
3 Hardwood Lane, Kennebunk, ME 04043
Local realty services provided by:Better Homes and Gardens Real Estate The Masiello Group
3 Hardwood Lane,Kennebunk, ME 04043
$775,000
- 4 Beds
- 3 Baths
- 2,768 sq. ft.
- Single family
- Active
Office: legacy properties sotheby's international realty
MLS#:1686945
Source:ME_MREIS
Price summary
- Price:$775,000
- Price per sq. ft.:$279.99
About this home
Welcome to 3 Hardwood Lane, a beautifully crafted, newly constructed home offering 4 bedrooms, 2.5 baths, and thoughtfully designed living spaces in a desirable new private neighborhood in Kennebunk. Meticulous attention to detail and quality finishes are evident throughout this move-in-ready home, completely finished and ready for immediate occupancy.
Designed for comfortable, easy living, the home features a desirable first-floor living layout highlighted by a spacious primary suite. The inviting eat-in kitchen is the heart of the home, featuring elegant quartz countertops, ample workspace, and an oversized pantry. A full basement offers excellent potential for future finished living space, whether you envision a recreation room, home gym, or additional flex space.
Built with low-maintenance living in mind, this home combines modern convenience with an exceptional location, just minutes from the Maine Turnpike, downtown Kennebunk, and area schools. Why wait to build when you can move right in and enjoy all the benefits of brand-new construction? Make this beautiful home yours and settle in just in time to enjoy the holidays!...
Contact an agent
Home facts
- Year built:2026
- Listing ID #:1686945
- Updated:November 09, 2026 at 11:34 AM
Rooms and interior
- Bedrooms:4
- Total bathrooms:3
- Full bathrooms:2
- Half bathrooms:1
- Rooms Total:8
- Flooring:Tile, Wood
- Kitchen Description:Dishwasher, Disposal, Electric Range, Microwave, Pantry, Refrigerator
- Bedroom Description:1st Floor Bedroom, 1st Floor Primary Bedroom w/Bath, Primary Bedroom w/Bath
- Basement Description:Bulkhead, Full, Interior Entry, Sump Pump, Unfinished
- Living area:2,768 sq. ft.
Heating and cooling
- Heating:Baseboard, Electric, Heat Pump, Heating
Structure and exterior
- Roof:Shingle
- Year built:2026
- Building area:2,768 sq. ft.
- Lot area:0.23 Acres
- Lot Features:Intown, Near Public Beach, Near Town, Near Turnpike/Interstate, Neighborhood, Open Lot, Subdivided
- Architectural Style:New Englander
- Construction Materials:Vinyl Siding, Wood Frame
- Exterior Features:Deck, Porch
- Foundation Description:Poured Concrete
Utilities
- Water:Public
- Sewer:Public Sewer
Finances and disclosures
- Price:$775,000
- Price per sq. ft.:$279.99
- Tax amount:$2,579 (2025)
Features and amenities
- Appliances:Dishwasher, Disposal, Electric Range, Microwave, Refrigerator
- Laundry features:Main Level
- Amenities:Storage
Parking
- Parking description:1 - 4 Spaces, Attached Garage, Garage Door Opener, Inside Entrance, Paved
- Garage:Yes
- Garage spaces:2
 MREIS Multiple Listing Service™ systemListing data is derived in whole or in part from the Maine IDX & is for consumers' personal, noncommercial use only. Dimensions are approximate and not guaranteed. All data should be independently verified. © 2026 Maine Real Estate Information System, Inc. All Rights Reserved ME_MREIS Member Broker: Christopher Masiello
New listings near 3 Hardwood Lane
- New
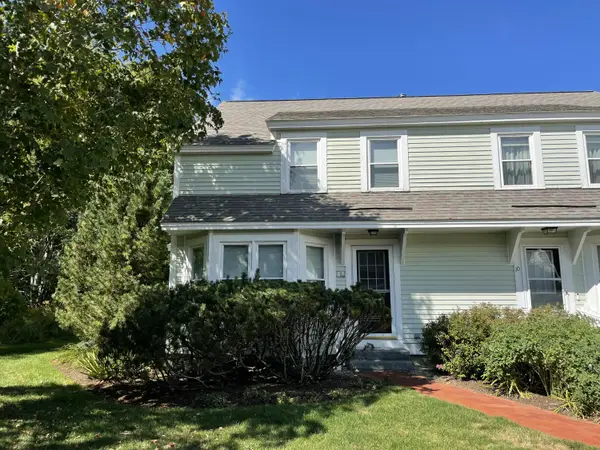 $475,000Active2 beds 3 baths1,516 sq. ft.
12 Ephraim Tyler Way #12, Kennebunk, ME 04043
MLS# 1687042Listed by: KENNEBUNK BEACH REALTY - New
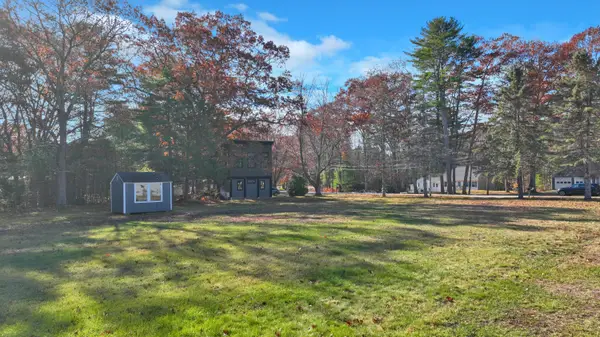 $265,000Active0.72 Acres
110 Brown Street, Kennebunk, ME 04043
MLS# 1686973Listed by: COLDWELL BANKER REALTY - New
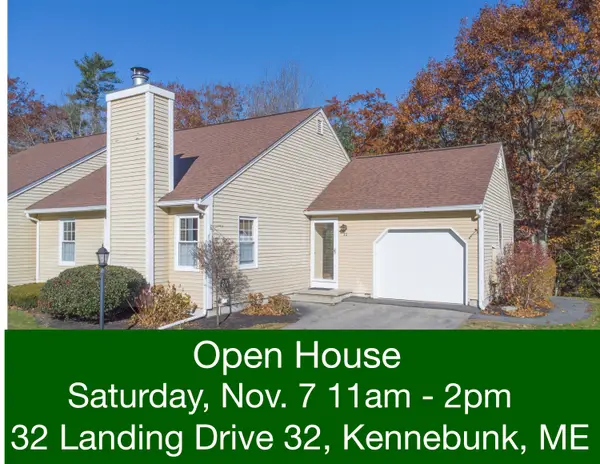 $478,000Active3 beds 2 baths1,516 sq. ft.
32 Landing Drive #32, Kennebunk, ME 04043
MLS# 1686965Listed by: COLDWELL BANKER REALTY - New
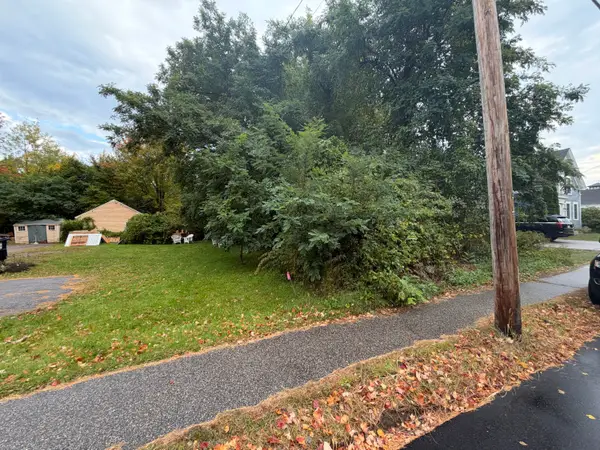 $239,900Active0.51 Acres
Lot #88 Western Avenue, Kennebunk, ME 04043
MLS# 1686851Listed by: COLDWELL BANKER REALTY 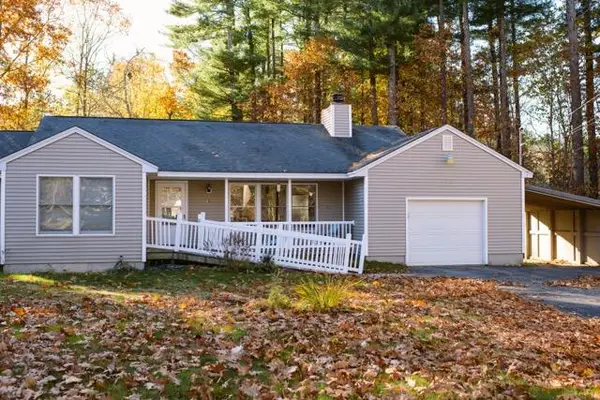 Listed by BHGRE$545,000Pending2 beds 2 baths1,476 sq. ft.
40 Hillcrest Drive, Kennebunk, ME 04043
MLS# 1686785Listed by: BETTER HOMES & GARDENS REAL ESTATE/THE MASIELLO GROUP- New
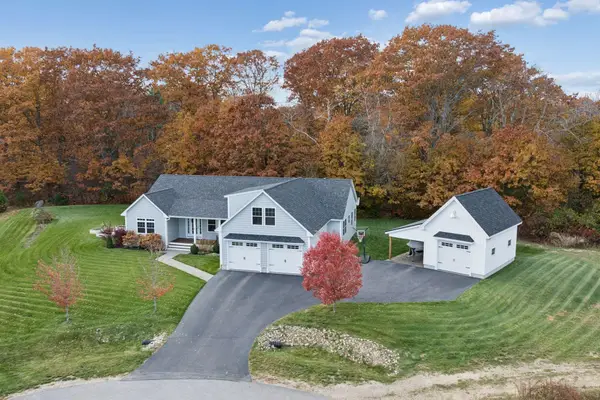 $1,075,000Active3 beds 3 baths3,024 sq. ft.
20 Higgins Drive, Kennebunk, ME 04043
MLS# 1686771Listed by: KELLER WILLIAMS REALTY - New
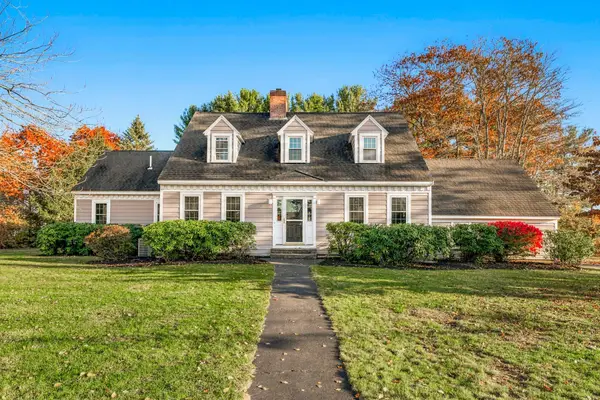 $865,000Active4 beds 3 baths2,864 sq. ft.
5 Colonial Drive, Kennebunk, ME 04043
MLS# 1686708Listed by: LANDVEST, INC. - New
 $2,145,000Active4 beds 5 baths5,165 sq. ft.
6 Dogwood Circle, Kennebunk, ME 04043
MLS# 1686518Listed by: PORTSIDE REAL ESTATE GROUP - New
 $320,000Active0.62 Acres
14 Higgins Drive, Kennebunk, ME 04043
MLS# 1686453Listed by: HOME AT LAST REALTY


Protect your home and budget from life's surprises with an Assurant Home Warranty, backed by a partner that supports you through every step of homeownership. Explore Plans.
© 2026 Better Homes and Gardens Real Estate LLC. An Anywhere Real Estate company. All rights reserved. Better Homes and Gardens® Real Estate is a registered trademark owned by Meredith Operations Corporation, licensed to Better Homes and Gardens Real Estate LLC and used with permission. Better Homes and Gardens Real Estate LLC fully supports the principles of the Fair Housing Act and the Equal Opportunity Act. Listing information is deemed reliable but is not guaranteed accurate.
Each office is independently owned and operated.
Any services or products provided by third parties are not provided by, affiliated with or related to Better Homes and Gardens Real Estate LLC, or its affiliated companies.