
6 Dogwood Circle, Kennebunk, ME 04043
Local realty services provided by:Better Homes and Gardens Real Estate The Masiello Group
6 Dogwood Circle,Kennebunk, ME 04043
$2,145,000
- 4 Beds
- 5 Baths
- 5,165 sq. ft.
- Single family
- Active
Office: portside real estate group
MLS#:1686518
Source:ME_MREIS
Price summary
- Price:$2,145,000
- Price per sq. ft.:$415.3
About this home
Welcome to 6 Dogwood Circle, an exceptional new construction opportunity ideally situated at the end of a quiet cul-de-sac in a desirable subdivision. Offering over 5,100 sqft. of beautifully finished living space and a 3 car garage, this impressive residence seamlessly blends luxury, thoughtful design, and exceptional functionality. The inviting foyer opens to sun-filled interiors, 9' ceilings, and beautifully appointed finishes throughout. At the heart of the home, the custom designed kitchen features premium finishes, a spacious eat-in area, elegant archway details, and an impressive walk-in pantry. A separate dining area is perfect for entertaining, while the stunning great room showcases a soaring cathedral ceiling, striking fireplace, and access to a private deck overlooking the backyard. The 1st floor primary suite offers a luxurious retreat with dual vanities, soaking tub, custom-tiled shower, and an expansive walk-in closet with custom cabinetry and dedicated makeup area. A private office, spacious mudroom, and convenient laundry room complete the main level. The upper level features an open hallway with a beautiful overlook into the great room, creating an impressive sense of openness and connection between living spaces. A separate loft area provides additional flexible living space, complemented by 3 generously sized bedrooms and 2 full bathrooms, including a private ensuite bath in one of the bedrooms. The expansive daylight basement offers exceptional versatility, featuring a custom kitchen/bar with quartz countertops, glass-enclosed wine display, and gas fireplace with custom built-ins and stone detailing. A full bath, dedicated home gym, additional office or den, and generous storage complete this impressive lower level. Enjoy the perfect combination of impressive scale, refined finishes, and versatile living spaces, all in a neighborhood setting conveniently located near local amenities *Professional renderings used to show completed home*...
Contact an agent
Home facts
- Year built:2026
- Subdivision & Development:Dogwood Circle Homeowners
- Listing ID #:1686518
- Updated:November 02, 2026 at 05:18 PM
Rooms and interior
- Bedrooms:4
- Total bathrooms:5
- Full bathrooms:4
- Half bathrooms:1
- Rooms Total:13
- Flooring:Engineered Hardwood, Luxury Vinyl, Tile
- Bathrooms Description:Bathtub, Shower
- Kitchen Description:Dishwasher, Gas Range, Microwave, Pantry, Refrigerator
- Bedroom Description:1st Floor Bedroom, 1st Floor Primary Bedroom w/Bath, Primary Bedroom w/Bath
- Basement Description:Daylight, Doghouse, Finished, Full, Interior Entry, Unfinished, Walk-Out Access
- Living area:5,165 sq. ft.
Heating and cooling
- Cooling:Central Air
- Heating:Forced Air, Gas Bottled, Heating, Propane
- Central air:Yes
Structure and exterior
- Roof:Metal, Shingle
- Year built:2026
- Building area:5,165 sq. ft.
- Lot area:0.56 Acres
- Lot Features:Cul-De-Sac, Irrigation System, Level, Near Town, Near Turnpike/Interstate, Neighborhood, Open Lot, Subdivided, Wooded
- Architectural Style:Farmhouse, Modern
- Construction Materials:Vertical Siding, Vinyl Siding, Wood Frame
- Exterior Features:Deck, Porch
- Foundation Description:Poured Concrete
Utilities
- Water:Private, Well
- Sewer:Private Sewer, Septic Design Available, Septic Tank
Finances and disclosures
- Price:$2,145,000
- Price per sq. ft.:$415.3
- Tax amount:$2,358 (2026)
Features and amenities
- Appliances:Dishwasher, Gas Range, Microwave, Refrigerator
- Laundry features:Main Level, Washer Hookup
- Amenities:Storage
Parking
- Parking description:1 - 4 Spaces, Attached Garage, Garage Door Opener, Inside Entrance, Paved
- Garage:Yes
- Garage spaces:3
 MREIS Multiple Listing Service™ systemListing data is derived in whole or in part from the Maine IDX & is for consumers' personal, noncommercial use only. Dimensions are approximate and not guaranteed. All data should be independently verified. © 2026 Maine Real Estate Information System, Inc. All Rights Reserved ME_MREIS Member Broker: Christopher Masiello
New listings near 6 Dogwood Circle
- Coming Soon
 $1,750,000Coming Soon4 beds 3 baths3,736 sq. ft.
18 Ledgewater Drive, Kennebunk, ME 04043
MLS# 1685996Listed by: REAL BROKER - New
 $320,000Active0.62 Acres
14 Higgins Drive, Kennebunk, ME 04043
MLS# 1686453Listed by: HOME AT LAST REALTY 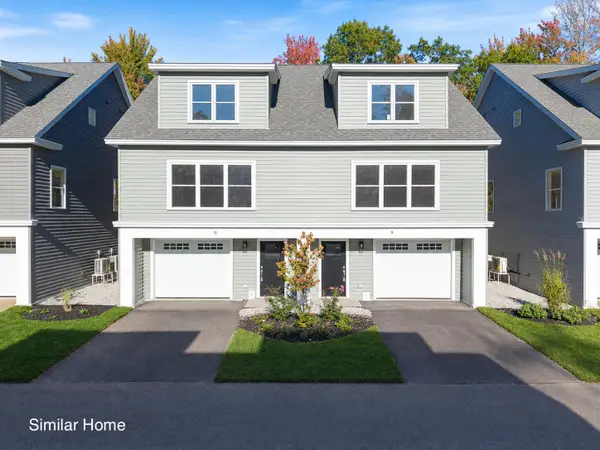 $596,000Active3 beds 4 baths1,895 sq. ft.
14 Creekside Court #14, Kennebunk, ME 04043
MLS# 1683408Listed by: THE GOVE GROUP REAL ESTATE, LLC- New
 $579,900Active3 beds 1 baths1,092 sq. ft.
9 Ridgewood Circle, Kennebunk, ME 04043
MLS# 1686194Listed by: KELLER WILLIAMS REALTY - New
 $1,695,000Active4 beds 4 baths3,834 sq. ft.
9 Dogwood Circle, Kennebunk, ME 04043
MLS# 1686200Listed by: PORTSIDE REAL ESTATE GROUP - New
 $1,899,000Active7 beds 5 baths5,670 sq. ft.
219 Sea Road, Kennebunk, ME 04043
MLS# 1686119Listed by: LIGHTHOUSE REAL ESTATE GROUP - New
 $690,000Active3 beds 3 baths1,836 sq. ft.
5 American Way, Kennebunk, ME 04043
MLS# 1685963Listed by: COLDWELL BANKER REALTY - New
 $485,000Active2 beds 2 baths1,402 sq. ft.
47 Farragut Way #47, Kennebunk, ME 04043
MLS# 1685905Listed by: COLDWELL BANKER REALTY - New
 $325,000Active4 beds 3 baths1,620 sq. ft.
1 Boundary Way, Kennebunk, ME 04043
MLS# 1685770Listed by: COLDWELL BANKER REALTY


Protect your home and budget from life's surprises with an Assurant Home Warranty, backed by a partner that supports you through every step of homeownership. Explore Plans.
© 2026 Better Homes and Gardens Real Estate LLC. An Anywhere Real Estate company. All rights reserved. Better Homes and Gardens® Real Estate is a registered trademark owned by Meredith Operations Corporation, licensed to Better Homes and Gardens Real Estate LLC and used with permission. Better Homes and Gardens Real Estate LLC fully supports the principles of the Fair Housing Act and the Equal Opportunity Act. Listing information is deemed reliable but is not guaranteed accurate.
Each office is independently owned and operated.
Any services or products provided by third parties are not provided by, affiliated with or related to Better Homes and Gardens Real Estate LLC, or its affiliated companies.