
81 Farragut Way #81, Kennebunk, ME 04043
Local realty services provided by:Better Homes and Gardens Real Estate The Masiello Group
Office: schlegel realty
MLS#:1677864
Source:ME_MREIS
Price summary
- Price:$425,000
- Price per sq. ft.:$336.23
About this home
Enjoy easy, single-level living in this bright and inviting end garden unit at Farragut, conveniently located close to all downtown amenities. The open-concept kitchen, dining, and living area features wood floors, abundant natural light, and a cozy heat stove for added warmth and ambiance. The home offers a primary bedroom with private bath, second bedroom, full guest bath, attached one-car garage, and covered back patio/sunroom with potential to enhance for additional living space.
Farragut offers wonderful community amenities including a clubhouse, gathering room, and pool. This 55+ community is pet-friendly, allowing one dog and up to two cats with association approval. A comfortable, low-maintenance lifestyle in a convenient location.
Contact an agent
Home facts
- Year built:1999
- Subdivision & Development:The Farragut at Kennebunk
- Listing ID #:1677864
- Updated:October 14, 2026 at 08:26 AM
Rooms and interior
- Bedrooms:2
- Total bathrooms:2
- Full bathrooms:2
- Rooms Total:4
- Flooring:Carpet, Tile, Wood
- Bathrooms Description:Bathtub
- Kitchen Description:Dishwasher, Disposal, Gas Range, Microwave, Refrigerator
- Bedroom Description:1st Floor Bedroom, 1st Floor Primary Bedroom w/Bath
- Basement Description:Slab
- Living area:1,264 sq. ft.
Heating and cooling
- Heating:Baseboard, Direct Vent Furnace, Heating, Hot Water, Propane
Structure and exterior
- Roof:Composition, Shingle
- Year built:1999
- Building area:1,264 sq. ft.
- Lot area:1 Acres
- Lot Features:Corner Lot, Cul-De-Sac, Intown, Landscaped, Near Golf Course, Near Public Beach, Near Shopping, Near Turnpike/Interstate, Neighborhood, Sidewalks, Wooded
- Architectural Style:Cottage
- Construction Materials:Clapboard, Wood Frame, Wood Siding
- Exterior Features:Glassed-in Porch
- Foundation Description:Poured Concrete, Slab
Utilities
- Water:Public
- Sewer:Public Sewer
Finances and disclosures
- Price:$425,000
- Price per sq. ft.:$336.23
- Tax amount:$4,515 (2025)
Features and amenities
- Appliances:Dishwasher, Disposal, Dryer, Gas Range, Microwave, Refrigerator, Tankless Water Heater, Washer
- Laundry features:Dryer, Main Level, Washer
Parking
- Parking description:1 - 4 Spaces, Attached Garage, Garage Door Opener, Inside Entrance, On Site, Paved
- Garage:Yes
- Garage spaces:1
 MREIS Multiple Listing Service™ systemListing data is derived in whole or in part from the Maine IDX & is for consumers' personal, noncommercial use only. Dimensions are approximate and not guaranteed. All data should be independently verified. © 2026 Maine Real Estate Information System, Inc. All Rights Reserved ME_MREIS Member Broker: Christopher Masiello
New listings near 81 Farragut Way #81
- Coming Soon
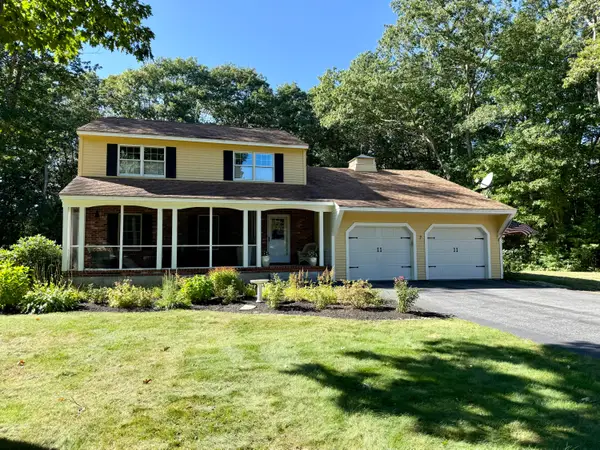 $872,000Coming Soon3 beds 3 baths1,980 sq. ft.
7 Mere Lane, Kennebunk, ME 04043
MLS# 1684070Listed by: PACK MAYNARD AND ASSOCIATES - Open Sat, 11am to 12:30pmNew
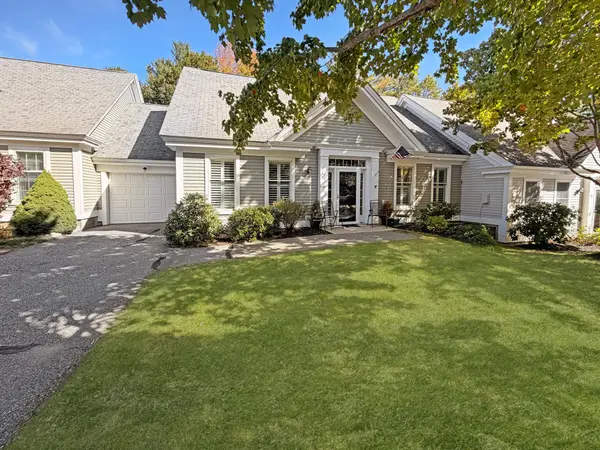 $449,777Active2 beds 2 baths1,258 sq. ft.
59 Farragut Way #59, Kennebunk, ME 04043
MLS# 1684091Listed by: REALTYNEST INC - New
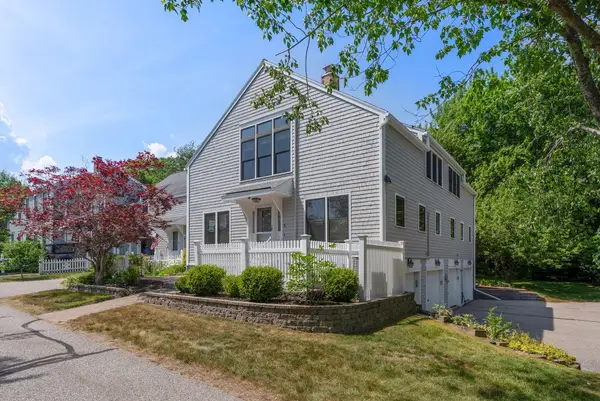 $527,000Active2 beds 3 baths1,600 sq. ft.
9 Benjamin Hubbard Lane #9, Kennebunk, ME 04043
MLS# 1683896Listed by: PACK MAYNARD AND ASSOCIATES - Open Sat, 11am to 2pmNew
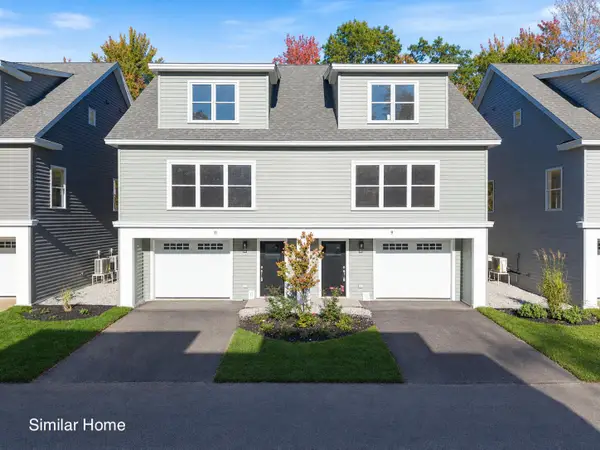 $637,000Active3 beds 4 baths1,895 sq. ft.
9 Creekside Court #9, Kennebunk, ME 04043
MLS# 1683861Listed by: THE GOVE GROUP REAL ESTATE, LLC - New
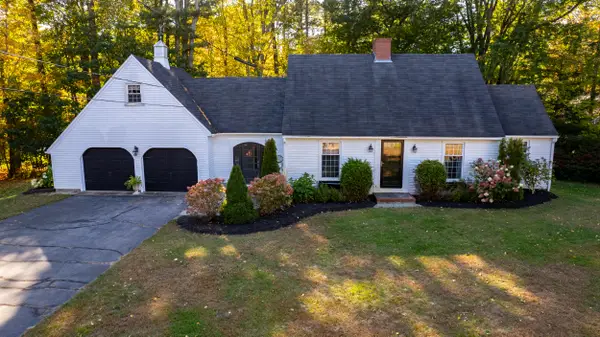 $849,900Active3 beds 2 baths2,508 sq. ft.
1 Apple Lane, Kennebunk, ME 04043
MLS# 1683718Listed by: NEW SPACE REAL ESTATE, LLC 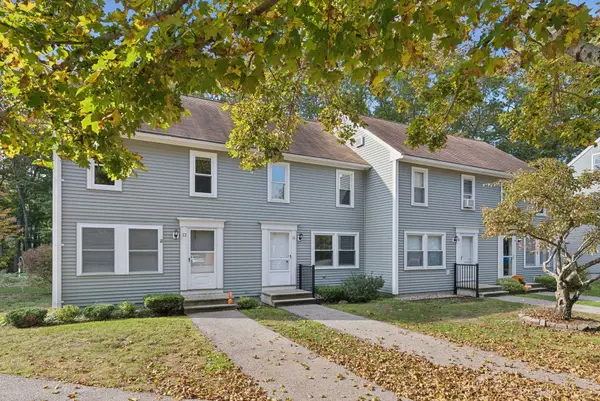 $375,000Active Under Contract2 beds 1 baths1,521 sq. ft.
60 Brown Street #11, Kennebunk, ME 04043
MLS# 1683678Listed by: KELLER WILLIAMS REALTY- New
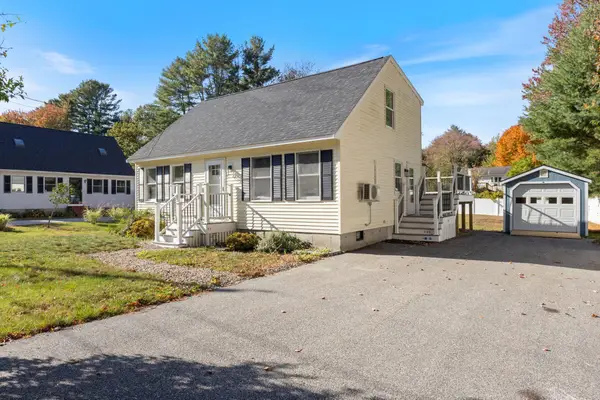 $559,000Active4 beds 2 baths1,344 sq. ft.
16 Boundary Way, Kennebunk, ME 04043
MLS# 1683621Listed by: MAINE REAL ESTATE CO - Open Sat, 11am to 2pmNew
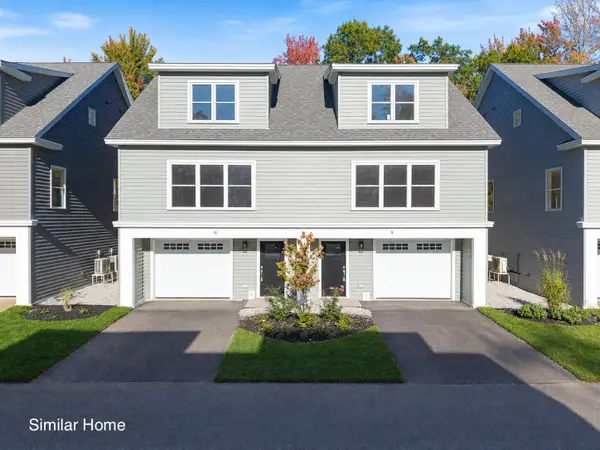 $550,000Active2 beds 3 baths1,525 sq. ft.
10 Creekside Court #10, Kennebunk, ME 04043
MLS# 1683501Listed by: THE GOVE GROUP REAL ESTATE, LLC - Open Sat, 11am to 2pmNew
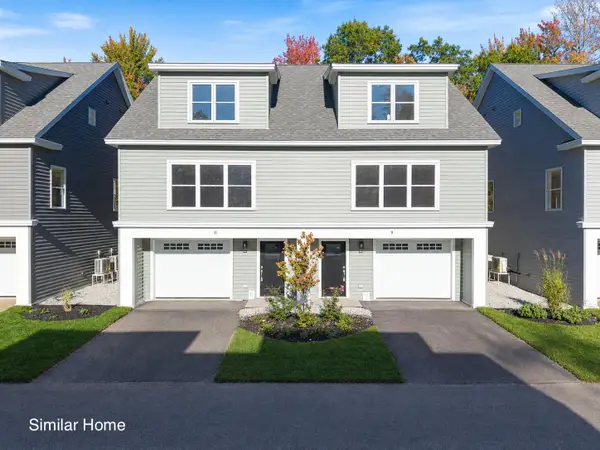 $596,000Active3 beds 4 baths1,895 sq. ft.
12 Creekside Court #12, Kennebunk, ME 04043
MLS# 1683408Listed by: THE GOVE GROUP REAL ESTATE, LLC - New
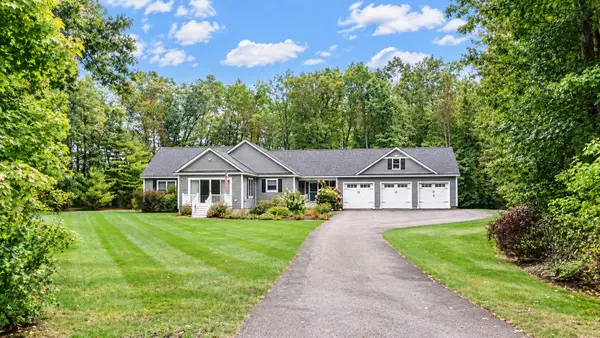 $920,000Active3 beds 3 baths2,248 sq. ft.
13 Mabry Lane, Kennebunk, ME 04043
MLS# 1683308Listed by: PO-GO REALTY


Protect your home and budget from life's surprises with an Assurant Home Warranty, backed by a partner that supports you through every step of homeownership. Explore Plans.
© 2026 Better Homes and Gardens Real Estate LLC. An Anywhere Real Estate company. All rights reserved. Better Homes and Gardens® Real Estate is a registered trademark owned by Meredith Operations Corporation, licensed to Better Homes and Gardens Real Estate LLC and used with permission. Better Homes and Gardens Real Estate LLC fully supports the principles of the Fair Housing Act and the Equal Opportunity Act. Listing information is deemed reliable but is not guaranteed accurate.
Each office is independently owned and operated.
Any services or products provided by third parties are not provided by, affiliated with or related to Better Homes and Gardens Real Estate LLC, or its affiliated companies.