
16 Foyes Lane, Kittery Point, ME 03905
Local realty services provided by:Better Homes and Gardens Real Estate The Masiello Group
Office: century 21 north east
MLS#:1684110
Source:ME_MREIS
Price summary
- Price:$300,000
- Price per sq. ft.:$242.91
About this home
A substantial project with potential on 1.15 acres in Kittery Point. Located at 16 Foyes Lane, this property offers public water and an existing two-bedroom, one-bath ranch with a detached garage and additional outbuildings. The home and garage are in poor condition, requiring extensive rehabilitation or possible demolition, subject to professional evaluation and municipal approvals. Offered strictly as-is, with substantial contents and debris remaining in the buildings and throughout the grounds. Buyers should confirm renovation or replacement options with the Town of Kittery.
Contact an agent
Home facts
- Year built:1946
- Listing ID #:1684110
- Updated:October 14, 2026 at 10:43 AM
Rooms and interior
- Bedrooms:2
- Total bathrooms:1
- Full bathrooms:1
- Rooms Total:4
- Flooring:Linoleum, Vinyl, Wood
- Basement Description:Bulkhead, Crawl Space, Dirt Floor
- Living area:1,235 sq. ft.
Heating and cooling
- Heating:Forced Air, Heating, Oil
Structure and exterior
- Roof:Shingle
- Year built:1946
- Building area:1,235 sq. ft.
- Lot area:1.15 Acres
- Lot Features:Rolling Slope, Rural, Wooded
- Architectural Style:Ranch
- Construction Materials:Clapboard, Wood Frame
- Foundation Description:Block
Utilities
- Water:Public
- Sewer:Private Sewer
Finances and disclosures
- Price:$300,000
- Price per sq. ft.:$242.91
- Tax amount:$3,810 (2025)
Parking
- Parking description:1 - 4 Spaces, Gravel, Off street, On Site
- Garage:Yes
- Garage spaces:1
 MREIS Multiple Listing Service™ systemListing data is derived in whole or in part from the Maine IDX & is for consumers' personal, noncommercial use only. Dimensions are approximate and not guaranteed. All data should be independently verified. © 2026 Maine Real Estate Information System, Inc. All Rights Reserved ME_MREIS Member Broker: Christopher Masiello
New listings near 16 Foyes Lane
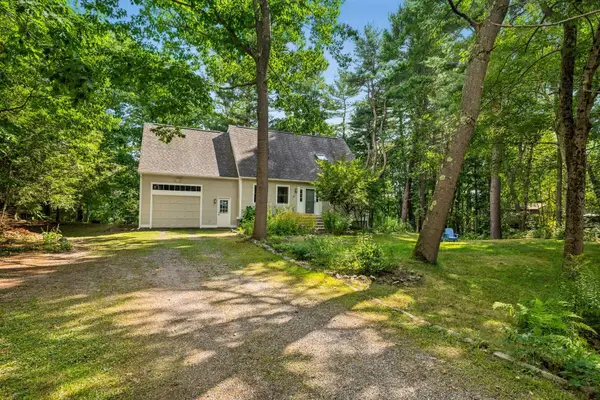 $859,000Active Under Contract3 beds 3 baths2,041 sq. ft.
7 Barters Creek, Kittery, ME 03905
MLS# 1679631Listed by: GIBSON SOTHEBY'S INTERNATIONAL REALTY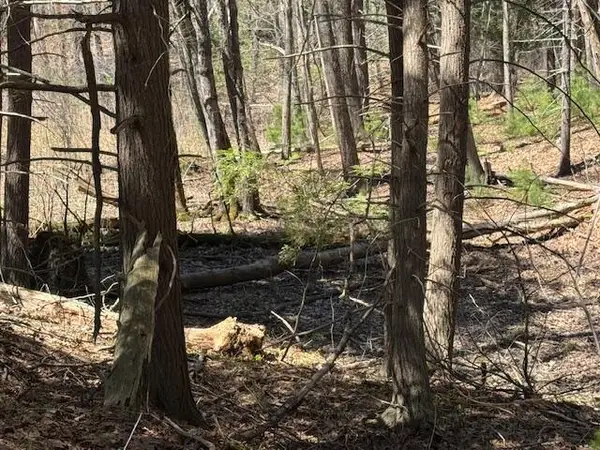 $750,000Active Under Contract9.37 Acres
Lot 14 Bartlett Road, Kittery, ME 03905
MLS# 1659437Listed by: STARTPOINT REALTY $1,199,900Active4 beds 3 baths3,050 sq. ft.
12 Washburn Farm Lane, Kittery, ME 03905
MLS# 5063574Listed by: GREEN & COMPANY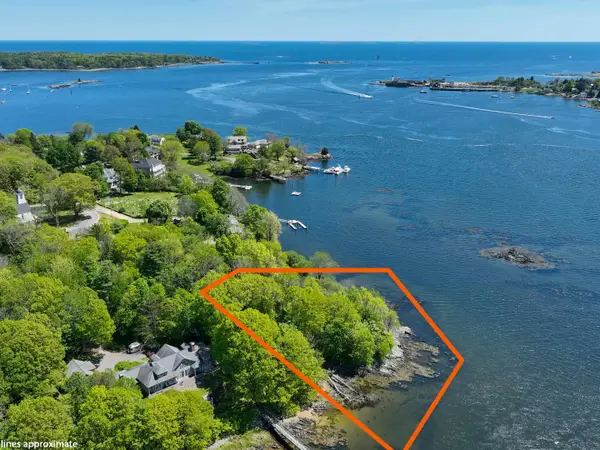 $2,600,000Pending1 Acres
6 Follett Lane, Kittery, ME 03905
MLS# 5043798Listed by: PAUL MCINNIS LLC


Protect your home and budget from life's surprises with an Assurant Home Warranty, backed by a partner that supports you through every step of homeownership. Explore Plans.
© 2026 Better Homes and Gardens Real Estate LLC. An Anywhere Real Estate company. All rights reserved. Better Homes and Gardens® Real Estate is a registered trademark owned by Meredith Operations Corporation, licensed to Better Homes and Gardens Real Estate LLC and used with permission. Better Homes and Gardens Real Estate LLC fully supports the principles of the Fair Housing Act and the Equal Opportunity Act. Listing information is deemed reliable but is not guaranteed accurate.
Each office is independently owned and operated.
Any services or products provided by third parties are not provided by, affiliated with or related to Better Homes and Gardens Real Estate LLC, or its affiliated companies.