
3 Cedar Drive, Kittery, ME 03904
Local realty services provided by:Better Homes and Gardens Real Estate The Masiello Group
Office: gosselin realty group
MLS#:1684056
Source:ME_MREIS
Price summary
- Price:$159,900
- Price per sq. ft.:$173.05
About this home
A place of your own on the Seacoast, at a price that makes sense. This well-maintained Kittery single-wide offers 924 square feet of comfortable living space, framed by mature landscaping with a shed for the tools and gear that come with enjoying life here. The owners have invested in the home over the years, including a metal roof, Harvey windows, CoreTec flooring, a propane furnace, a Generac generator, updated appliances, and a Bath Fitter walk-in shower conversion. A replaced back porch adds another spot to enjoy the outdoors. Spend your free time exploring nearby conservation trails, beaches, and parks, browsing the Kittery outlets, or heading into downtown Portsmouth for dinner and entertainment. Schools, Kittery Foreside, and the Maine Turnpike are also close by. Household pets are welcome, subject to park rules, and the park fee includes private sewer service, street plowing, and trash collection. The lot may accommodate a double-wide, subject to park approval and applicable requirements. Comfort, convenience, and a Seacoast address—this is an opportunity worth seeing....
Contact an agent
Home facts
- Year built:1994
- Subdivision & Development:Wellswood Park
- Listing ID #:1684056
- Updated:October 14, 2026 at 10:43 AM
Rooms and interior
- Bedrooms:2
- Total bathrooms:1
- Full bathrooms:1
- Rooms Total:5
- Flooring:Luxury Vinyl
- Bathrooms Description:Shower
- Kitchen Description:Dishwasher, Gas Range, Pantry, Refrigerator
- Basement Description:Slab
- Living area:924 sq. ft.
Heating and cooling
- Heating:Forced Air, Gas Bottled, Heating
Structure and exterior
- Roof:Metal, Pitched
- Year built:1994
- Building area:924 sq. ft.
- Lot area:0.27 Acres
- Lot Features:Cul-De-Sac, Ground Lease, Interior Lot, Landscaped, Level, Mobile Home Park, Near Country Club, Near Golf Course, Near Public Beach, Near Shopping, Near Town, Near Turnpike/Interstate, Neighborhood, Open Lot, Right of Way, Subdivided, Suburban, Wooded
- Architectural Style:Ranch
- Construction Materials:Mobile, Vinyl Siding
- Exterior Features:Porch
Utilities
- Water:Public
- Sewer:Quasi-Public, Shared Septic
Finances and disclosures
- Price:$159,900
- Price per sq. ft.:$173.05
- Tax amount:$1,070 (2025)
Features and amenities
- Appliances:Dishwasher, Dryer, Gas Range, Refrigerator, Washer
- Laundry features:Dryer, Washer
- Amenities:Storage
Parking
- Parking description:1 - 4 Spaces, On Site, Paved
 MREIS Multiple Listing Service™ systemListing data is derived in whole or in part from the Maine IDX & is for consumers' personal, noncommercial use only. Dimensions are approximate and not guaranteed. All data should be independently verified. © 2026 Maine Real Estate Information System, Inc. All Rights Reserved ME_MREIS Member Broker: Christopher Masiello
New listings near 3 Cedar Drive
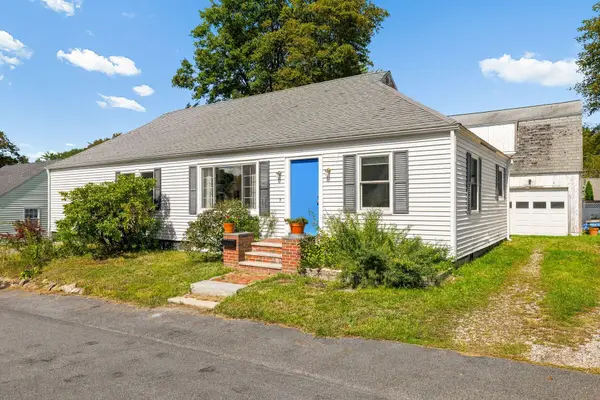 $549,000Pending2 beds 2 baths1,400 sq. ft.
7 Halstead Street, Kittery, ME 03904
MLS# 1683704Listed by: THE ALAND REALTY GROUP- New
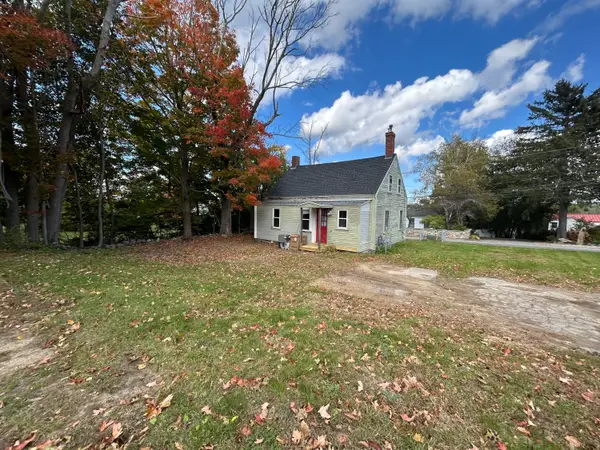 $349,900Active2 beds 1 baths978 sq. ft.
165 Rogers Road, Kittery, ME 03904
MLS# 1683686Listed by: BRADSHAW REALTY EXPERTS LLC - New
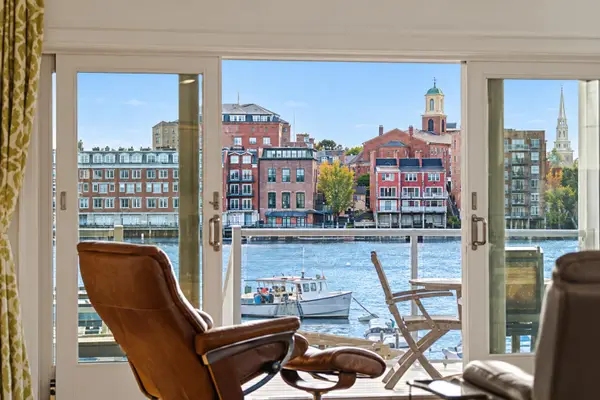 $1,795,000Active2 beds 2 baths1,813 sq. ft.
9 Badgers Island W #1, Kittery, ME 03904
MLS# 1683519Listed by: EXP REALTY - New
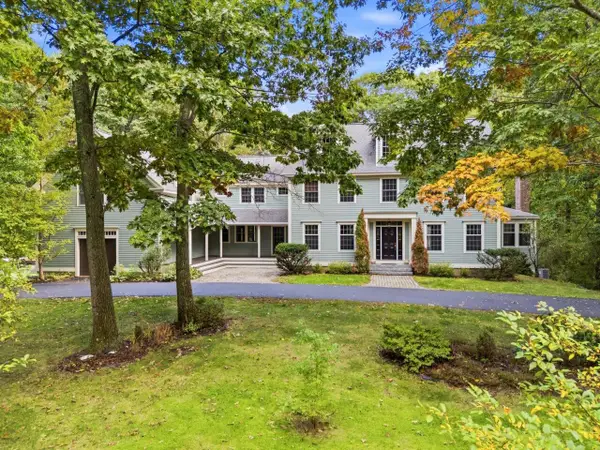 $1,850,000Active4 beds 4 baths5,357 sq. ft.
7 Spruce Point Road, Kittery, ME 03904
MLS# 1683371Listed by: COLDWELL BANKER YORKE REALTY - New
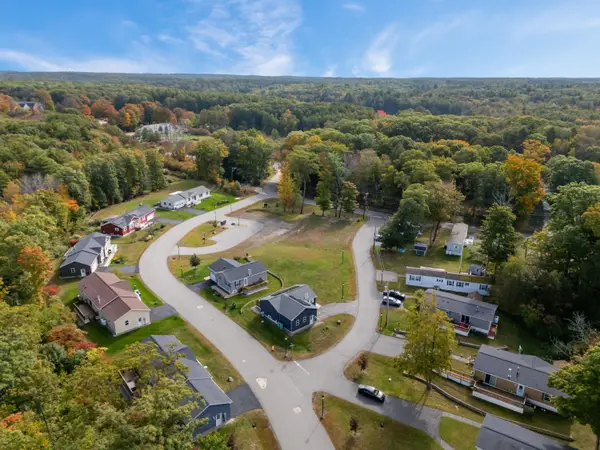 $229,000Active1 beds 1 baths828 sq. ft.
12 Seaglass Lane #12, Kittery, ME 03904
MLS# 1683051Listed by: KELLER WILLIAMS COASTAL AND LAKES & MOUNTAINS REALTY 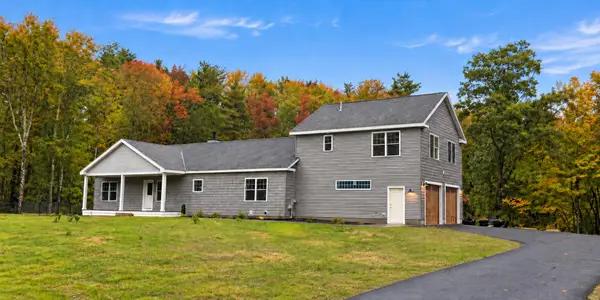 $969,900Active4 beds 3 baths2,464 sq. ft.
47 Acorn Lane, Kittery, ME 03904
MLS# 1682781Listed by: OPEN CONCEPTS REALTY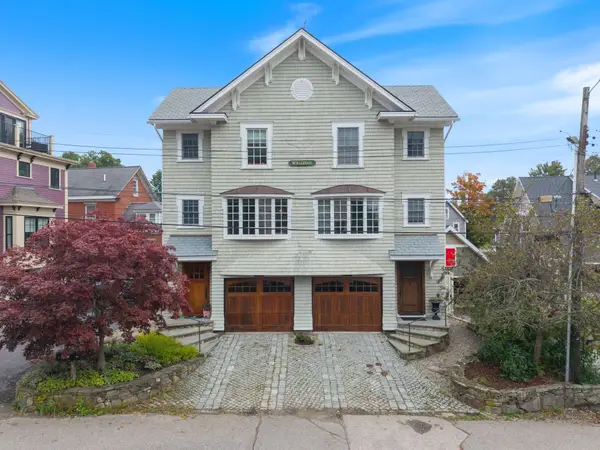 $699,999Active1 beds 2 baths998 sq. ft.
1 Stimson Street #2, Kittery, ME 03904
MLS# 1682735Listed by: THE ALAND REALTY GROUP, LLC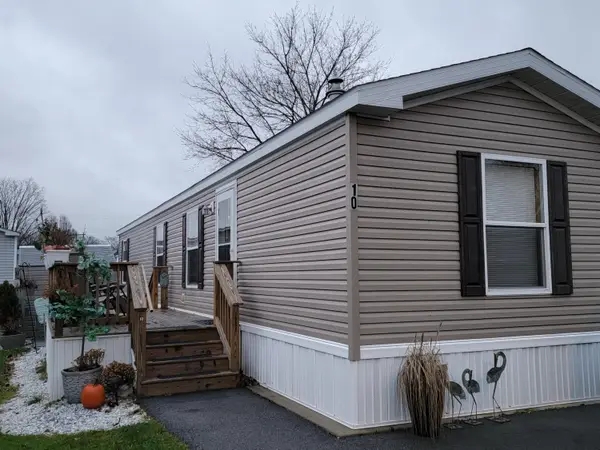 $105,000Active2 beds 1 baths784 sq. ft.
10 Blackberry Place, Kittery, ME 03904
MLS# 1682558Listed by: KELLER WILLIAMS COASTAL AND LAKES & MOUNTAINS REALTY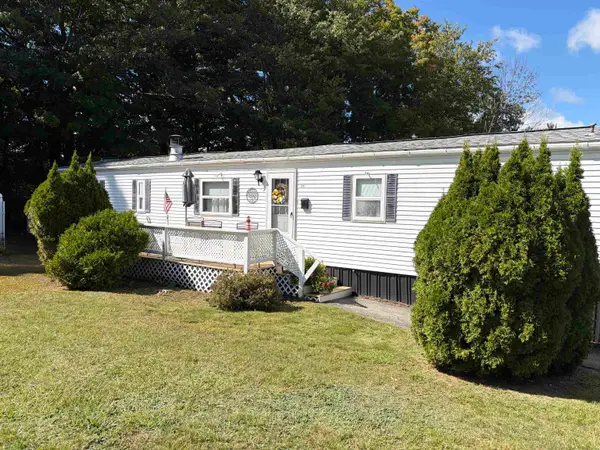 $114,900Active2 beds 2 baths1,092 sq. ft.
17 Sandalwood Circle, Kittery, ME 03904
MLS# 5111754Listed by: KW COASTAL AND LAKES & MOUNTAINS REALTY


Protect your home and budget from life's surprises with an Assurant Home Warranty, backed by a partner that supports you through every step of homeownership. Explore Plans.
© 2026 Better Homes and Gardens Real Estate LLC. An Anywhere Real Estate company. All rights reserved. Better Homes and Gardens® Real Estate is a registered trademark owned by Meredith Operations Corporation, licensed to Better Homes and Gardens Real Estate LLC and used with permission. Better Homes and Gardens Real Estate LLC fully supports the principles of the Fair Housing Act and the Equal Opportunity Act. Listing information is deemed reliable but is not guaranteed accurate.
Each office is independently owned and operated.
Any services or products provided by third parties are not provided by, affiliated with or related to Better Homes and Gardens Real Estate LLC, or its affiliated companies.