
57 Mill Road, Lamoine, ME 04605
Local realty services provided by:Better Homes and Gardens Real Estate The Masiello Group
57 Mill Road,Lamoine, ME 04605
$349,000
- 2 Beds
- 2 Baths
- 1,400 sq. ft.
- Single family
- Active
Office: realty of maine
MLS#:1683050
Source:ME_MREIS
Price summary
- Price:$349,000
- Price per sq. ft.:$249.29
About this home
Set on 1.3 acres in Lamoine, this 2-bedroom, 2-bath Cape offers spacious bedrooms, a large open yard with privacy, and a roomy 2-car garage. Built in 1983, the home features multiple heating options, including BBHW, (2) heat pumps, and a pellet stove. Newer windows throughout, a metal roof and generator hookup add practicality, while the hot tub provides a relaxing place to unwind. Enjoy plenty of outdoor space for gardening, recreation, or simply taking in the peaceful setting. Conveniently located close to the school, this property offers a welcoming place to call home.
Contact an agent
Home facts
- Year built:1983
- Listing ID #:1683050
- Updated:October 09, 2026 at 10:46 AM
Rooms and interior
- Bedrooms:2
- Total bathrooms:2
- Full bathrooms:2
- Rooms Total:5
- Flooring:Laminate
- Kitchen Description:Dishwasher, Gas Range, Refrigerator
- Basement Description:Doghouse, Full, Interior Entry, Walk-Out Access
- Living area:1,400 sq. ft.
Heating and cooling
- Heating:Baseboard, Electric, Heat Pump, Heating, Hot Water, Multi-Fuel System, Oil, Pellet Stove, Pellets
Structure and exterior
- Roof:Metal
- Year built:1983
- Building area:1,400 sq. ft.
- Lot area:1.31 Acres
- Lot Features:Landscaped, Level, Near Public Beach, Neighborhood, Open Lot, Rural, Wooded
- Architectural Style:Camp
- Construction Materials:Shingle Siding, Wood Frame, Wood Siding
- Foundation Description:Slab
- Levels:Multi Level
Utilities
- Water:Public
- Sewer:Private Sewer, Septic Design Available, Septic Tank
Finances and disclosures
- Price:$349,000
- Price per sq. ft.:$249.29
- Tax amount:$2,119 (2025)
Features and amenities
- Appliances:Dishwasher, Dryer, Gas Range, Refrigerator, Washer
- Laundry features:Dryer, Washer, Washer Hookup
- Amenities:Storage
Parking
- Parking description:Detached, Garage Door Opener, Gravel, On Site
- Garage:Yes
- Garage spaces:2
 MREIS Multiple Listing Service™ systemListing data is derived in whole or in part from the Maine IDX & is for consumers' personal, noncommercial use only. Dimensions are approximate and not guaranteed. All data should be independently verified. © 2026 Maine Real Estate Information System, Inc. All Rights Reserved ME_MREIS Member Broker: Christopher Masiello
New listings near 57 Mill Road
 Listed by BHGRE$1,950,000Active4 beds 3 baths4,150 sq. ft.
82 Falcon Lane, Lamoine, ME 04605
MLS# 1680132Listed by: BETTER HOMES & GARDENS REAL ESTATE/THE MASIELLO GROUP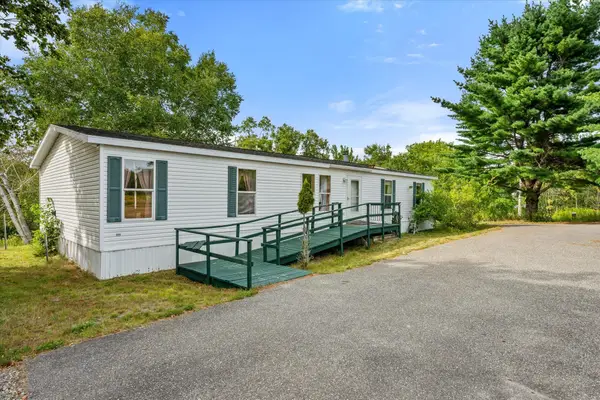 $552,000Active3 beds 2 baths1,588 sq. ft.
1187 Shore Road, Lamoine, ME 04605
MLS# 1679123Listed by: REALTY OF MAINE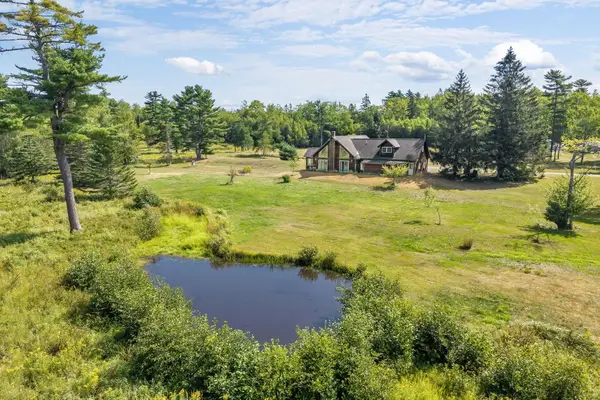 Listed by BHGRE$899,000Active3 beds 2 baths1,676 sq. ft.
368 Partridge Cove Road, Lamoine, ME 04605
MLS# 1677395Listed by: BETTER HOMES & GARDENS REAL ESTATE/THE MASIELLO GROUP $250,000Active27 Acres
00 Walker Road, Lamoine, ME 04605
MLS# 1676631Listed by: NEXTHOME EXPERIENCE $729,000Active4 beds 3 baths2,700 sq. ft.
102 Asa's Lane, Lamoine, ME 04605
MLS# 1675881Listed by: PORTSIDE REAL ESTATE GROUP Listed by BHGRE$289,000Active Under Contract2 beds 1 baths1,047 sq. ft.
47 Birchlawn Drive, Lamoine, ME 04605
MLS# 1674991Listed by: BETTER HOMES & GARDENS REAL ESTATE/THE MASIELLO GROUP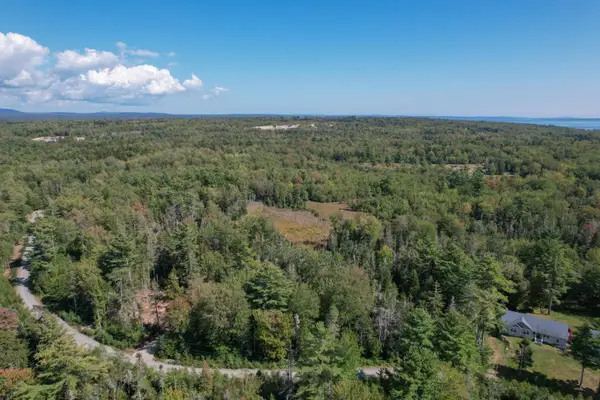 Listed by BHGRE$74,900Active2.44 Acres
Lot 6 Kennel Brook Drive, Lamoine, ME 04605
MLS# 1674449Listed by: BETTER HOMES & GARDENS REAL ESTATE/THE MASIELLO GROUP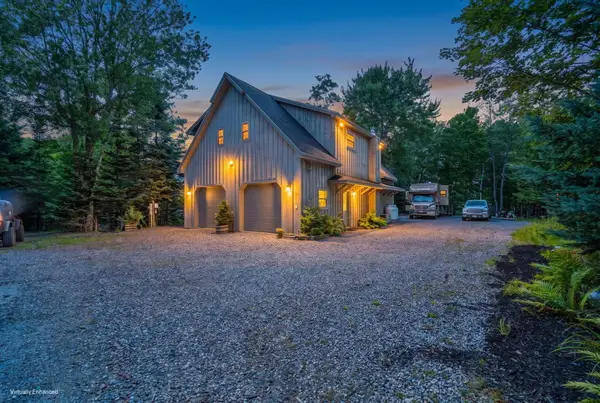 Listed by BHGRE$895,000Active3 beds 3 baths1,910 sq. ft.
60 Moose Run, Lamoine, ME 04605
MLS# 1674111Listed by: BETTER HOMES & GARDENS REAL ESTATE/THE MASIELLO GROUP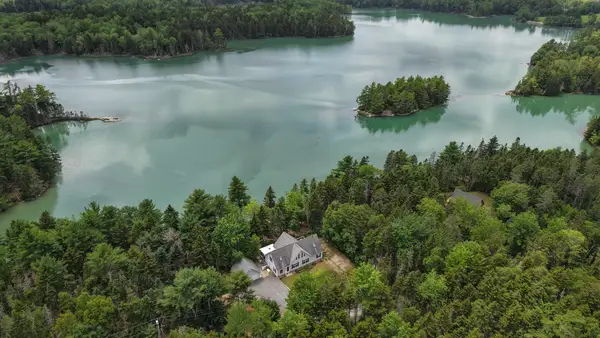 $948,000Active4 beds 3 baths2,320 sq. ft.
49 Falcon Lane, Lamoine, ME 04605
MLS# 1672752Listed by: COLDWELL BANKER AMERICAN HERITAGE


Protect your home and budget from life's surprises with an Assurant Home Warranty, backed by a partner that supports you through every step of homeownership. Explore Plans.
© 2026 Better Homes and Gardens Real Estate LLC. An Anywhere Real Estate company. All rights reserved. Better Homes and Gardens® Real Estate is a registered trademark owned by Meredith Operations Corporation, licensed to Better Homes and Gardens Real Estate LLC and used with permission. Better Homes and Gardens Real Estate LLC fully supports the principles of the Fair Housing Act and the Equal Opportunity Act. Listing information is deemed reliable but is not guaranteed accurate.
Each office is independently owned and operated.
Any services or products provided by third parties are not provided by, affiliated with or related to Better Homes and Gardens Real Estate LLC, or its affiliated companies.