
106 Milton Mills Road, Lebanon, ME 04027
Local realty services provided by:Better Homes and Gardens Real Estate The Masiello Group
Upcoming open houses
- Sat, Oct 1011:00 am - 12:30 pm
- Sun, Oct 1110:30 am - 12:00 pm
Office: the aland realty group
MLS#:1683699
Source:ME_MREIS
Price summary
- Price:$335,000
- Price per sq. ft.:$380.68
About this home
Welcome to this beautifully situated 3-bedroom, 2-bathroom singlewide mobile home, built in 2025 and set on a spacious .75 -acre lot surrounded by wooded privacy. Located on a town-maintained road and conveniently positioned near Lebanon Village, this property offers comfortable one-level living with plenty of space and modern updates. The home features an inviting open-concept layout, with an eat-in kitchen flowing into the living room. The property is complemented by a spacious front deck, perfect for relaxing or entertaining, as well as convenient rear steps. A newly added oversized one-car garage provides excellent storage and parking space and is equipped with electricity and a generator hookup for added convenience and peace of mind. The property also features a new water softener system. Additional improvements include a 1 year old septic system & well as well as recent landscaping including several trees removed offering abundant light. Enjoy the best of both convenience with a more rural feel and privacy yet Portland is approximately 60 minutes away, while Sanford and Portsmouth are both about 30 minutes away. A newer home, spacious lot, detached garage, and desirable location make this an affordable opportunity for anyone looking for comfortable, low-maintenance living in southern Maine....
Contact an agent
Home facts
- Year built:2025
- Listing ID #:1683699
- Updated:October 10, 2026 at 10:19 AM
Rooms and interior
- Bedrooms:3
- Total bathrooms:2
- Full bathrooms:2
- Rooms Total:5
- Flooring:Luxury Vinyl
- Bathrooms Description:Bathtub, Shower
- Kitchen Description:Dishwasher, Electric Range, Microwave, Refrigerator
- Bedroom Description:Primary Bedroom w/Bath
- Living area:880 sq. ft.
Heating and cooling
- Heating:Forced Air, Heating, Propane
Structure and exterior
- Roof:Shingle
- Year built:2025
- Building area:880 sq. ft.
- Lot area:0.75 Acres
- Lot Features:Level, Near Town, Open Lot, Rural, Suburban
- Architectural Style:Ranch
- Construction Materials:Mobile, Vinyl Siding
- Exterior Features:Deck
- Foundation Description:Slab
Utilities
- Water:Well
- Sewer:Septic Design Available, Septic Tank
Finances and disclosures
- Price:$335,000
- Price per sq. ft.:$380.68
- Tax amount:$1,214 (2026)
Features and amenities
- Appliances:Dishwasher, Dryer, Electric Range, Microwave, Refrigerator, Washer
- Laundry features:Dryer, Main Level, Washer
Parking
- Parking description:5 - 10 Spaces, Detached, Gravel, Off street
- Garage:Yes
- Garage spaces:1
 MREIS Multiple Listing Service™ systemListing data is derived in whole or in part from the Maine IDX & is for consumers' personal, noncommercial use only. Dimensions are approximate and not guaranteed. All data should be independently verified. © 2026 Maine Real Estate Information System, Inc. All Rights Reserved ME_MREIS Member Broker: Christopher Masiello
New listings near 106 Milton Mills Road
- New
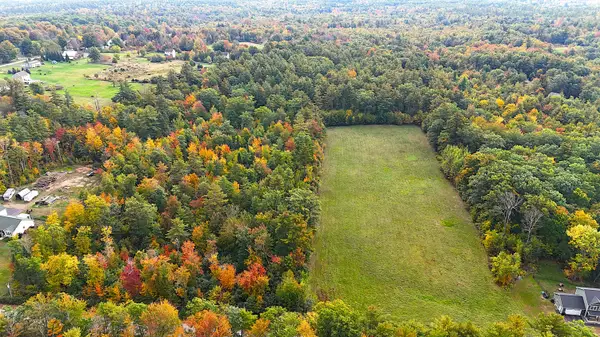
 $150,000Active25 Acres
R10 Lot 12 Bauneg Beg Road, Sanford, ME 04073
MLS# 1683672Listed by: REAL BROKER - New
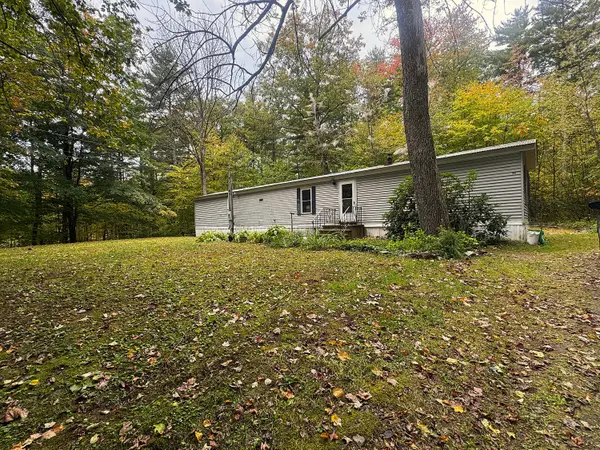
 Listed by BHGRE$330,000Active18.8 Acres
TBD Shapleigh Road, Lebanon, ME 04027
MLS# 1683614Listed by: BETTER HOMES & GARDENS REAL ESTATE/THE MASIELLO GROUP - New
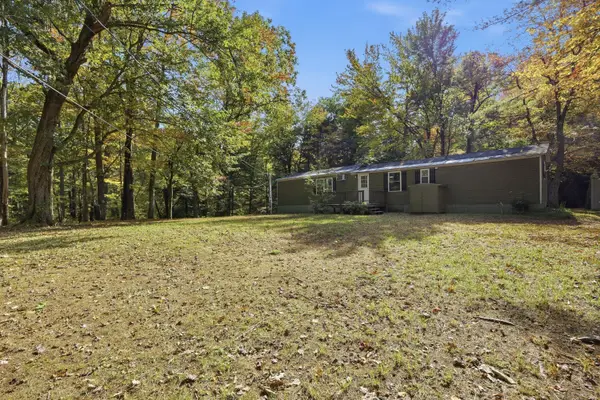
 Listed by BHGRE$230,000Active3 beds 1 baths938 sq. ft.
39 Jim Grant Road, Lebanon, ME 04027
MLS# 1683618Listed by: BETTER HOMES & GARDENS REAL ESTATE/THE MASIELLO GROUP - Open Sat, 1 to 2:30pmNew
 $289,000Active2 beds 2 baths1,116 sq. ft.
100 Lower Middle Road, Lebanon, ME 04027
MLS# 1683163Listed by: KELLER WILLIAMS COASTAL AND LAKES & MOUNTAINS REALTY 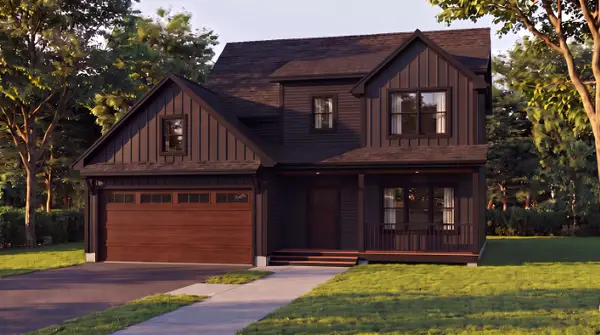 $729,900Active4 beds 3 baths2,441 sq. ft.
29 Lilac Lane, Lebanon, ME 04027
MLS# 1674362Listed by: REAL ESTATE 2000 ME/NH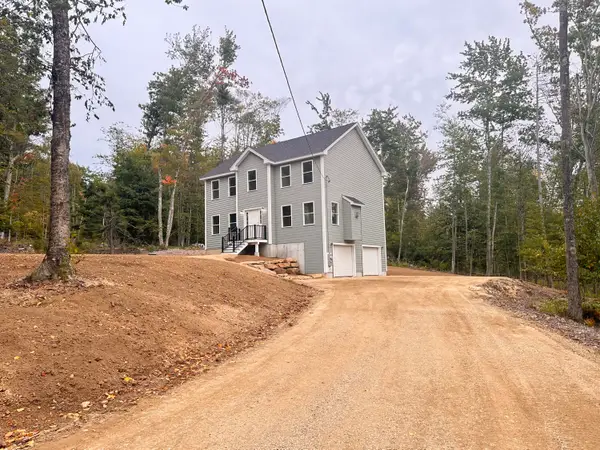 $589,900Active4 beds 3 baths2,056 sq. ft.
11 Sam Wentworth Road, Lebanon, ME 04027
MLS# 1682202Listed by: BRADSHAW REALTY EXPERTS LLC $299,000Active2 beds 2 baths924 sq. ft.
42 W Lebanon Road, Lebanon, ME 04027
MLS# 1682105Listed by: COLDWELL BANKER REALTY- Open Sun, 12 to 2pm
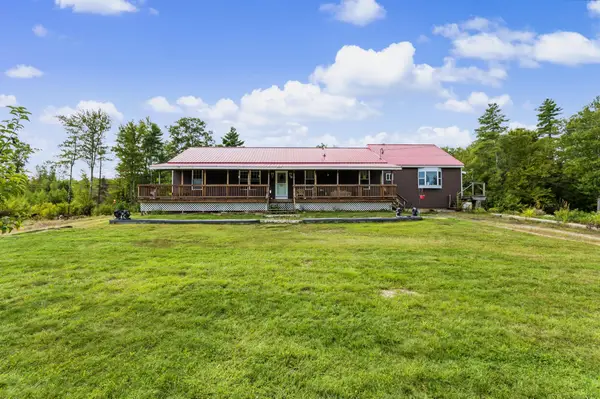 $550,000Active3 beds 2 baths2,256 sq. ft.
117 Gile Way, Lebanon, ME 04027
MLS# 1681269Listed by: H AND K REALTY 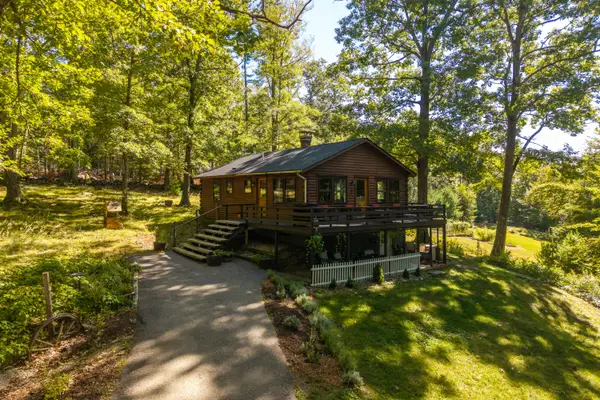 $425,000Pending2 beds 1 baths1,062 sq. ft.
254 Orrills Hill Road, Lebanon, ME 04027
MLS# 1681054Listed by: KELLER WILLIAMS COASTAL AND LAKES & MOUNTAINS REALTY


Protect your home and budget from life's surprises with an Assurant Home Warranty, backed by a partner that supports you through every step of homeownership. Explore Plans.
© 2026 Better Homes and Gardens Real Estate LLC. An Anywhere Real Estate company. All rights reserved. Better Homes and Gardens® Real Estate is a registered trademark owned by Meredith Operations Corporation, licensed to Better Homes and Gardens Real Estate LLC and used with permission. Better Homes and Gardens Real Estate LLC fully supports the principles of the Fair Housing Act and the Equal Opportunity Act. Listing information is deemed reliable but is not guaranteed accurate.
Each office is independently owned and operated.
Any services or products provided by third parties are not provided by, affiliated with or related to Better Homes and Gardens Real Estate LLC, or its affiliated companies.