
254 Orrills Hill Road, Lebanon, ME 04027
Local realty services provided by:Better Homes and Gardens Real Estate The Masiello Group
254 Orrills Hill Road,Lebanon, ME 04027
$425,000
- 2 Beds
- 1 Baths
- 1,062 sq. ft.
- Single family
- Active
Office: keller williams coastal and lakes & mountains realty
MLS#:1681054
Source:ME_MREIS
Price summary
- Price:$425,000
- Price per sq. ft.:$400.19
About this home
Step into quintessential Maine living with this charming two-bedroom, one-bathroom ranch log home set on nearly 14 acres of beautifully wooded, private land. Surrounded by lush, established gardens and serene nature, this property offers the perfect blend of rustic character, single-level comfort, and vast outdoor space. An expansive porch wrapping halfway around the house provides a picturesque spot for outdoor dining, entertaining, or sipping morning coffee while taking in the wooded views. Inside, warm wood interiors deliver classic log home ambience with a wood stove that adds a warmth that can't be beat. An open concept kitchen, dining and living room great you at the front door with two bedrooms and a full bathroom down the hallway. The large basement also has two additional rooms currently used as offices.Completing this property is a versatile outbuilding offering abundant storage for equipment, tools or perhaps a canvas for a small ADU. Whether you are looking for a peaceful year-round sanctuary or a secluded weekend getaway, this property delivers rustic elegance, privacy and limitless potential....
Contact an agent
Home facts
- Year built:1985
- Listing ID #:1681054
- Updated:September 18, 2026 at 10:43 AM
Rooms and interior
- Bedrooms:2
- Total bathrooms:1
- Full bathrooms:1
- Rooms Total:6
- Flooring:Carpet, Vinyl, Wood
- Kitchen Description:Electric Range, Microwave, Refrigerator
- Bedroom Description:1st Floor Bedroom, 1st Floor Primary Bedroom w/Bath
- Basement Description:Full, Interior Entry, Walk-Out Access
- Living area:1,062 sq. ft.
Heating and cooling
- Heating:Baseboard, Electric, Heat Pump, Heating, Wood, Wood Stove
Structure and exterior
- Roof:Shingle
- Year built:1985
- Building area:1,062 sq. ft.
- Lot area:13.7 Acres
- Lot Features:Open Lot, Pasture, Rolling Slope, Rural, Wooded
- Architectural Style:Ranch
- Construction Materials:Log, Log Siding
- Exterior Features:Deck
- Foundation Description:Poured Concrete
Utilities
- Water:Private
- Sewer:Private Sewer
Finances and disclosures
- Price:$425,000
- Price per sq. ft.:$400.19
- Tax amount:$2,509 (2025)
Features and amenities
- Appliances:Dryer, Electric Range, Microwave, Refrigerator, Washer
- Laundry features:Dryer, Washer
Parking
- Parking description:5 - 10 Spaces, Paved
- Garage:Yes
- Garage spaces:1
 MREIS Multiple Listing Service™ systemListing data is derived in whole or in part from the Maine IDX & is for consumers' personal, noncommercial use only. Dimensions are approximate and not guaranteed. All data should be independently verified. © 2026 Maine Real Estate Information System, Inc. All Rights Reserved ME_MREIS Member Broker: Christopher Masiello
New listings near 254 Orrills Hill Road
- Open Fri, 4:30 to 6:30pmNew
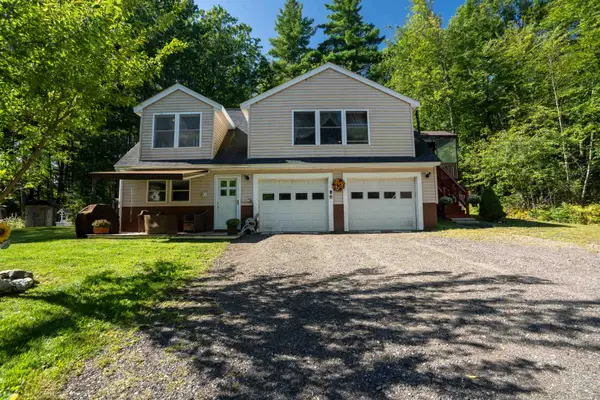 $469,900Active3 beds 2 baths1,711 sq. ft.
29 Gile Way, Lebanon, ME 04027
MLS# 5109752Listed by: ALEX & ASSOCIATES REALTY - New
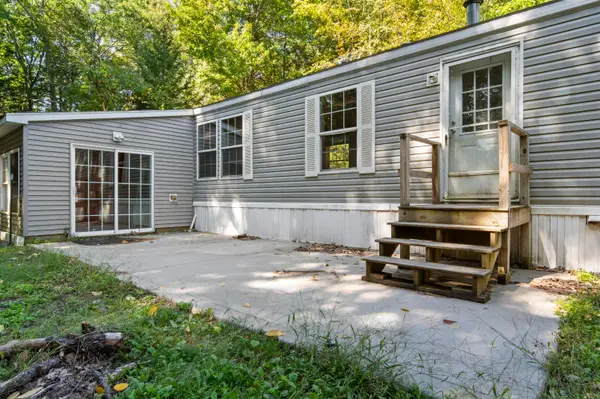 $250,000Active2 beds 2 baths1,176 sq. ft.
195 Oak Hill Road, Lebanon, ME 04027
MLS# 1680566Listed by: KELLER WILLIAMS REALTY METROPOLITAN - Open Sun, 11am to 1pmNew
 $529,900Active3 beds 3 baths1,912 sq. ft.
259 Dixon Road, Lebanon, ME 04027
MLS# 1680092Listed by: DUSTON LEDDY REAL ESTATE  $1,059,000Active3 beds 2 baths2,800 sq. ft.
160 Lower Cross Road, Lebanon, ME 04027
MLS# 1679004Listed by: KELLER WILLIAMS COASTAL AND LAKES & MOUNTAINS REALTY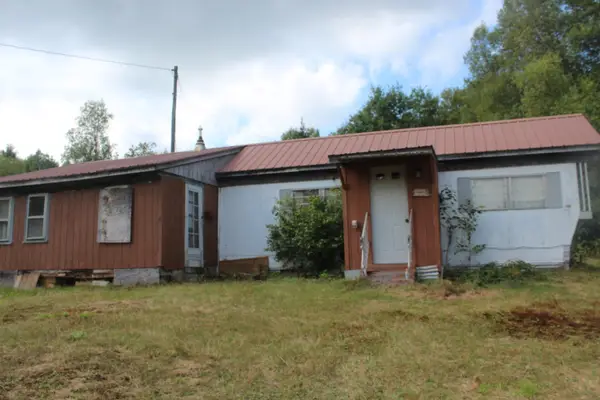 $29,500Active2 beds 1 baths840 sq. ft.
623 River Road, Oakfield, ME 04763
MLS# 1678224Listed by: ROCKWELL PROPERTIES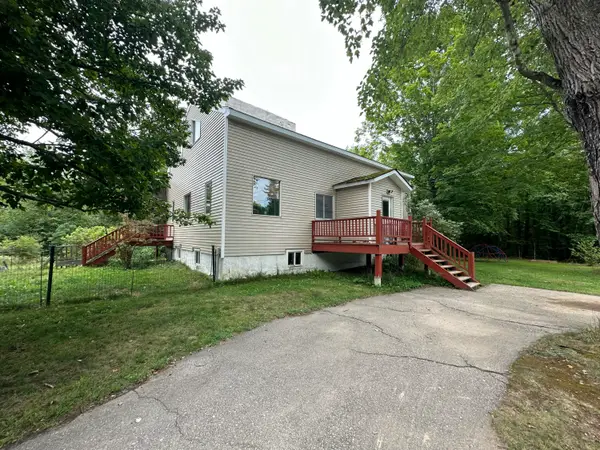 $399,900Pending4 beds 2 baths2,016 sq. ft.
64 Gile Way, Lebanon, ME 04027
MLS# 1677165Listed by: MOODY MAXON REAL ESTATE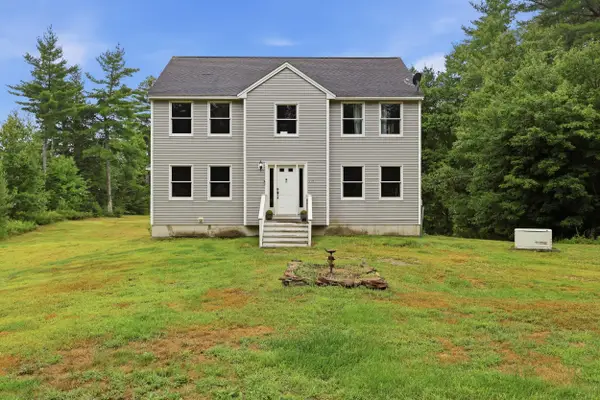 $499,000Active Under Contract3 beds 3 baths1,872 sq. ft.
177 Cemetery Road, Lebanon, ME 04027
MLS# 1676971Listed by: NEW SPACE REAL ESTATE, LLC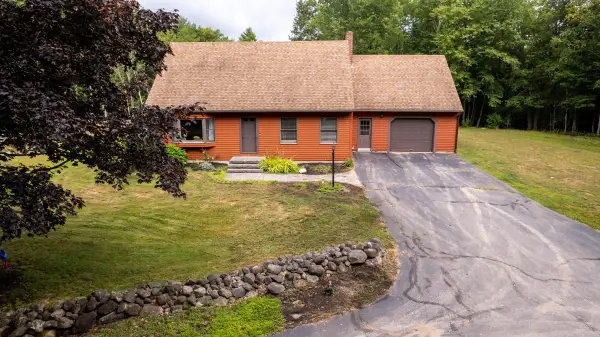 $619,900Pending3 beds 2 baths2,053 sq. ft.
126 Oak Hill Road, Lebanon, ME 04027
MLS# 5105696Listed by: NEW SPACE REAL ESTATE, LLC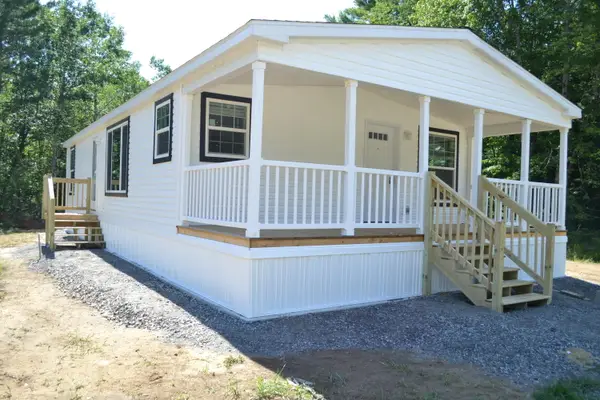 $178,000Active2 beds 2 baths980 sq. ft.
50 Briarwood Road, Lebanon, ME 04027
MLS# 1676575Listed by: ADVANTAGE ASSOCIATES


Protect your home and budget from life's surprises with an Assurant Home Warranty, backed by a partner that supports you through every step of homeownership. Explore Plans.
© 2026 Better Homes and Gardens Real Estate LLC. An Anywhere Real Estate company. All rights reserved. Better Homes and Gardens® Real Estate is a registered trademark owned by Meredith Operations Corporation, licensed to Better Homes and Gardens Real Estate LLC and used with permission. Better Homes and Gardens Real Estate LLC fully supports the principles of the Fair Housing Act and the Equal Opportunity Act. Listing information is deemed reliable but is not guaranteed accurate.
Each office is independently owned and operated.
Any services or products provided by third parties are not provided by, affiliated with or related to Better Homes and Gardens Real Estate LLC, or its affiliated companies.