
5 Acorn Lane, Lewiston, ME 04240
Local realty services provided by:Better Homes and Gardens Real Estate The Masiello Group
5 Acorn Lane,Lewiston, ME 04240
$564,000
- 3 Beds
- 2 Baths
- 2,912 sq. ft.
- Single family
- Active
Office: fontaine family-the real estate leader207-784-3800
MLS#:1676109
Source:ME_MREIS
Price summary
- Price:$564,000
- Price per sq. ft.:$193.68
About this home
Open House Saturday September 19th from 9:30am-11am. Welcome to 5 Acorn lane! A peaceful and quiet country setting on a private dead end street. This 3 bed, 2 bath home sits on 2.4 acres and boasts 2900 Sq. Ft. of finished space. The primary bedroom features a great walk in closet and it's own master bath. There are newer appliances, granite countertops, and a stunning stone fireplace that matches the stone work on the home's exterior. The basement has a huge family room to enjoy with friends and family, and a bonus room if you need even more space! For added convenience there is central air, and central vac. The oversized heated garage has direct access to the home and has plenty of space for all of your toys and hobbies. Outside you will find a 14Kw stand-by Generac, new back deck, newer hot tub, a storage shed, a large fenced in area, and the driveway has just been refinished last year. You are still close to town but if you are looking for the perfect home on the outskirts, then come take a look at 5 Acorn Lane....
Contact an agent
Home facts
- Year built:1997
- Listing ID #:1676109
- Updated:September 28, 2026 at 10:41 AM
Rooms and interior
- Bedrooms:3
- Total bathrooms:2
- Full bathrooms:2
- Rooms Total:8
- Flooring:Carpet, Tile, Wood
- Kitchen Description:Dishwasher, Electric Range, Microwave, Refrigerator
- Bedroom Description:1st Floor Primary Bedroom w/Bath
- Basement Description:Finished, Full, Interior Entry, Unfinished
- Living area:2,912 sq. ft.
Heating and cooling
- Cooling:Central Air
- Heating:Baseboard, Heating, Hot Water, Oil, Zoned
- Central air:Yes
Structure and exterior
- Roof:Shingle
- Year built:1997
- Building area:2,912 sq. ft.
- Lot area:2.4 Acres
- Lot Features:Cul-De-Sac, Landscaped, Level, Neighborhood, Suburban, Wooded
- Architectural Style:Contemporary, Ranch
- Construction Materials:Vinyl Siding, Wood Frame
- Exterior Features:Deck
- Foundation Description:Poured Concrete
Utilities
- Water:Private, Well
- Sewer:Private Sewer
Finances and disclosures
- Price:$564,000
- Price per sq. ft.:$193.68
- Tax amount:$7,815 (2025)
Features and amenities
- Appliances:Dishwasher, Electric Range, Microwave, Refrigerator
- Amenities:Walk-In Closet(s)
Parking
- Parking description:5 - 10 Spaces, Attached Garage, Garage Door Opener, Inside Entrance, On Site, Paved
- Garage:Yes
- Garage spaces:2
 MREIS Multiple Listing Service™ systemListing data is derived in whole or in part from the Maine IDX & is for consumers' personal, noncommercial use only. Dimensions are approximate and not guaranteed. All data should be independently verified. © 2026 Maine Real Estate Information System, Inc. All Rights Reserved ME_MREIS Member Broker: Christopher Masiello
New listings near 5 Acorn Lane
- New
 $449,999Active3 beds 3 baths3,086 sq. ft.
19 Bonnallie Avenue, Lewiston, ME 04240
MLS# 1682231Listed by: MAINE REAL ESTATE PROS - New
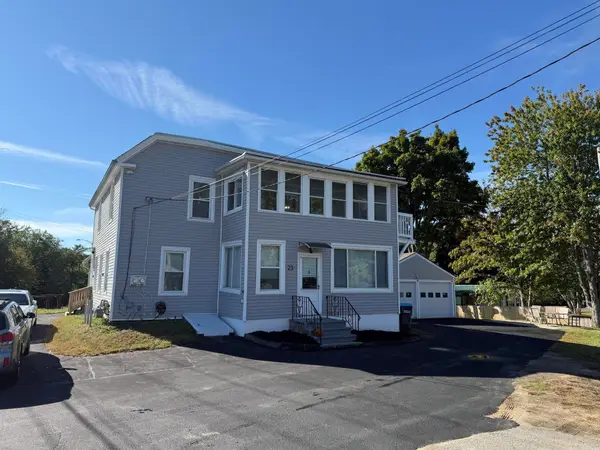 $379,000Active-- beds 3 baths2,426 sq. ft.
23 River Road, Lewiston, ME 04240
MLS# 1682194Listed by: AMERICAN REAL ESTATE - New
 $235,000Active3 beds 1 baths1,008 sq. ft.
63 Morse Avenue, Lewiston, ME 04240
MLS# 1682094Listed by: FONTAINE FAMILY-THE REAL ESTATE LEADER - New
 Listed by BHGRE$85,000Active2 beds 2 baths924 sq. ft.
7 Autumn Lane, Lewiston, ME 04240
MLS# 1682079Listed by: BETTER HOMES & GARDENS REAL ESTATE/THE MASIELLO GROUP - New
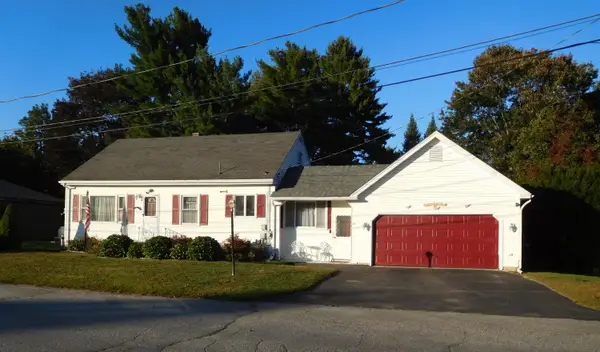 Listed by BHGRE$349,900Active4 beds 3 baths2,412 sq. ft.
18 Richmond Avenue, Lewiston, ME 04240
MLS# 1682062Listed by: BETTER HOMES & GARDENS REAL ESTATE/THE MASIELLO GROUP - New
 $260,000Active3 beds 1 baths1,291 sq. ft.
40 Fortin Way, Lewiston, ME 04240
MLS# 1681964Listed by: HOME AT LAST REALTY - New
 $55,000Active2 beds 2 baths945 sq. ft.
2161 Lisbon Street #17, Lewiston, ME 04240
MLS# 1681900Listed by: FONTAINE FAMILY-THE REAL ESTATE LEADER - New
 $390,000Active3 beds 2 baths1,952 sq. ft.
234 Montello Street, Lewiston, ME 04240
MLS# 1681912Listed by: FONTAINE FAMILY-THE REAL ESTATE LEADER - New
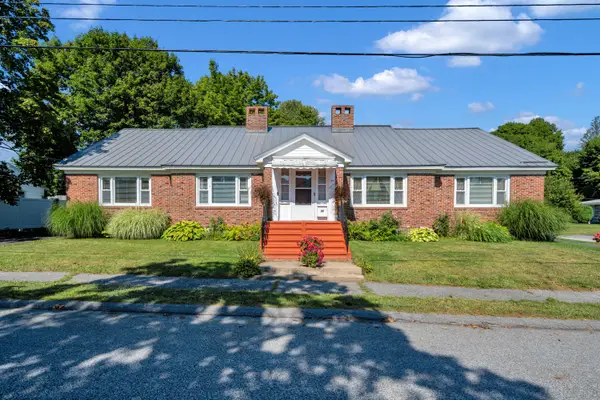 Listed by BHGRE$630,000Active-- beds 3 baths3,899 sq. ft.
25 Dove Lane, Lewiston, ME 04240
MLS# 1681856Listed by: BETTER HOMES & GARDENS REAL ESTATE/THE MASIELLO GROUP - New
 $599,900Active-- beds 6 baths4,306 sq. ft.
520 Main Street, Lewiston, ME 04240
MLS# 1681927Listed by: MESERVIER & ASSOCIATES


Protect your home and budget from life's surprises with an Assurant Home Warranty, backed by a partner that supports you through every step of homeownership. Explore Plans.
© 2026 Better Homes and Gardens Real Estate LLC. An Anywhere Real Estate company. All rights reserved. Better Homes and Gardens® Real Estate is a registered trademark owned by Meredith Operations Corporation, licensed to Better Homes and Gardens Real Estate LLC and used with permission. Better Homes and Gardens Real Estate LLC fully supports the principles of the Fair Housing Act and the Equal Opportunity Act. Listing information is deemed reliable but is not guaranteed accurate.
Each office is independently owned and operated.
Any services or products provided by third parties are not provided by, affiliated with or related to Better Homes and Gardens Real Estate LLC, or its affiliated companies.