
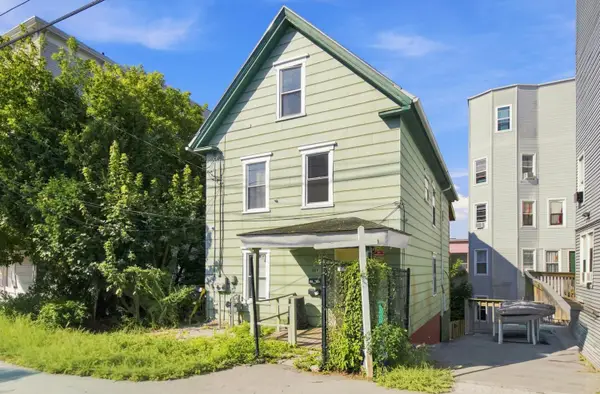
72 Scribner Boulevard, Lewiston, ME 04240
Local realty services provided by:Better Homes and Gardens Real Estate The Masiello Group
72 Scribner Boulevard,Lewiston, ME 04240
$195,000
- 3 Beds
- 2 Baths
- 864 sq. ft.
- Single family
- Active
Office: keller williams realty
MLS#:1673016
Source:ME_MREIS
Price summary
- Price:$195,000
- Price per sq. ft.:$225.69
About this home
Looking for an affordable place to call home? This charming 3-bedroom, 1-bath ranch offers comfortable single-level living with plenty of potential. Hardwood floors, a spacious eat-in kitchen, and a bright, sun-filled living room create a warm and inviting space you'll love coming home to. Additional features include a convenient enclosed porch/mudroom just off the driveway and a side yard storage shed for all your outdoor equipment and seasonal items. Recent updates include new windows and doors. The oversized backyard provides plenty of space for gardening, entertaining, or simply relaxing and enjoying the outdoors. Whether you're a first-time homebuyer, looking to downsize, or searching for a smart investment opportunity, this well-built home offers exceptional value and the chance to build equity while making it your own.
Contact an agent
Home facts
- Year built:1941
- Listing ID #:1673016
- Updated:August 19, 2026 at 10:24 AM
Rooms and interior
- Bedrooms:3
- Total bathrooms:2
- Full bathrooms:2
- Rooms Total:4
- Flooring:Carpet, Vinyl, Wood
- Kitchen Description:Electric Range, Refrigerator
- Bedroom Description:1st Floor Bedroom
- Basement Description:Bulkhead, Full, Interior Entry, Unfinished
- Living area:864 sq. ft.
Heating and cooling
- Cooling:Window Unit (s)
- Heating:Forced Air, Heating, Oil
Structure and exterior
- Roof:Shingle
- Year built:1941
- Building area:864 sq. ft.
- Lot area:0.12 Acres
- Lot Features:Interior Lot, Intown, Level, Near Public Beach, Near Shopping, Near Turnpike/Interstate, Neighborhood
- Architectural Style:Ranch
- Construction Materials:Vinyl Siding, Wood Frame
- Exterior Features:Glassed-in Porch, Porch
- Foundation Description:Poured Concrete
Utilities
- Water:Public
- Sewer:Public Sewer
Finances and disclosures
- Price:$195,000
- Price per sq. ft.:$225.69
- Tax amount:$2,130 (2025)
Features and amenities
- Appliances:Dryer, Electric Range, Refrigerator, Washer
- Laundry features:Dryer, Washer
Parking
- Parking description:1 - 4 Spaces, Gravel, Off street, On Site
 MREIS Multiple Listing Service™ systemListing data is derived in whole or in part from the Maine IDX & is for consumers' personal, noncommercial use only. Dimensions are approximate and not guaranteed. All data should be independently verified. © 2026 Maine Real Estate Information System, Inc. All Rights Reserved ME_MREIS Member Broker: Christopher Masiello
New listings near 72 Scribner Boulevard
- New
 $69,970Active2 beds 2 baths864 sq. ft.
47 Autumn Lane, Lewiston, ME 04240
MLS# 1676630Listed by: KELLER WILLIAMS REALTY - New
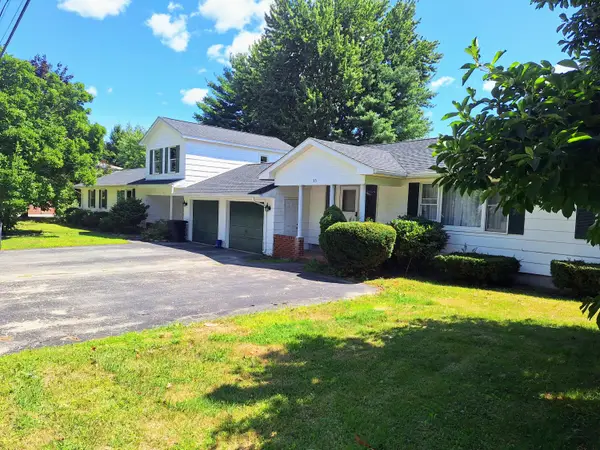 $399,000Active-- beds 3 baths2,974 sq. ft.
35-37 Franklin Street, Lewiston, ME 04240
MLS# 1676471Listed by: THE REAL ESTATE STORE - New
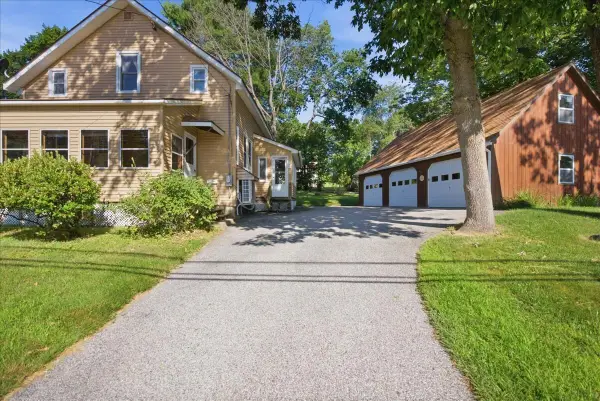 $250,000Active3 beds 4 baths1,401 sq. ft.
84 Old Greene Road, Lewiston, ME 04240
MLS# 1676425Listed by: ANDROVISE REALTY - Open Sat, 12 to 2pmNew
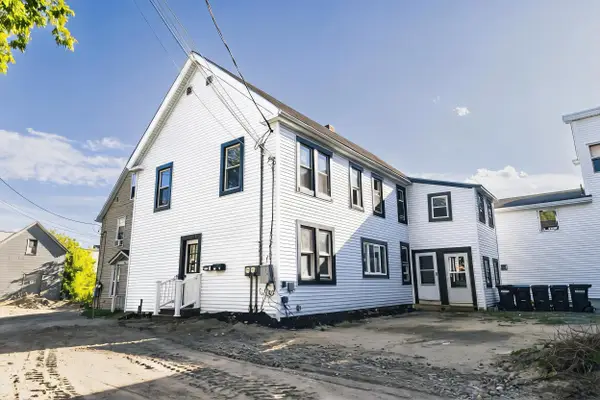 $325,999Active-- beds 2 baths2,016 sq. ft.
10 Lowell Court, Lewiston, ME 04240
MLS# 1676388Listed by: KELLER WILLIAMS REALTY - New
 $599,000Active3 beds 2 baths2,912 sq. ft.
5 Acorn Lane, Lewiston, ME 04240
MLS# 1676109Listed by: FONTAINE FAMILY-THE REAL ESTATE LEADER - New
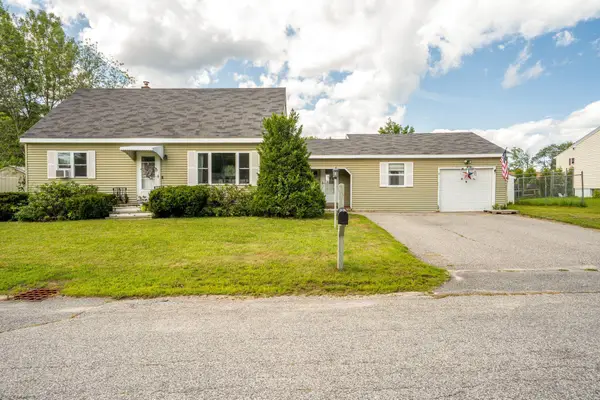 $398,700Active4 beds 2 baths1,752 sq. ft.
4 Judy Street, Lewiston, ME 04240
MLS# 1676074Listed by: KELLER WILLIAMS REALTY 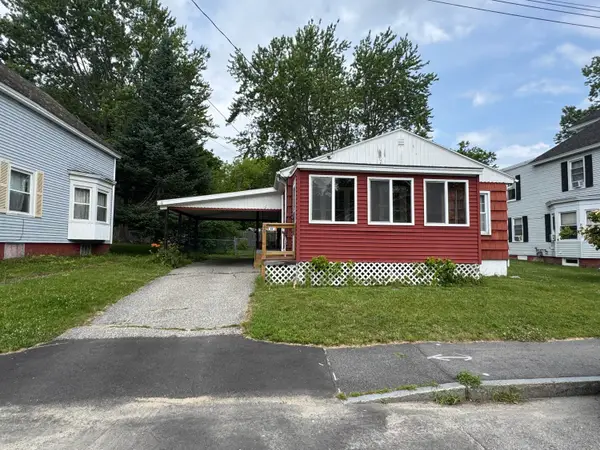 Listed by BHGRE$210,000Pending3 beds 1 baths1,008 sq. ft.
48 Sylvan Avenue, Lewiston, ME 04240
MLS# 1675936Listed by: BETTER HOMES & GARDENS REAL ESTATE/THE MASIELLO GROUP- New
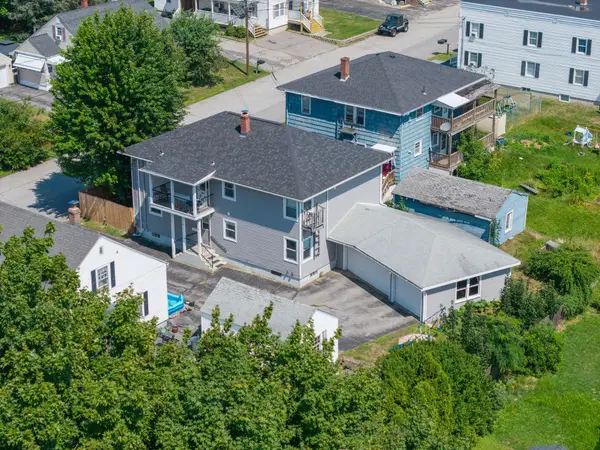 $415,000Active-- beds 3 baths3,136 sq. ft.
22 Louise Avenue, Lewiston, ME 04240
MLS# 1675893Listed by: ON POINT REALTY - New
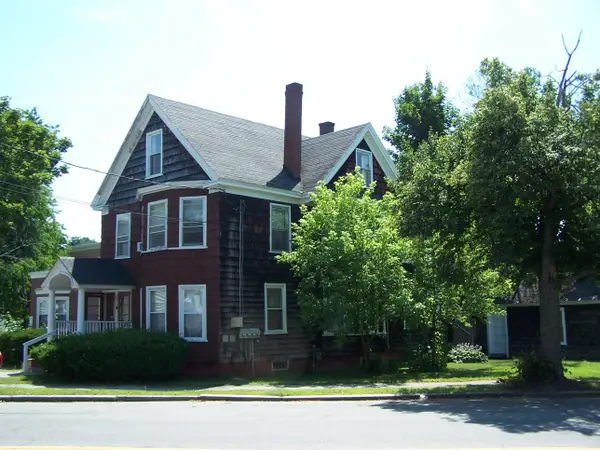 Listed by BHGRE$389,900Active-- beds 4 baths3,160 sq. ft.
209-213 Sabattus Street, Lewiston, ME 04240
MLS# 1675865Listed by: BETTER HOMES & GARDENS REAL ESTATE/THE MASIELLO GROUP - New
 $255,000Active-- beds 3 baths2,000 sq. ft.
291 Bates Street, Lewiston, ME 04240
MLS# 1675678Listed by: MESERVIER & ASSOCIATES


Protect your home and budget from life's surprises with an Assurant Home Warranty, backed by a partner that supports you through every step of homeownership. Explore Plans.
© 2026 Better Homes and Gardens Real Estate LLC. An Anywhere Real Estate company. All rights reserved. Better Homes and Gardens® Real Estate is a registered trademark owned by Meredith Operations Corporation, licensed to Better Homes and Gardens Real Estate LLC and used with permission. Better Homes and Gardens Real Estate LLC fully supports the principles of the Fair Housing Act and the Equal Opportunity Act. Listing information is deemed reliable but is not guaranteed accurate.
Each office is independently owned and operated.
Any services or products provided by third parties are not provided by, affiliated with or related to Better Homes and Gardens Real Estate LLC, or its affiliated companies.