
9 Spofford Street, Lewiston, ME 04240
Local realty services provided by:Better Homes and Gardens Real Estate The Masiello Group
Office: better homes & gardens real estate/the masiello group
MLS#:1670535
Source:ME_MREIS
Price summary
- Price:$279,000
- Price per sq. ft.:$235.24
About this home
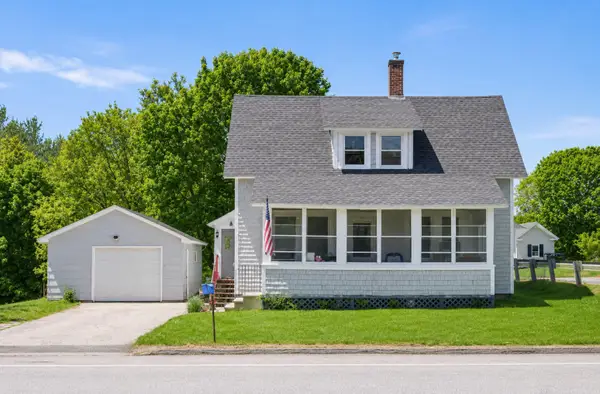
LEWISTON RANCH---This conveniently located 2 bedroom,1.5 bath ranch style home has been tastefully updated and boast incredible curb appeal. Maintenance free living thanks to a new roof and vinyl siding in 2025. New laminate floors, heat pump, large fully applianced kitchen with island, separate laundry room, back deck leading to a large private backyard area with fire pit and shed. Located just minutes from the heart of town with access to shopping and everyday amenities.
Contact an agent
Home facts
- Year built:1952
- Listing ID #:1670535
- Updated:July 07, 2026 at 12:54 AM
Rooms and interior
- Bedrooms:2
- Total bathrooms:2
- Full bathrooms:1
- Half bathrooms:1
- Rooms Total:5
- Flooring:Laminate, Vinyl
- Bathrooms Description:Bathtub
- Kitchen Description:Electric Range, Pantry, Refrigerator
- Bedroom Description:1st Floor Bedroom
- Basement Description:Interior Entry, Unfinished
- Living area:1,186 sq. ft.
Heating and cooling
- Heating:Heating, Hot Water, Oil, Radiator
Structure and exterior
- Roof:Shingle
- Year built:1952
- Building area:1,186 sq. ft.
- Lot area:0.16 Acres
- Lot Features:Interior Lot, Landscaped, Level, Near Public Transit, Near Shopping, Neighborhood, Open Lot
- Architectural Style:Ranch
- Construction Materials:Vinyl Siding, Wood Frame
- Exterior Features:Porch
- Foundation Description:Poured Concrete
Utilities
- Water:Public
- Sewer:Public Sewer
Finances and disclosures
- Price:$279,000
- Price per sq. ft.:$235.24
- Tax amount:$2,189 (2026)
Features and amenities
- Appliances:Dryer, Electric Range, Refrigerator, Washer
- Laundry features:Dryer, Main Level, Washer, Washer Hookup
- Amenities:One-Floor Living
Parking
- Parking description:1 - 4 Spaces, On Site, Paved
 MREIS Multiple Listing Service™ systemListing data is derived in whole or in part from the Maine IDX & is for consumers' personal, noncommercial use only. Dimensions are approximate and not guaranteed. All data should be independently verified. © 2026 Maine Real Estate Information System, Inc. All Rights Reserved ME_MREIS Member Broker: Christopher Masiello
New listings near 9 Spofford Street
- New
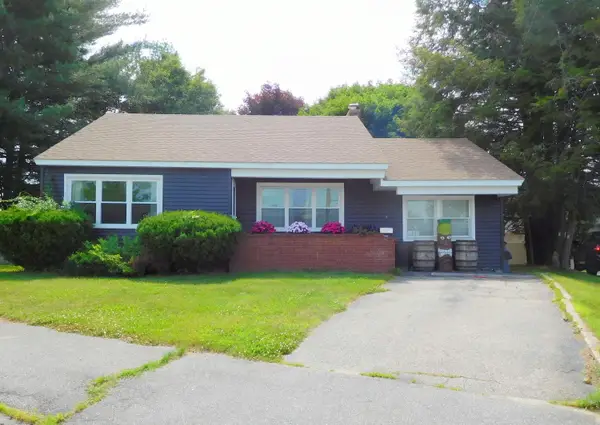 Listed by BHGRE$279,000Active2 beds 2 baths1,186 sq. ft.
9 Spofford Street, Lewiston, ME 04240
MLS# 1670535Listed by: BETTER HOMES & GARDENS REAL ESTATE/THE MASIELLO GROUP - New
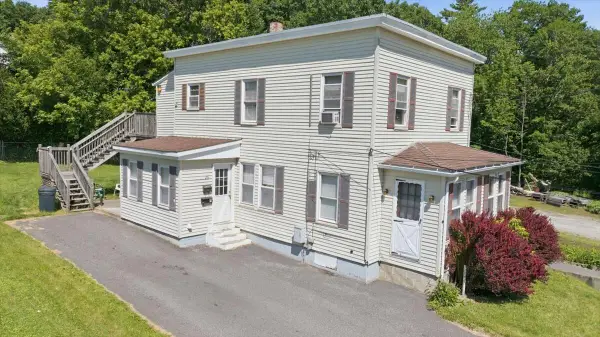 $349,900Active-- beds 2 baths1,707 sq. ft.
28 Eaton Street, Lewiston, ME 04240
MLS# 1670022Listed by: ANDROVISE REALTY - Open Sun, 10am to 12pmNew
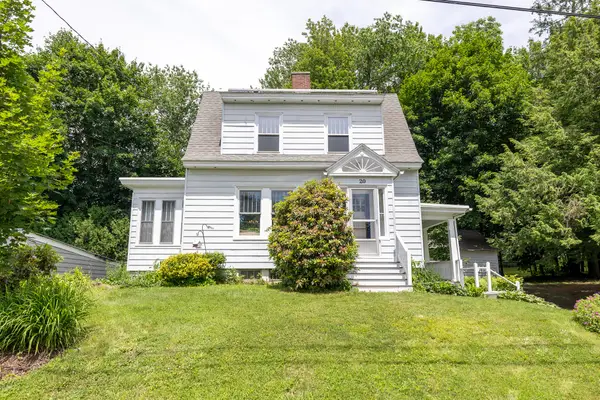 $315,000Active2 beds 1 baths1,296 sq. ft.
20 Fairlawn Avenue, Lewiston, ME 04240
MLS# 1670128Listed by: LAER - New
 Listed by BHGRE$335,900Active-- beds 2 baths1,852 sq. ft.
246 Lincoln Street, Lewiston, ME 04240
MLS# 1670008Listed by: BETTER HOMES & GARDENS REAL ESTATE/THE MASIELLO GROUP - New
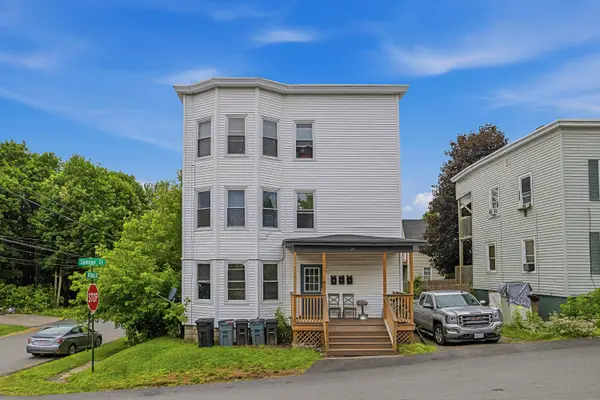 $410,000Active-- beds 3 baths3,588 sq. ft.
20 Summer Street, Lewiston, ME 04240
MLS# 1669940Listed by: BREAKWATER REALTY GROUP, LLC 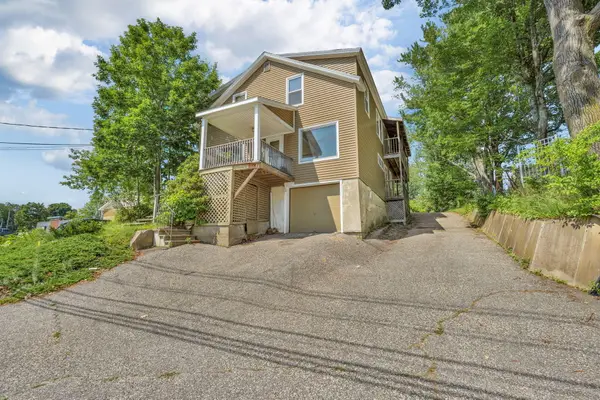 $339,900Pending-- beds 3 baths2,016 sq. ft.
1150 Lisbon Street, Lewiston, ME 04240
MLS# 1669954Listed by: KELLER WILLIAMS REALTY- Open Wed, 3:30 to 5pmNew
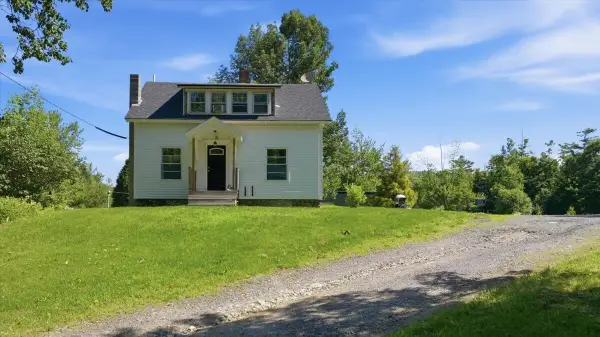 $390,000Active2 beds 2 baths1,092 sq. ft.
92 No Name Pond Road, Lewiston, ME 04240
MLS# 1669892Listed by: FERRARO REALTY LLC - New
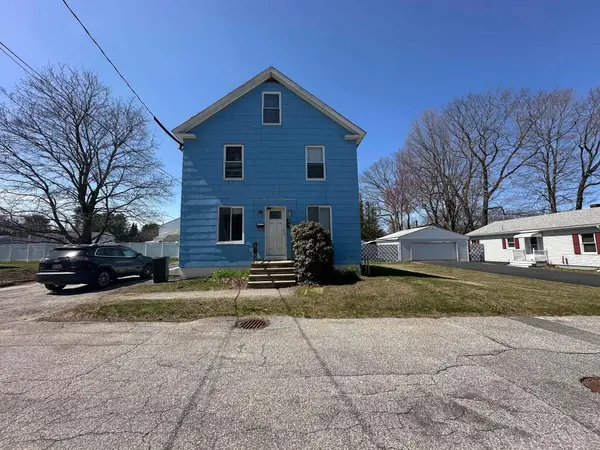 $389,900Active-- beds 2 baths1,630 sq. ft.
65 Cram Avenue, Lewiston, ME 04240
MLS# 1669831Listed by: FONTAINE FAMILY-THE REAL ESTATE LEADER - New
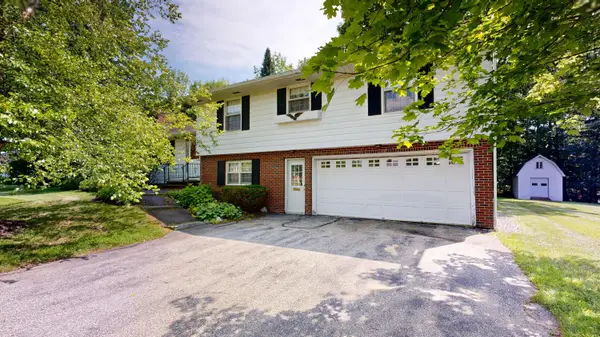 $375,000Active4 beds 2 baths1,900 sq. ft.
25 Orestis Way, Lewiston, ME 04240
MLS# 1669809Listed by: FONTAINE FAMILY-THE REAL ESTATE LEADER - New
 $275,000Active4 beds 1 baths1,225 sq. ft.
354 East Avenue, Lewiston, ME 04240
MLS# 1669793Listed by: HOME AT LAST REALTY


Protect your home and budget from life's surprises with an Assurant Home Warranty, backed by a partner that supports you through every step of homeownership. Explore Plans.
© 2026 Better Homes and Gardens Real Estate LLC. An Anywhere Real Estate company. All rights reserved. Better Homes and Gardens® Real Estate is a registered trademark owned by Meredith Operations Corporation, licensed to Better Homes and Gardens Real Estate LLC and used with permission. Better Homes and Gardens Real Estate LLC fully supports the principles of the Fair Housing Act and the Equal Opportunity Act. Listing information is deemed reliable but is not guaranteed accurate.
Each office is independently owned and operated.
Any services or products provided by third parties are not provided by, affiliated with or related to Better Homes and Gardens Real Estate LLC, or its affiliated companies.