
226 Elm Street, Limerick, ME 04048
Local realty services provided by:Better Homes and Gardens Real Estate The Masiello Group
226 Elm Street,Limerick, ME 04048
$399,000
- 2 Beds
- 1 Baths
- 1,460 sq. ft.
- Single family
- Active
Office: the aland realty group
MLS#:1675826
Source:ME_MREIS
Price summary
- Price:$399,000
- Price per sq. ft.:$273.29
About this home
Set on 4.56 acres with an open meadow, pond, attached two car garage and versatile outbuilding, 226 Elm Street brings together land, character and everyday practicality in a peaceful Maine country setting. Granite front steps, gambrel rooflines, wood paneled interiors, exposed beams and a fieldstone hearth give the home a distinctive sense of place. At its heart is an inviting vaulted living room where exposed beams, a wood stove and oversized windows create a comfortable gathering space in every season. The adjoining eat in kitchen continues the relaxed flow, while a separate dining room provides plenty of space for larger gatherings. A sunny nook overlooking the meadow is well suited for a home office, reading spot or creative space. Outside, the property really distinguishes itself. The open meadow is framed by mature woods, creating a beautiful backdrop with room for gardens, recreation or simply enjoying the changing seasons. A pond is tucked into the property, while an electrified outbuilding, once used as a horse stable, creates possibilities for a workshop, studio, chicken coop, hobby farming or seasonal retreat. The attached two car garage has direct access to the home, and the entry porch creates a welcoming transition between indoors and out. With two bedrooms, one bath and a setting that feels removed from the everyday, 226 Elm Street is not about having more house than you need. It is about having more space to live the way you want, inside and out....
Contact an agent
Home facts
- Year built:9999
- Listing ID #:1675826
- Updated:September 28, 2026 at 10:42 AM
Rooms and interior
- Bedrooms:2
- Total bathrooms:1
- Full bathrooms:1
- Rooms Total:6
- Flooring:Carpet, Laminate, Luxury Vinyl, Vinyl
- Bathrooms Description:Bathtub, Shower
- Kitchen Description:Electric Range, Microwave, Refrigerator
- Basement Description:Doghouse, Full, Interior Entry, Sump Pump, Unfinished
- Living area:1,460 sq. ft.
Heating and cooling
- Cooling:Window Unit (s)
- Heating:Electric, Forced Air, Heating, Oil, Wood, Wood Stove
Structure and exterior
- Roof:Composition
- Year built:9999
- Building area:1,460 sq. ft.
- Lot area:4.56 Acres
- Lot Features:Level, Near Town, Open Lot, Pasture, Rural, Wooded
- Architectural Style:Cottage, Dutch Colonial
- Construction Materials:Wood Frame, Wood Siding
- Exterior Features:Glassed-in Porch
- Foundation Description:Poured Concrete
Utilities
- Water:Private, Well
- Sewer:Private Sewer, Septic Design Available, Septic Tank
Finances and disclosures
- Price:$399,000
- Price per sq. ft.:$273.29
- Tax amount:$3,030 (2025)
Features and amenities
- Appliances:Dryer, Electric Range, Microwave, Refrigerator, Washer
- Laundry features:Dryer, Washer, Washer Hookup
- Amenities:Storage
Parking
- Parking description:5 - 10 Spaces, Attached Garage, Garage Door Opener, Inside Entrance, Paved, Storage
- Garage:Yes
- Garage spaces:2
 MREIS Multiple Listing Service™ systemListing data is derived in whole or in part from the Maine IDX & is for consumers' personal, noncommercial use only. Dimensions are approximate and not guaranteed. All data should be independently verified. © 2026 Maine Real Estate Information System, Inc. All Rights Reserved ME_MREIS Member Broker: Christopher Masiello
New listings near 226 Elm Street
- New
 $120,000Active1.73 Acres
0 Carroll Lane, Limerick, ME 04048
MLS# 1682108Listed by: REAL ESTATE 2000 ME/NH - New
 $135,900Active2.6 Acres
TBD Foss Road, Limerick, ME 04048
MLS# 1681855Listed by: LAKES REGION REALTY 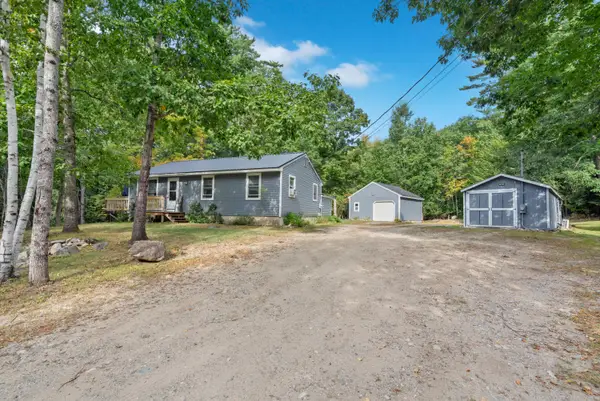 $319,000Pending3 beds 1 baths960 sq. ft.
331 Stone Hill Road, Limerick, ME 04048
MLS# 1681273Listed by: PLOWMAN REALTY GROUP $600,000Active2 beds 1 baths1,020 sq. ft.
117 Carroll Lane, Limerick, ME 04048
MLS# 1680806Listed by: DUSTON LEDDY REAL ESTATE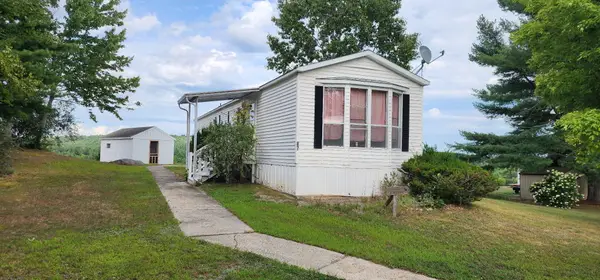 $89,995Active2 beds 1 baths924 sq. ft.
87 Pleasant Hill Road, Limerick, ME 04048
MLS# 1680131Listed by: COLDWELL BANKER REALTY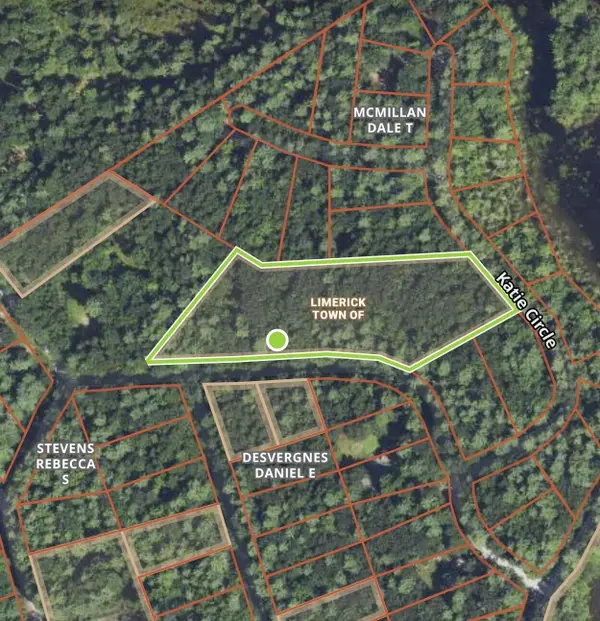 $60,000Active1.43 Acres
46-19,20 Pond, Limerick, ME 04048
MLS# 1680107Listed by: COLDWELL BANKER REALTY $449,000Active3 beds 2 baths1,144 sq. ft.
12 Prokey Tbb Drive, Limerick, ME 04048
MLS# 1680089Listed by: COLDWELL BANKER REALTY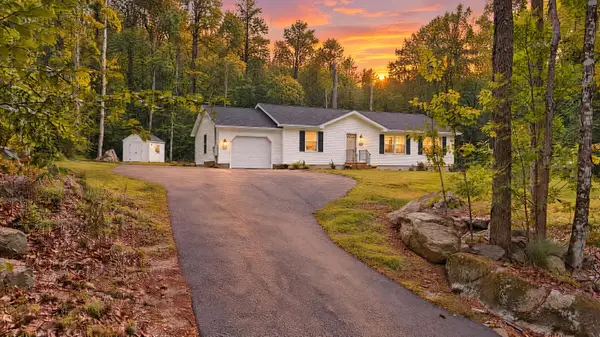 $359,900Active3 beds 2 baths1,344 sq. ft.
35 Grand View Drive, Limerick, ME 04048
MLS# 1679949Listed by: TREELINE TO SHORELINE REALTY $49,900Active0.3 Acres
Map 46-169 Pond Road, Limerick, ME 04048
MLS# 1679648Listed by: COLDWELL BANKER REALTY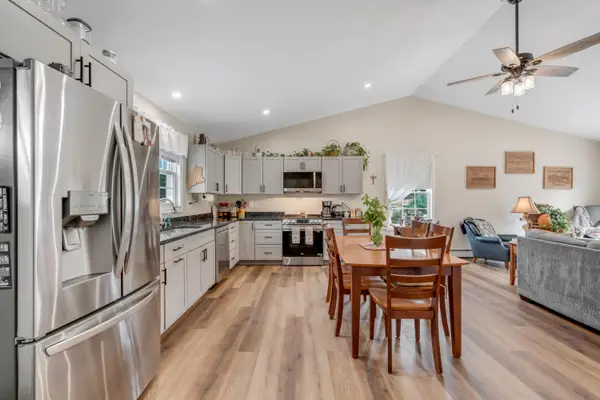 $439,900Active3 beds 2 baths1,392 sq. ft.
1 Emmas Way, Limerick, ME 04048
MLS# 1679407Listed by: KELLER WILLIAMS COASTAL AND LAKES & MOUNTAINS REALTY


Protect your home and budget from life's surprises with an Assurant Home Warranty, backed by a partner that supports you through every step of homeownership. Explore Plans.
© 2026 Better Homes and Gardens Real Estate LLC. An Anywhere Real Estate company. All rights reserved. Better Homes and Gardens® Real Estate is a registered trademark owned by Meredith Operations Corporation, licensed to Better Homes and Gardens Real Estate LLC and used with permission. Better Homes and Gardens Real Estate LLC fully supports the principles of the Fair Housing Act and the Equal Opportunity Act. Listing information is deemed reliable but is not guaranteed accurate.
Each office is independently owned and operated.
Any services or products provided by third parties are not provided by, affiliated with or related to Better Homes and Gardens Real Estate LLC, or its affiliated companies.