
149 Hanscomb School Road, Limington, ME 04049
Local realty services provided by:Better Homes and Gardens Real Estate The Masiello Group
149 Hanscomb School Road,Limington, ME 04049
$350,000
- 2 Beds
- 1 Baths
- 960 sq. ft.
- Single family
- Active
Office: maine real estate experts2073297411
MLS#:1684168
Source:ME_MREIS
Price summary
- Price:$350,000
- Price per sq. ft.:$364.58
About this home
Great starter home with the option to add more living space in the basement. Open concept kitchen and living room with an area for a dining table if desired welcome you as you enter the front door or you can enter off the side door that has a deck that connects to a covered porch. The first floor also includes 2 bedrooms, 1 full bath and a separate dining room. The covered porch can be accessed from the dining room. This is a perfect way to grab the steaks and grill and eat outside or grill and then go back into the dining room. The basement has two sheetrocked rooms that you may want to turn into more living space. The basement also houses the laundry room and would make a great workout area or just extra dry storage. The 24 x 24 gambrel garage has a full sheet rocked room above and a new 200 amp panel that is ready to be energized. All you need to do is call CMP and pay the fee to energize the new panel. The yard is level and open with trees buffering all three sides for your privacy. Call today for your showing....
Contact an agent
Home facts
- Year built:1974
- Listing ID #:1684168
- Updated:October 14, 2026 at 04:57 AM
Rooms and interior
- Bedrooms:2
- Total bathrooms:1
- Full bathrooms:1
- Rooms Total:5
- Flooring:Vinyl, Wood
- Bathrooms Description:Bathtub
- Kitchen Description:Dishwasher, Electric Range, Refrigerator
- Bedroom Description:1st Floor Bedroom
- Basement Description:Doghouse, Full
- Living area:960 sq. ft.
Heating and cooling
- Heating:Forced Air, Heating, Oil
Structure and exterior
- Roof:Shingle
- Year built:1974
- Building area:960 sq. ft.
- Lot area:1 Acres
- Lot Features:Level, Near Public Beach, Open Lot, Rural, Wooded
- Architectural Style:Ranch
- Construction Materials:Clapboard, Wood Frame
- Exterior Features:Porch
- Foundation Description:Poured Concrete
Utilities
- Water:Private, Well
- Sewer:Private Sewer, Septic Tank
Finances and disclosures
- Price:$350,000
- Price per sq. ft.:$364.58
- Tax amount:$3,023 (2026)
Features and amenities
- Appliances:Dishwasher, Electric Range, Refrigerator
- Laundry features:Washer Hookup
Parking
- Parking description:5 - 10 Spaces, Detached, Paved, Storage
- Garage:Yes
- Garage spaces:2
 MREIS Multiple Listing Service™ systemListing data is derived in whole or in part from the Maine IDX & is for consumers' personal, noncommercial use only. Dimensions are approximate and not guaranteed. All data should be independently verified. © 2026 Maine Real Estate Information System, Inc. All Rights Reserved ME_MREIS Member Broker: Christopher Masiello
New listings near 149 Hanscomb School Road
- Coming SoonOpen Sat, 11am to 12:30pm
 $649,000Coming Soon4 beds 3 baths2,752 sq. ft.
15 Mikes Way, Limington, ME 04049
MLS# 1684190Listed by: WILD MOON REALTY, LLC - New
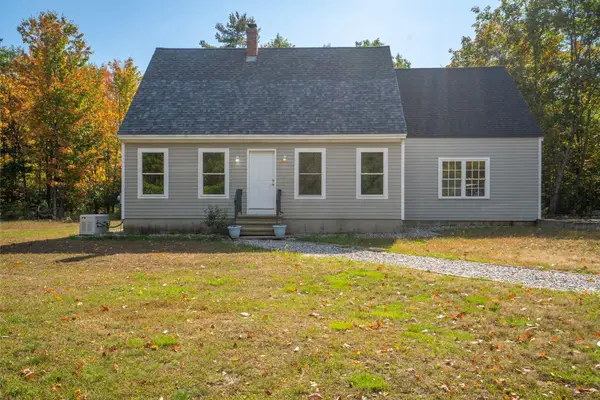 $499,000Active5 beds 3 baths1,300 sq. ft.
45 Hanscomb School Road, Limington, ME 04049
MLS# 1684134Listed by: KELLER WILLIAMS REALTY - New
 $449,900Active4 beds 2 baths1,702 sq. ft.
598 Cape Road, Limington, ME 04049
MLS# 1684064Listed by: KELLER WILLIAMS REALTY - New
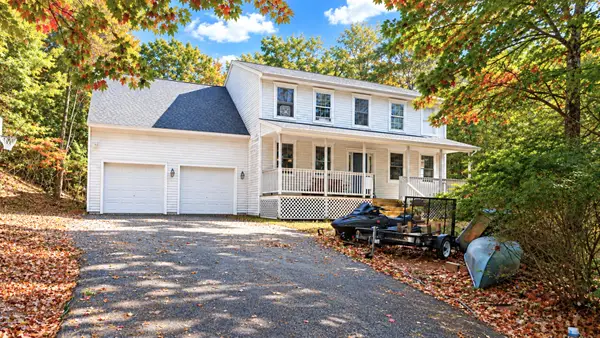 $399,900Active4 beds 3 baths2,442 sq. ft.
13 Danylle Drive, Limington, ME 04049
MLS# 1683675Listed by: LANDING REAL ESTATE - New
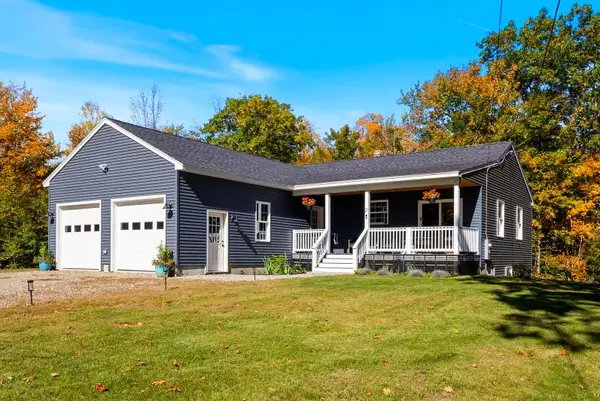 $475,000Active3 beds 2 baths1,344 sq. ft.
21 Christian Hill Road, Limington, ME 04049
MLS# 1683435Listed by: MAINE REAL ESTATE CO - New
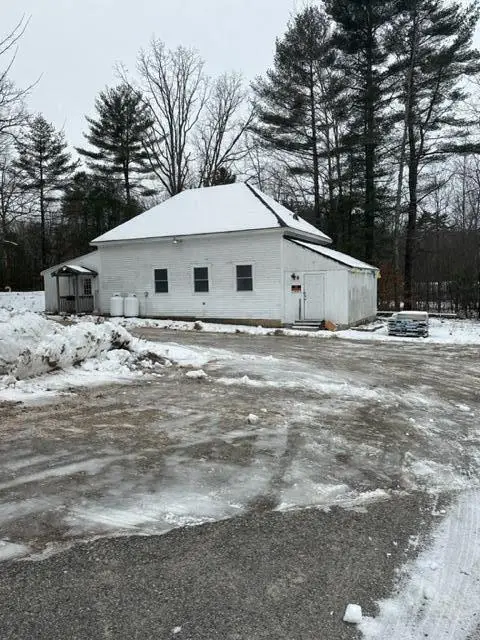 $350,000Active3 beds 1 baths1,700 sq. ft.
60 Ossipee Trail W, Limington, ME 04049
MLS# 1683365Listed by: MAINE REAL ESTATE EXPERTS 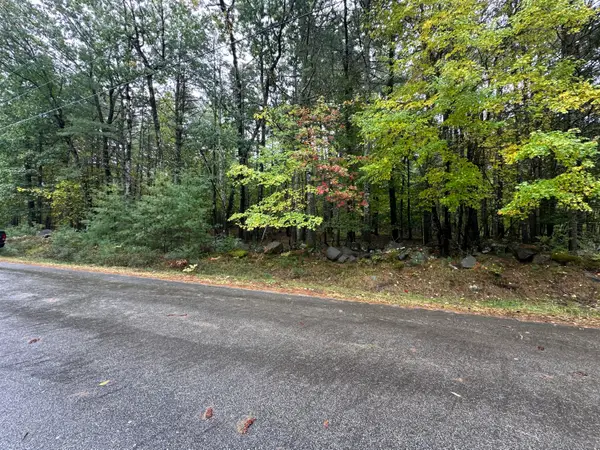 $110,000Active3.09 Acres
Lot 61.3 Sand Pond Road, Limington, ME 04049
MLS# 1682788Listed by: DEMETRIA REAL ESTATE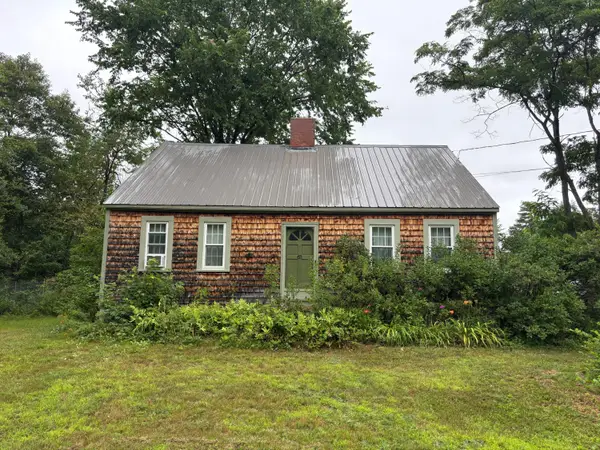 $330,000Active3 beds 1 baths2,572 sq. ft.
63 Boothby Road, Limington, ME 04049
MLS# 1682690Listed by: LOGIC REALTY LLC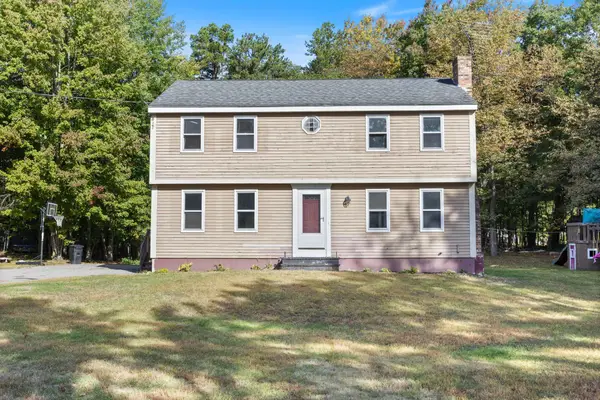 $339,900Active4 beds 2 baths1,656 sq. ft.
8 Holly Way, Limington, ME 04049
MLS# 1682428Listed by: LANDING REAL ESTATE


Protect your home and budget from life's surprises with an Assurant Home Warranty, backed by a partner that supports you through every step of homeownership. Explore Plans.
© 2026 Better Homes and Gardens Real Estate LLC. An Anywhere Real Estate company. All rights reserved. Better Homes and Gardens® Real Estate is a registered trademark owned by Meredith Operations Corporation, licensed to Better Homes and Gardens Real Estate LLC and used with permission. Better Homes and Gardens Real Estate LLC fully supports the principles of the Fair Housing Act and the Equal Opportunity Act. Listing information is deemed reliable but is not guaranteed accurate.
Each office is independently owned and operated.
Any services or products provided by third parties are not provided by, affiliated with or related to Better Homes and Gardens Real Estate LLC, or its affiliated companies.