
15 Mikes Way, Limington, ME 04049
Local realty services provided by:Better Homes and Gardens Real Estate The Masiello Group
15 Mikes Way,Limington, ME 04049
$649,000
- 4 Beds
- 3 Baths
- 2,752 sq. ft.
- Single family
- Coming Soon
Upcoming open houses
- Sat, Oct 1711:00 am - 12:30 pm
Office: wild moon realty, llc.
MLS#:1684190
Source:ME_MREIS
Price summary
- Price:$649,000
- Price per sq. ft.:$235.83
About this home
OPEN HOUSE Saturday 10/17/26 from 11am-12:30pm! Professional photos coming soon! Discover the perfect blend of comfort, versatility, and indoor-outdoor living in this thoughtfully designed, one-owner home! Construction completed in 2021 and expanded in 2023, this property offers approximately 2,752 square feet of finished living space across three levels. The main level features kitchen and dining room, bedroom with closet plus a spacious bedroom with a walk-in closet and direct access to the full bathroom with tub, double vanity and laundry facilities. Above the attached, heated three-car garage, you'll find a generous second-level living room and private primary suite featuring a spacious bedroom, walk-in closet, and dedicated bathroom with a double vanity and walk-in tile shower. The finished daylight basement provides additional flexibility with a full bathroom featuring a tub, a bonus room ideal for a playroom, home office, or hobby space, an additional finished room with a closet, and a large front-to-back storage/utility room. Outdoor entertaining is a highlight, with a multilevel deck extending from the second-level living room to the kitchen-level entrance and continuing down to an expansive concrete patio and above-ground pool. Upper level of deck is even wired for a hot tub. Additional features include granite countertops, generous garage space, and a combination of landscaped, open, and wooded outdoor areas. With flexible living spaces, a thoughtfully designed layout, and inviting outdoor amenities, this property offers plenty of opportunities to make it your own. Please note: The property has a three-bedroom septic system, 4th bedroom used as a guest room....
Contact an agent
Home facts
- Year built:2020
- Listing ID #:1684190
- Updated:October 14, 2026 at 12:17 PM
Rooms and interior
- Bedrooms:4
- Total bathrooms:3
- Full bathrooms:3
- Rooms Total:8
- Flooring:Luxury Vinyl, Marble
- Bathrooms Description:Bathtub, Shower
- Kitchen Description:Dishwasher, Electric Range, Microwave, Refrigerator
- Bedroom Description:1st Floor Bedroom, 1st Floor Primary Bedroom w/Bath, Primary Bedroom w/Bath
- Basement Description:Daylight, Finished, Full, Interior Entry, Slab
- Living area:2,752 sq. ft.
Heating and cooling
- Heating:Baseboard, Electric, Gas Bottled, Heat Pump, Heating, Hot Water, Propane, Zoned
Structure and exterior
- Roof:Shingle
- Year built:2020
- Building area:2,752 sq. ft.
- Lot area:2.77 Acres
- Lot Features:Landscaped, Level, Near Shopping, Neighborhood, Open Lot, Pasture, Rural, Wooded
- Architectural Style:Contemporary, Split Level
- Construction Materials:Vinyl Siding, Wood Frame
- Exterior Features:Deck, Patio
- Foundation Description:Poured Concrete
Utilities
- Water:Private, Well
- Sewer:Private Sewer, Septic Design Available
Finances and disclosures
- Price:$649,000
- Price per sq. ft.:$235.83
- Tax amount:$4,782 (2026)
Features and amenities
- Appliances:Dishwasher, Dryer, Electric Range, Microwave, Refrigerator, Washer
- Laundry features:Dryer, Main Level, Washer, Washer Hookup
- Amenities:Walk-In Closet(s)
- Pool features:Above Ground
Parking
- Parking description:11 - 20 Spaces, Attached Garage, Garage Door Opener, Heated garage, Inside Entrance, Off street, On Site, Paved
- Garage:Yes
- Garage spaces:3
 MREIS Multiple Listing Service™ systemListing data is derived in whole or in part from the Maine IDX & is for consumers' personal, noncommercial use only. Dimensions are approximate and not guaranteed. All data should be independently verified. © 2026 Maine Real Estate Information System, Inc. All Rights Reserved ME_MREIS Member Broker: Christopher Masiello
New listings near 15 Mikes Way
- New
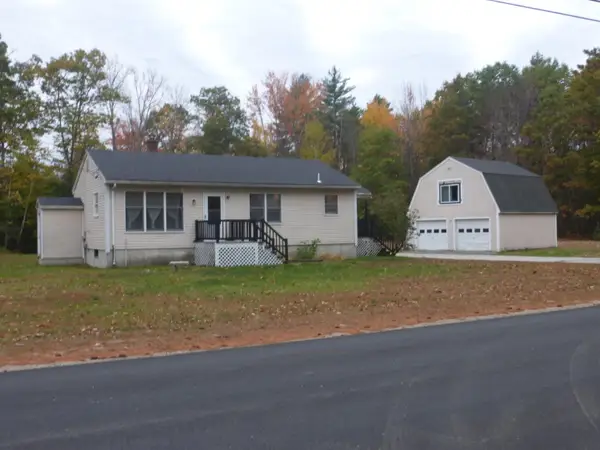 $350,000Active2 beds 1 baths960 sq. ft.
149 Hanscomb School Road, Limington, ME 04049
MLS# 1684168Listed by: MAINE REAL ESTATE EXPERTS - New
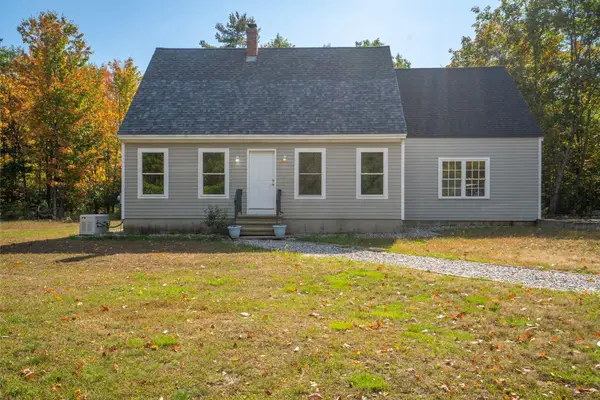 $499,000Active5 beds 3 baths1,300 sq. ft.
45 Hanscomb School Road, Limington, ME 04049
MLS# 1684134Listed by: KELLER WILLIAMS REALTY - New
 $449,900Active4 beds 2 baths1,702 sq. ft.
598 Cape Road, Limington, ME 04049
MLS# 1684064Listed by: KELLER WILLIAMS REALTY - New
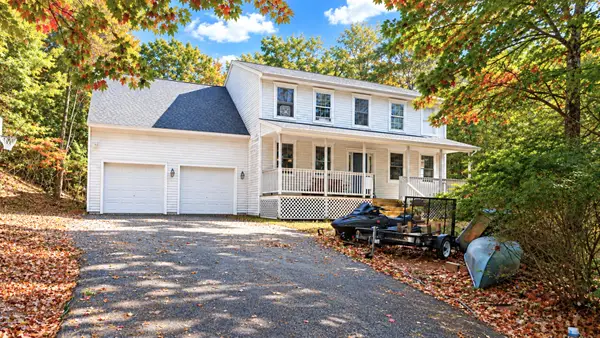 $399,900Active4 beds 3 baths2,442 sq. ft.
13 Danylle Drive, Limington, ME 04049
MLS# 1683675Listed by: LANDING REAL ESTATE - New
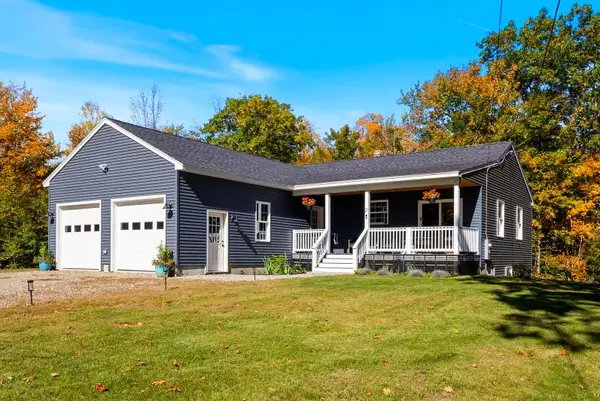 $475,000Active3 beds 2 baths1,344 sq. ft.
21 Christian Hill Road, Limington, ME 04049
MLS# 1683435Listed by: MAINE REAL ESTATE CO - New
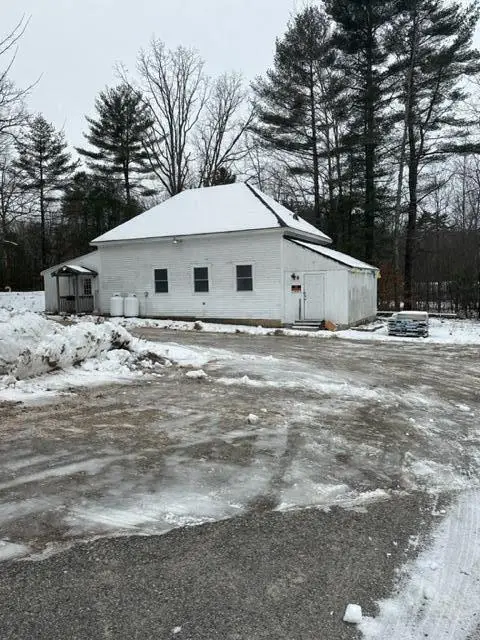 $350,000Active3 beds 1 baths1,700 sq. ft.
60 Ossipee Trail W, Limington, ME 04049
MLS# 1683365Listed by: MAINE REAL ESTATE EXPERTS 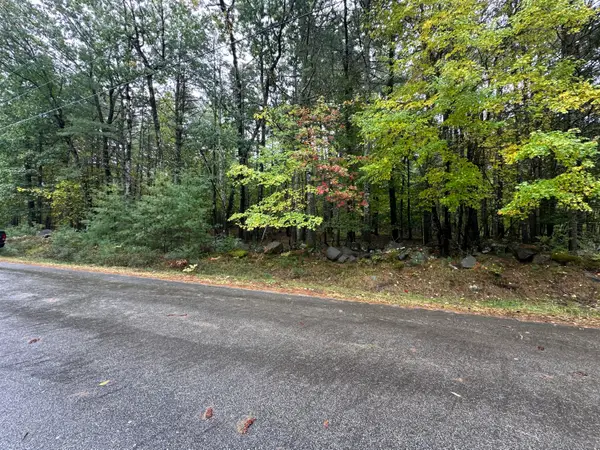 $110,000Active3.09 Acres
Lot 61.3 Sand Pond Road, Limington, ME 04049
MLS# 1682788Listed by: DEMETRIA REAL ESTATE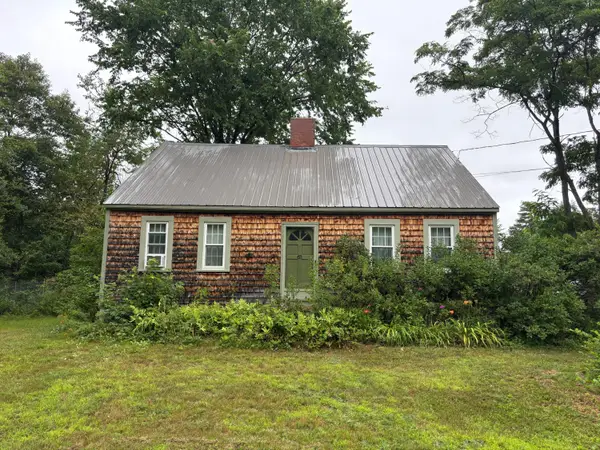 $330,000Active3 beds 1 baths2,572 sq. ft.
63 Boothby Road, Limington, ME 04049
MLS# 1682690Listed by: LOGIC REALTY LLC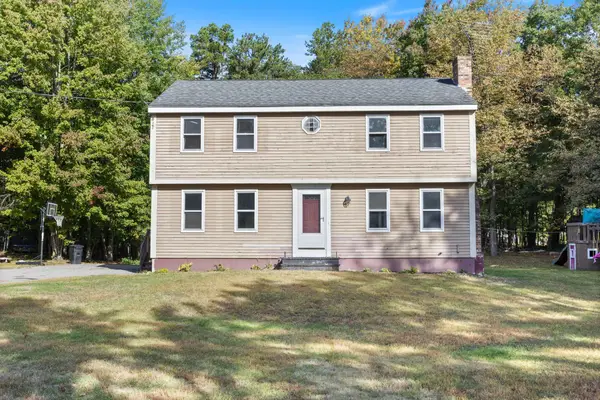 $339,900Active4 beds 2 baths1,656 sq. ft.
8 Holly Way, Limington, ME 04049
MLS# 1682428Listed by: LANDING REAL ESTATE


Protect your home and budget from life's surprises with an Assurant Home Warranty, backed by a partner that supports you through every step of homeownership. Explore Plans.
© 2026 Better Homes and Gardens Real Estate LLC. An Anywhere Real Estate company. All rights reserved. Better Homes and Gardens® Real Estate is a registered trademark owned by Meredith Operations Corporation, licensed to Better Homes and Gardens Real Estate LLC and used with permission. Better Homes and Gardens Real Estate LLC fully supports the principles of the Fair Housing Act and the Equal Opportunity Act. Listing information is deemed reliable but is not guaranteed accurate.
Each office is independently owned and operated.
Any services or products provided by third parties are not provided by, affiliated with or related to Better Homes and Gardens Real Estate LLC, or its affiliated companies.