
161 Ridley Lane, Litchfield, ME 04350
Local realty services provided by:Better Homes and Gardens Real Estate The Masiello Group
Office: exp realty
MLS#:1686788
Source:ME_MREIS
Price summary
- Price:$305,000
- Price per sq. ft.:$209.48
About this home
Tucked away on a private dead-end road, this charming 3-bedroom, 2-bath Cape offers a peaceful setting with beautiful views, a creek running along the back of the property, and plenty of wildlife to enjoy right from your deck.
Step inside to an inviting open-concept layout featuring cathedral ceilings, a beautiful stone accent wall, and a thoughtfully updated kitchen with custom countertops and cabinetry. Large windows bring in plenty of natural light and overlook the backyard and deck. The first floor also offers a spacious bedroom and full bathroom, while the second floor features two generously sized bedrooms and another full bath.
The full basement provides plenty of storage, and additional features include a furnace that's just two years old, a heat pump, two wood stoves, a generator hookup, and numerous updates completed over the past few years.
The property abuts The Meadows Golf Club and offers a convenient location just minutes from Gowell's Shop 'n Save, local schools, walking and snowmobile trails, Tacoma Lakes, and more.
Enjoy the privacy and peaceful surroundings of country living without giving up the convenience of nearby amenities....
Contact an agent
Home facts
- Year built:1998
- Listing ID #:1686788
- Updated:November 04, 2026 at 02:52 AM
Rooms and interior
- Bedrooms:3
- Total bathrooms:2
- Full bathrooms:2
- Rooms Total:5
- Flooring:Vinyl, Wood
- Bathrooms Description:Bathtub, Shower
- Kitchen Description:Dishwasher, Gas Range, Refrigerator
- Bedroom Description:1st Floor Bedroom
- Basement Description:Bulkhead, Full, Interior Entry, Walk-Out Access
- Living area:1,456 sq. ft.
Heating and cooling
- Cooling:Wall Units
- Heating:Baseboard, Electric, Forced Air, Heat Pump, Heating, Hot Water, Oil, Wood, Zoned
Structure and exterior
- Roof:Shingle
- Year built:1998
- Building area:1,456 sq. ft.
- Lot area:2.74 Acres
- Lot Features:Level, Near Golf Course, Near Shopping, Rural, Wooded
- Architectural Style:Saltbox
- Construction Materials:Vinyl Siding, Wood Frame
- Exterior Features:Deck
- Foundation Description:Poured Concrete
Utilities
- Water:Private, Well
- Sewer:Private Sewer, Septic Design Available, Septic Tank
Finances and disclosures
- Price:$305,000
- Price per sq. ft.:$209.48
- Tax amount:$3,023 (2025)
Features and amenities
- Appliances:Dishwasher, Gas Range, Refrigerator
- Laundry features:Washer Hookup
Parking
- Parking description:5 - 10 Spaces, Gravel
 MREIS Multiple Listing Service™ systemListing data is derived in whole or in part from the Maine IDX & is for consumers' personal, noncommercial use only. Dimensions are approximate and not guaranteed. All data should be independently verified. © 2026 Maine Real Estate Information System, Inc. All Rights Reserved ME_MREIS Member Broker: Christopher Masiello
New listings near 161 Ridley Lane
- New
 $439,900Active5 beds 2 baths4,000 sq. ft.
1843 Hallowell Road, Litchfield, ME 04350
MLS# 1686657Listed by: KELLER WILLIAMS REALTY - New
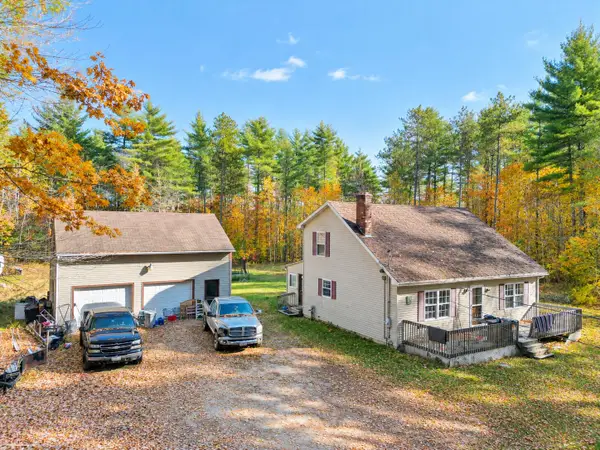 $369,000Active3 beds 2 baths1,404 sq. ft.
22 Lynn Lane, Litchfield, ME 04350
MLS# 1686254Listed by: PORTSIDE REAL ESTATE GROUP - New
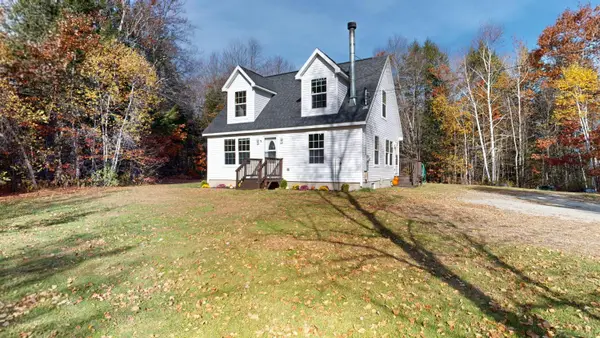 $400,000Active3 beds 2 baths1,350 sq. ft.
39 Canty Lane, Litchfield, ME 04350
MLS# 1686102Listed by: FONTAINE FAMILY-THE REAL ESTATE LEADER  $375,000Pending4 beds 2 baths2,100 sq. ft.
442 Pine Tree Road, Litchfield, ME 04350
MLS# 1685637Listed by: LISTINGS DIRECT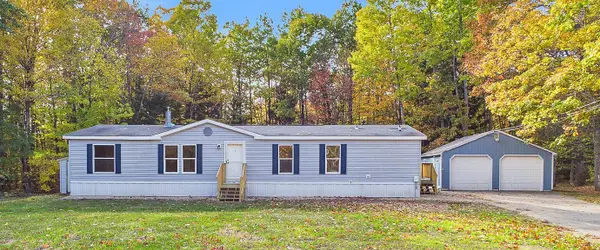 $299,000Active Under Contract3 beds 2 baths1,680 sq. ft.
230 Maxwell Road, Litchfield, ME 04350
MLS# 1685057Listed by: LISTINGS DIRECT $449,900Active2 beds 2 baths1,521 sq. ft.
101 Little Drive, Litchfield, ME 04350
MLS# 1684971Listed by: YOUR HOME SOLD GUARANTEED REALTY $849,900Active2 beds 2 baths1,522 sq. ft.
47 Warren Lane, Litchfield, ME 04350
MLS# 1684659Listed by: MAINE REAL ESTATE CO $950,000Pending3 beds 3 baths2,000 sq. ft.
89 Woodbury Drive, Litchfield, ME 04350
MLS# 1684018Listed by: SPRAGUE & CURTIS REAL ESTATE $450,000Active3 beds 2 baths1,838 sq. ft.
157 Buker Road, Litchfield, ME 04350
MLS# 1683292Listed by: THE FLAHERTY GROUP


Protect your home and budget from life's surprises with an Assurant Home Warranty, backed by a partner that supports you through every step of homeownership. Explore Plans.
© 2026 Better Homes and Gardens Real Estate LLC. An Anywhere Real Estate company. All rights reserved. Better Homes and Gardens® Real Estate is a registered trademark owned by Meredith Operations Corporation, licensed to Better Homes and Gardens Real Estate LLC and used with permission. Better Homes and Gardens Real Estate LLC fully supports the principles of the Fair Housing Act and the Equal Opportunity Act. Listing information is deemed reliable but is not guaranteed accurate.
Each office is independently owned and operated.
Any services or products provided by third parties are not provided by, affiliated with or related to Better Homes and Gardens Real Estate LLC, or its affiliated companies.