
33 Michaela Drive, Lyman, ME 04002
Local realty services provided by:Better Homes and Gardens Real Estate The Masiello Group
33 Michaela Drive,Lyman, ME 04002
$480,000
- 3 Beds
- 3 Baths
- 1,656 sq. ft.
- Single family
- Active
Office: lighthouse real estate group
MLS#:1682222
Source:ME_MREIS
Price summary
- Price:$480,000
- Price per sq. ft.:$289.86
About this home
Lovely country home within walking distance to Wadleigh Pond. Ample acreage for gardening. Surrounded by woods and nature. Easy access to major highways. A serene, must see property!
Contact an agent
Home facts
- Year built:2005
- Listing ID #:1682222
- Updated:September 28, 2026 at 10:41 AM
Rooms and interior
- Bedrooms:3
- Total bathrooms:3
- Full bathrooms:3
- Rooms Total:5
- Flooring:Laminate, Tile
- Bathrooms Description:Bathtub
- Kitchen Description:Dishwasher, Electric Range, Microwave, Refrigerator, Wall Oven
- Bedroom Description:1st Floor Primary Bedroom w/Bath
- Basement Description:Exterior Entry, Finished, Full, Interior Entry, Walk-Out Access
- Living area:1,656 sq. ft.
Heating and cooling
- Heating:Baseboard, Electric, Gas Bottled, Heating, Hot Water, Propane, Zoned
Structure and exterior
- Roof:Shingle
- Year built:2005
- Building area:1,656 sq. ft.
- Lot area:5.03 Acres
- Lot Features:Agricultural, Harvestable Crops, Landscaped, Open Lot, Rolling Slope, Rural, Wooded
- Construction Materials:Vinyl Siding, Wood Frame
- Exterior Features:Deck, Patio, Porch-Screened
- Foundation Description:Poured Concrete
- Levels:Multi Level
Utilities
- Water:Private, Well
- Sewer:Private Sewer, Septic Design Available, Septic Tank
Finances and disclosures
- Price:$480,000
- Price per sq. ft.:$289.86
- Tax amount:$3,909 (2025)
Features and amenities
- Appliances:Dishwasher, Dryer, Electric Range, Microwave, Refrigerator, Wall Oven, Washer
- Laundry features:Dryer, Main Level, Washer
- Amenities:Storage, Walk-In Closet(s)
Parking
- Parking description:5 - 10 Spaces, Attached Garage, Garage Door Opener, Inside Entrance, Paved
- Garage:Yes
- Garage spaces:2
 MREIS Multiple Listing Service™ systemListing data is derived in whole or in part from the Maine IDX & is for consumers' personal, noncommercial use only. Dimensions are approximate and not guaranteed. All data should be independently verified. © 2026 Maine Real Estate Information System, Inc. All Rights Reserved ME_MREIS Member Broker: Christopher Masiello
New listings near 33 Michaela Drive
- New
 $499,000Active3 beds 2 baths1,404 sq. ft.
8 Fryes Bridge Road, Lyman, ME 04002
MLS# 1682169Listed by: COLDWELL BANKER REALTY - New
 $775,000Active4 beds 4 baths2,955 sq. ft.
77 Mckenzie Way, Lyman, ME 04002
MLS# 1682146Listed by: REAL ESTATE 2000 ME/NH - New
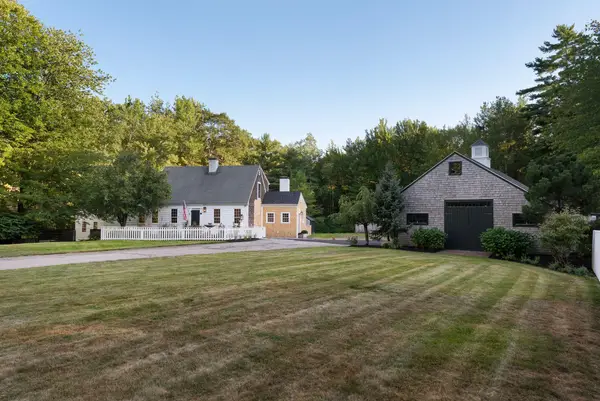 $1,795,000Active4 beds 5 baths4,036 sq. ft.
758 Walker Road, Lyman, ME 04002
MLS# 1681036Listed by: KELLER WILLIAMS REALTY  $525,000Active2 beds 2 baths1,624 sq. ft.
3 Bartlett Pines Drive, Waterboro, ME 04030
MLS# 1680158Listed by: COLDWELL BANKER REALTY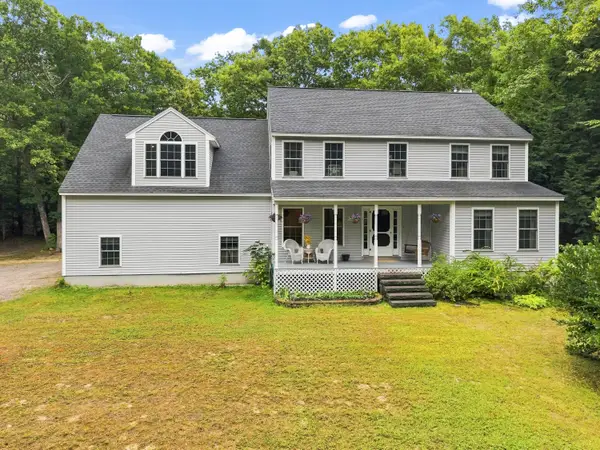 $685,000Active Under Contract3 beds 3 baths2,016 sq. ft.
65 Chappell Road, Lyman, ME 04002
MLS# 1680140Listed by: PLOWMAN REALTY GROUP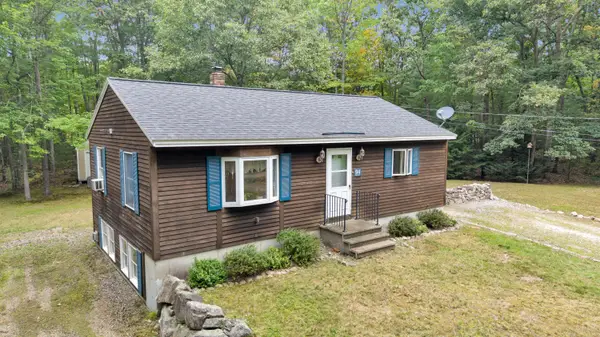 $400,000Pending1 beds 1 baths1,296 sq. ft.
94 Duke Lane, Lyman, ME 04002
MLS# 1679683Listed by: PACK MAYNARD AND ASSOCIATES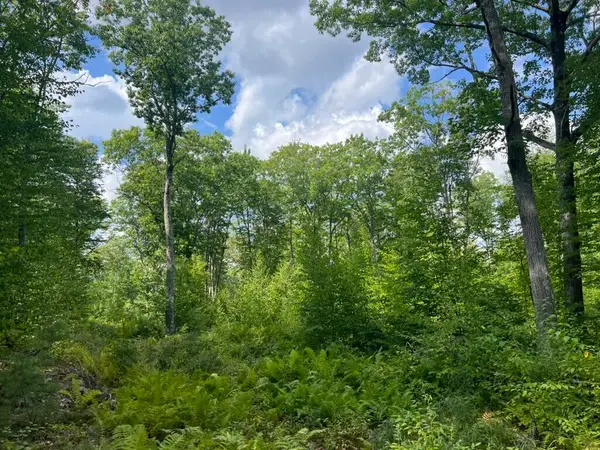 $140,000Active5.77 Acres
0 Old County Road, Lyman, ME 04002
MLS# 1679324Listed by: COLDWELL BANKER REALTY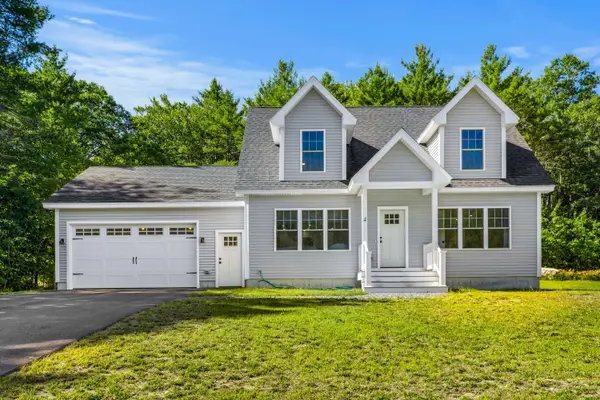 $675,000Active3 beds 2 baths1,800 sq. ft.
4 Brookview Drive, Lyman, ME 04002
MLS# 1679030Listed by: COLDWELL BANKER REALTY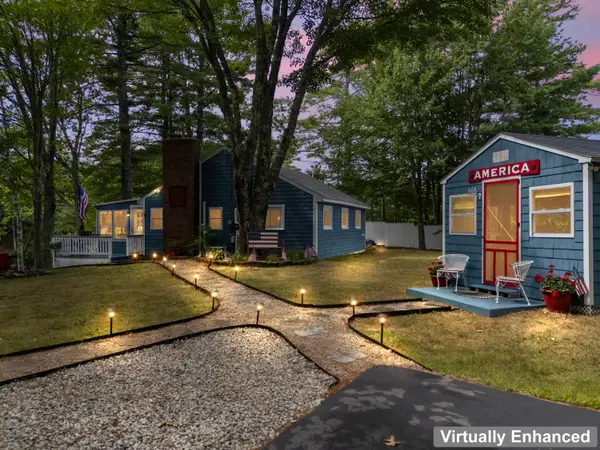 $469,000Pending2 beds 1 baths892 sq. ft.
107 Fryes Bridge Road, Lyman, ME 04002
MLS# 1678670Listed by: EXIT KEY REAL ESTATE


Protect your home and budget from life's surprises with an Assurant Home Warranty, backed by a partner that supports you through every step of homeownership. Explore Plans.
© 2026 Better Homes and Gardens Real Estate LLC. An Anywhere Real Estate company. All rights reserved. Better Homes and Gardens® Real Estate is a registered trademark owned by Meredith Operations Corporation, licensed to Better Homes and Gardens Real Estate LLC and used with permission. Better Homes and Gardens Real Estate LLC fully supports the principles of the Fair Housing Act and the Equal Opportunity Act. Listing information is deemed reliable but is not guaranteed accurate.
Each office is independently owned and operated.
Any services or products provided by third parties are not provided by, affiliated with or related to Better Homes and Gardens Real Estate LLC, or its affiliated companies.