
13 Dunlop Avenue, Mechanic Falls, ME 04256
Local realty services provided by:Better Homes and Gardens Real Estate The Masiello Group
Office: meservier & associates
MLS#:1680983
Source:ME_MREIS
Price summary
- Price:$145,000
- Price per sq. ft.:$136.28
About this home
Move-In Ready & Beautifully Maintained — Come See It Today! Why rent when you can own? This inviting 3-bedroom, 1-bath home at Maple Hill Estates offers comfortable, easy-care living in a quiet, well-maintained mobile home park — all in a location that puts everyday conveniences just minutes away. Conveniently situated for both L/A and Oxford Hills, you'll be close to the lake, grocery stores, banking, shopping, and schools, making daily life simple and convenient. This home has been exceptionally well maintained and thoughtfully updated, so you can move in and enjoy it rather than take on a long list of projects. Recent improvements include an efficient heat pump, new flooring, new appliances, and a new deck. Outside, you'll find something truly special: beautiful raised vegetable and flower garden beds ready for your green thumb, along with a charming pergola attached to the front porch — the perfect spot for morning coffee, relaxing, or entertaining. The gardens and pergola convey with the home. If you're looking for 3 bedrooms, low-maintenance living, a peaceful setting, and a convenient location, this one deserves a look. Well cared for. Generator hook up. Nicely updated and ready to enjoy. Come see it before someone else calls it home! Subject to park approval. All offers will be considered once approval is complete....
Contact an agent
Home facts
- Year built:2020
- Subdivision & Development:Maple Hill Estates
- Listing ID #:1680983
- Updated:September 18, 2026 at 10:44 AM
Rooms and interior
- Bedrooms:3
- Total bathrooms:1
- Full bathrooms:1
- Rooms Total:6
- Flooring:Plank, Vinyl, Wood
- Bathrooms Description:Bathtub, Shower
- Kitchen Description:Dishwasher, Electric Range, Pantry, Refrigerator
- Bedroom Description:1st Floor Bedroom
- Basement Description:Slab
- Living area:1,064 sq. ft.
Heating and cooling
- Heating:Electric, Forced Air, Heat Pump, Heating, Propane
Structure and exterior
- Roof:Pitched, Shingle
- Year built:2020
- Building area:1,064 sq. ft.
- Lot Features:Level, Mobile Home Park, Near Town, Neighborhood, Open Lot
- Architectural Style:Ranch
- Construction Materials:Mobile, Vinyl Siding
- Exterior Features:Porch
- Foundation Description:Poured Concrete, Slab
Utilities
- Water:Public
- Sewer:Quasi-Public
Finances and disclosures
- Price:$145,000
- Price per sq. ft.:$136.28
- Tax amount:$946 (2025)
Features and amenities
- Appliances:Dishwasher, Dryer, Electric Range, Refrigerator, Washer
- Laundry features:Dryer, Main Level, Washer, Washer Hookup
Parking
- Parking description:1 - 4 Spaces, Paved
 MREIS Multiple Listing Service™ systemListing data is derived in whole or in part from the Maine IDX & is for consumers' personal, noncommercial use only. Dimensions are approximate and not guaranteed. All data should be independently verified. © 2026 Maine Real Estate Information System, Inc. All Rights Reserved ME_MREIS Member Broker: Christopher Masiello
New listings near 13 Dunlop Avenue
- New
 $298,000Active2 beds 1 baths1,272 sq. ft.
36 Spring Street, Mechanic Falls, ME 04256
MLS# 1679554Listed by: EXP REALTY  $74,900Active6 beds 2 baths2,520 sq. ft.
37 N Main Street, Mechanic Falls, ME 04256
MLS# 1679117Listed by: HEARTH & KEY REALTY $349,000Pending3 beds 1 baths1,688 sq. ft.
80 Libby Road, Mechanic Falls, ME 04256
MLS# 1678395Listed by: AMERICAN REAL ESTATE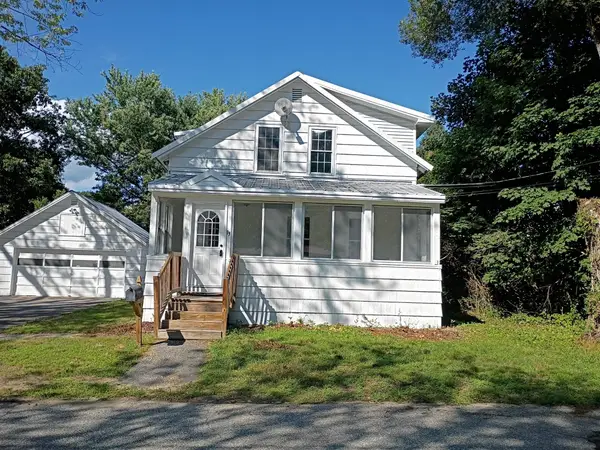 $225,000Pending3 beds 1 baths1,050 sq. ft.
13 5th Avenue, Mechanic Falls, ME 04256
MLS# 1678206Listed by: OPENDOOR BROKERAGE, LLC $119,900Active2 beds 2 baths952 sq. ft.
6 Tirrell Avenue, Mechanic Falls, ME 04256
MLS# 1677541Listed by: MAINE REAL ESTATE PROS $65,000Pending1.5 Acres
0 Patterson Road, Mechanic Falls, ME 04256
MLS# 1677326Listed by: KELLER WILLIAMS REALTY $45,000Active2 beds 1 baths924 sq. ft.
18 Purington Avenue, Mechanic Falls, ME 04256
MLS# 1676801Listed by: FONTAINE FAMILY-THE REAL ESTATE LEADER $68,000Active1.92 Acres
Lot 5-1 Patterson Road, Mechanic Falls, ME 04256
MLS# 1675176Listed by: FONTAINE FAMILY-THE REAL ESTATE LEADER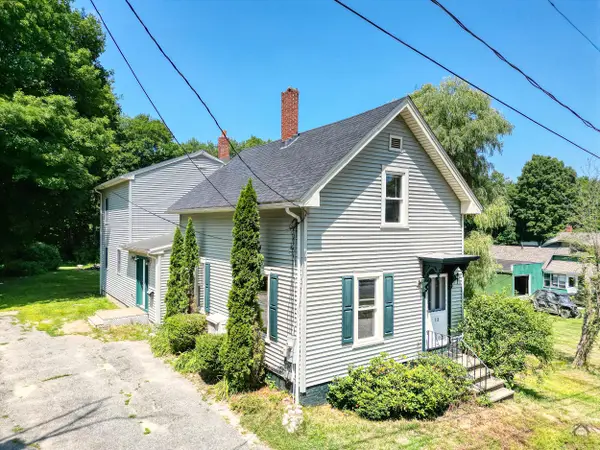 $319,000Active4 beds 2 baths2,101 sq. ft.
12 Upper Myrtle Street, Mechanic Falls, ME 04256
MLS# 1673914Listed by: KELLER WILLIAMS REALTY


Protect your home and budget from life's surprises with an Assurant Home Warranty, backed by a partner that supports you through every step of homeownership. Explore Plans.
© 2026 Better Homes and Gardens Real Estate LLC. An Anywhere Real Estate company. All rights reserved. Better Homes and Gardens® Real Estate is a registered trademark owned by Meredith Operations Corporation, licensed to Better Homes and Gardens Real Estate LLC and used with permission. Better Homes and Gardens Real Estate LLC fully supports the principles of the Fair Housing Act and the Equal Opportunity Act. Listing information is deemed reliable but is not guaranteed accurate.
Each office is independently owned and operated.
Any services or products provided by third parties are not provided by, affiliated with or related to Better Homes and Gardens Real Estate LLC, or its affiliated companies.