
36 Spring Street, Mechanic Falls, ME 04256
Local realty services provided by:Better Homes and Gardens Real Estate The Masiello Group
36 Spring Street,Mechanic Falls, ME 04256
$278,000
- 2 Beds
- 1 Baths
- 1,272 sq. ft.
- Single family
- Pending
Office: exp realty
MLS#:1679554
Source:ME_MREIS
Price summary
- Price:$278,000
- Price per sq. ft.:$218.55
About this home
Charming Single-Level Ranch Near Town. Great opportunity to own this inviting ranch on a quiet street, conveniently located within walking distance of town. Designed for comfortable single-level living, the home offers a welcoming kitchen with a newer gas range, electric oven, and new refrigerator, two generously sized bedrooms with abundant closet space, and plenty of built-in storage throughout. The living room is warmed by a cozy propane stove and features some wood flooring, with the possibility of original wood floors beneath the bedroom carpet. The large, dry daylight basement offers excellent potential for additional finished space and includes a heated finished room previously used as a bedroom. An attached one-car garage adds everyday convenience. Outside, the private, inviting yard features a cozy fire pit--an ideal setting for relaxing or gathering with friends. This home offers generous storage, expansion potential, and a convenient location, ready for its next owner.
Contact an agent
Home facts
- Year built:1961
- Listing ID #:1679554
- Updated:October 23, 2026 at 08:31 AM
Rooms and interior
- Bedrooms:2
- Total bathrooms:1
- Full bathrooms:1
- Rooms Total:5
- Flooring:Carpet, Vinyl, Wood
- Bathrooms Description:Bathtub, Shower
- Kitchen Description:Gas Range, Microwave, Pantry, Refrigerator
- Bedroom Description:1st Floor Bedroom
- Basement Description:Daylight, Full, Interior Entry, Unfinished, Walk-Out Access
- Living area:1,272 sq. ft.
Heating and cooling
- Heating:Forced Air, Heating, Oil, Propane
Structure and exterior
- Roof:Metal
- Year built:1961
- Building area:1,272 sq. ft.
- Lot area:0.31 Acres
- Lot Features:Level, Near Shopping, Open Lot, Rolling Slope, Rural, Wooded
- Architectural Style:Ranch
- Construction Materials:Vinyl Siding, Wood Frame
- Exterior Features:Porch
- Foundation Description:Poured Concrete
Utilities
- Water:Public
- Sewer:Public Sewer
Finances and disclosures
- Price:$278,000
- Price per sq. ft.:$218.55
- Tax amount:$3,036 (2025)
Features and amenities
- Appliances:Dryer, Gas Range, Microwave, Refrigerator, Washer
- Laundry features:Dryer, Washer, Washer Hookup
- Amenities:Storage
Parking
- Parking description:5 - 10 Spaces, Attached Garage, Gravel, Inside Entrance, On Site, Paved, Underground
- Garage:Yes
- Garage spaces:1
 MREIS Multiple Listing Service™ systemListing data is derived in whole or in part from the Maine IDX & is for consumers' personal, noncommercial use only. Dimensions are approximate and not guaranteed. All data should be independently verified. © 2026 Maine Real Estate Information System, Inc. All Rights Reserved ME_MREIS Member Broker: Christopher Masiello
New listings near 36 Spring Street
- New
 $65,000Active1.12 Acres
Lot #9 Raspberry Hill Road, Mechanic Falls, ME 04256
MLS# 1685120Listed by: KELLER WILLIAMS REALTY - Open Sat, 1 to 3pmNew
 $79,000Active2 beds 2 baths924 sq. ft.
2 Purington Avenue, Mechanic Falls, ME 04256
MLS# 1684514Listed by: HAGGERTY REALTY  $450,000Active3 beds 2 baths1,344 sq. ft.
Lot 5-1 Patterson Road, Mechanic Falls, ME 04256
MLS# 1683666Listed by: FONTAINE FAMILY-THE REAL ESTATE LEADER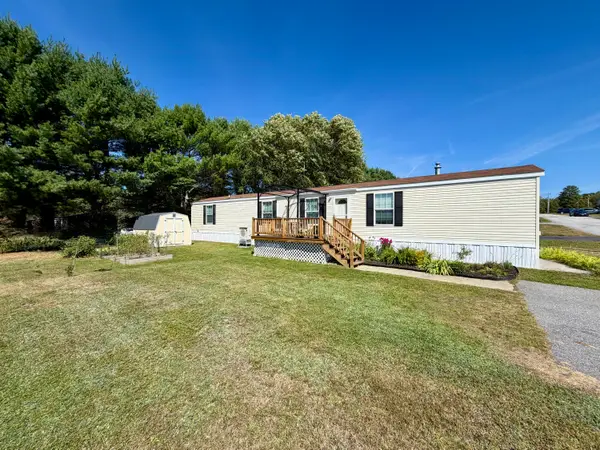 $125,000Active3 beds 1 baths1,064 sq. ft.
13 Dunlop Avenue, Mechanic Falls, ME 04256
MLS# 1680983Listed by: MESERVIER & ASSOCIATES $278,000Pending2 beds 1 baths1,272 sq. ft.
36 Spring Street, Mechanic Falls, ME 04256
MLS# 1679554Listed by: EXP REALTY $109,000Active2 beds 2 baths952 sq. ft.
6 Tirrell Avenue, Mechanic Falls, ME 04256
MLS# 1677541Listed by: MAINE REAL ESTATE PROS $45,000Active2 beds 1 baths924 sq. ft.
18 Purington Avenue, Mechanic Falls, ME 04256
MLS# 1676801Listed by: FONTAINE FAMILY-THE REAL ESTATE LEADER $68,000Active1.92 Acres
Lot 5-1 Patterson Road, Mechanic Falls, ME 04256
MLS# 1675176Listed by: FONTAINE FAMILY-THE REAL ESTATE LEADER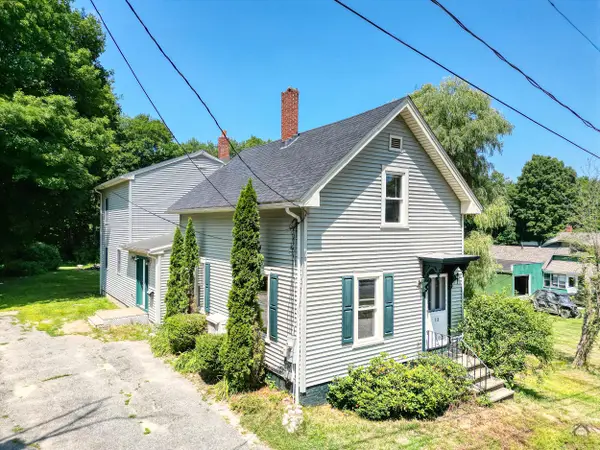 $300,000Active Under Contract4 beds 2 baths2,101 sq. ft.
12 Upper Myrtle Street, Mechanic Falls, ME 04256
MLS# 1673914Listed by: KELLER WILLIAMS REALTY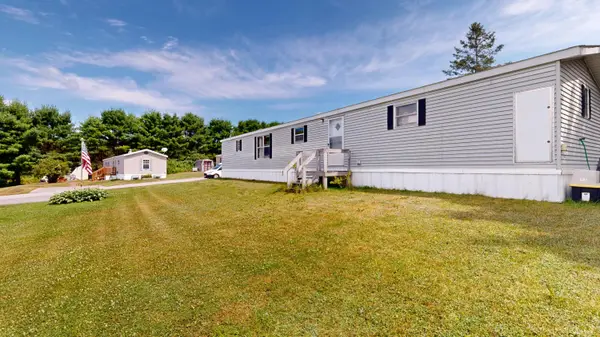 $68,000Active2 beds 2 baths924 sq. ft.
8 Dunlop Avenue, Mechanic Falls, ME 04256
MLS# 1673427Listed by: FONTAINE FAMILY-THE REAL ESTATE LEADER


Protect your home and budget from life's surprises with an Assurant Home Warranty, backed by a partner that supports you through every step of homeownership. Explore Plans.
© 2026 Better Homes and Gardens Real Estate LLC. An Anywhere Real Estate company. All rights reserved. Better Homes and Gardens® Real Estate is a registered trademark owned by Meredith Operations Corporation, licensed to Better Homes and Gardens Real Estate LLC and used with permission. Better Homes and Gardens Real Estate LLC fully supports the principles of the Fair Housing Act and the Equal Opportunity Act. Listing information is deemed reliable but is not guaranteed accurate.
Each office is independently owned and operated.
Any services or products provided by third parties are not provided by, affiliated with or related to Better Homes and Gardens Real Estate LLC, or its affiliated companies.