
84 Star Drive, Minot, ME 04258
Local realty services provided by:Better Homes and Gardens Real Estate The Masiello Group
84 Star Drive,Minot, ME 04258
$625,000
- 3 Beds
- 2 Baths
- 2,644 sq. ft.
- Single family
- Active
Listed by:
 Gina Letourneau(207) 795 - 9633Better Homes and Gardens Real Estate The Masiello Group
Office: better homes & gardens real estate/the masiello groupginaletourneau@masiello.com
MLS#:1673126
Source:ME_MREIS
Price summary
- Price:$625,000
- Price per sq. ft.:$236.38
About this home
Well-maintained and thoughtfully designed, this spacious 3-bedroom, 2-bath home offers approximately 2,600 square feet of comfortable living space. The fully applianced custom kitchen features Corian countertops and opens to a welcoming living room with a fireplace and woodstove insert, creating the perfect gathering space. A spectacular staircase with a cathedral ceiling makes a striking first impression, while the first-floor office provides an ideal space for working from home.
The spacious primary bedroom includes a walk-in closet, and the second-floor bath features a large soaking tub for relaxing at the end of the day. You'll also appreciate the convenience of second-floor laundry. The finished basement offers a comfortable family room complete with a wet bar, providing additional space for entertaining or relaxing.
Enjoy outdoor living from the inviting front farmer's porch or the expansive rear deck, which connects to a beautiful stone patio. Additional features include attractive hardwood flooring, newer roof shingles on the main house, a generator, and an attached two-car garage.
A standout feature of this exceptional property is the impressive 30' x 40' heated outbuilding with storage above--perfect for hobbyists, contractors, car enthusiasts, or anyone in need of additional workspace and storage. This is truly a property you won't want to miss! Open house July 25th from 10:30...
Contact an agent
Home facts
- Year built:2000
- Listing ID #:1673126
- Updated:July 26, 2026 at 07:51 PM
Rooms and interior
- Bedrooms:3
- Total bathrooms:2
- Full bathrooms:2
- Rooms Total:8
- Flooring:Carpet, Tile, Wood
- Bathrooms Description:Bathtub, Shower
- Kitchen Description:Dishwasher, Gas Range, Microwave, Refrigerator
- Basement Description:Finished, Full, Interior Entry
- Living area:2,644 sq. ft.
Heating and cooling
- Heating:Baseboard, Heating, Oil, Wood Stove
Structure and exterior
- Roof:Pitched, Shingle
- Year built:2000
- Building area:2,644 sq. ft.
- Lot area:3.13 Acres
- Lot Features:Landscaped, Level, Neighborhood, Rural, Subdivided, Wooded
- Architectural Style:Colonial
- Construction Materials:Wood Frame, Wood Siding
- Exterior Features:Deck, Patio, Porch
- Foundation Description:Poured Concrete
Utilities
- Water:Private, Well
- Sewer:Private Sewer
Finances and disclosures
- Price:$625,000
- Price per sq. ft.:$236.38
- Tax amount:$5,609 (2025)
Features and amenities
- Appliances:Dishwasher, Gas Range, Microwave, Refrigerator
- Laundry features:Upper Level, Washer Hookup
- Amenities:Walk-In Closet(s)
Parking
- Parking description:11 - 20 Spaces, Attached Garage, Detached, Garage Door Opener, Heated garage, Inside Entrance, Paved, Storage
- Garage:Yes
- Garage spaces:6
MREIS Multiple Listing Service™ systemListing data is derived in whole or in part from the Maine IDX & is for consumers' personal, noncommercial use only. Dimensions are approximate and not guaranteed. All data should be independently verified. © 2026 Maine Real Estate Information System, Inc. All Rights Reserved ME_MREIS Member Broker: Christopher MasielloNew listings near 84 Star Drive
- New
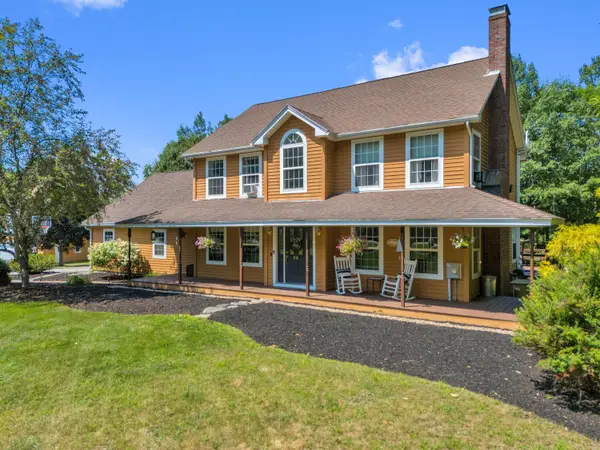 Listed by BHGRE$625,000Active3 beds 2 baths2,644 sq. ft.
84 Star Drive, Minot, ME 04258
MLS# 1673126Listed by: BETTER HOMES & GARDENS REAL ESTATE/THE MASIELLO GROUP - Open Sun, 12 to 2pm
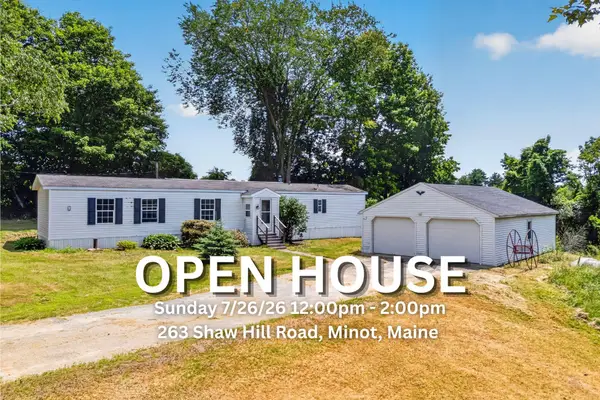 $209,900Pending2 beds 2 baths1,050 sq. ft.
263 Shaw Hill Road, Minot, ME 04258
MLS# 1672546Listed by: TIM DUNHAM REALTY - New
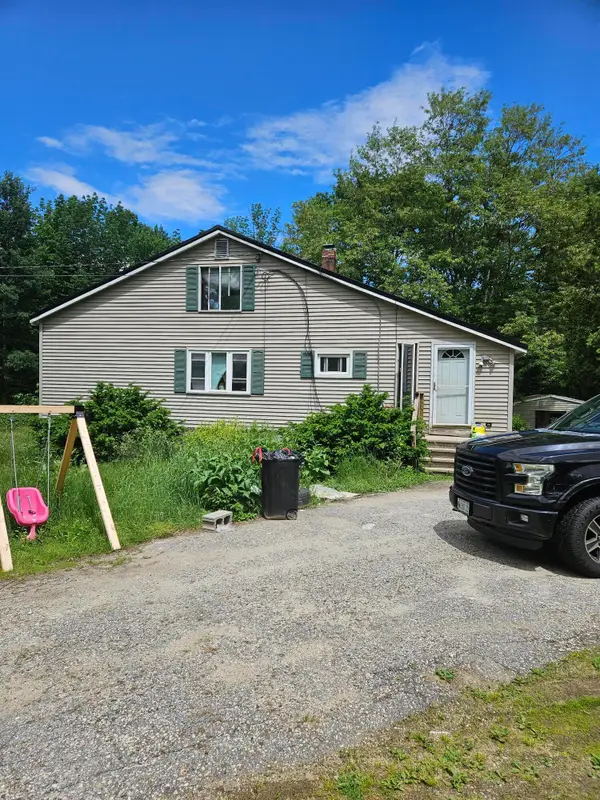 $199,000Active3 beds 3 baths1,200 sq. ft.
1055 Woodman Hill Road, Minot, ME 04258
MLS# 1672186Listed by: SELL YOUR HOME SERVICES 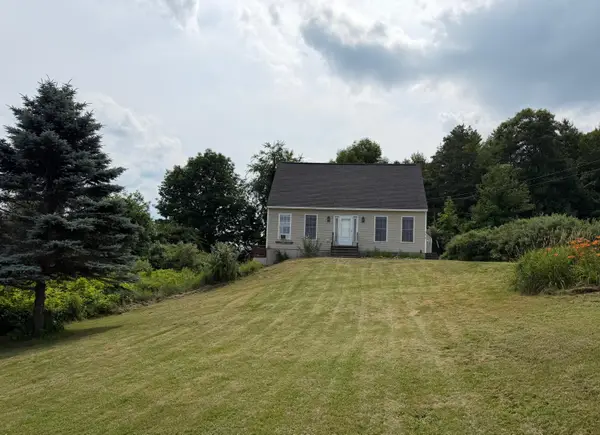 $435,000Active3 beds 4 baths2,338 sq. ft.
360 Center Minot Hill Road, Minot, ME 04258
MLS# 1670581Listed by: CLIENT FIRST REALTY MAINE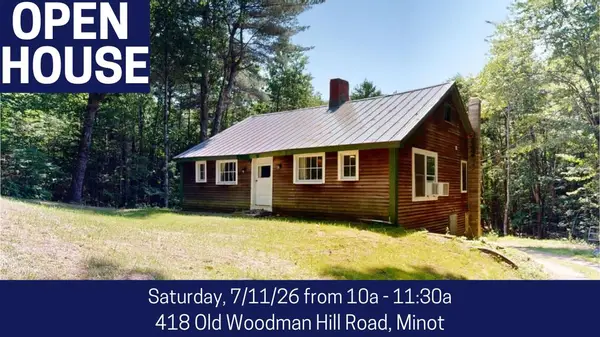 $237,000Pending3 beds 1 baths1,020 sq. ft.
418 Old Woodman Hill Road, Minot, ME 04258
MLS# 1670332Listed by: FONTAINE FAMILY-THE REAL ESTATE LEADER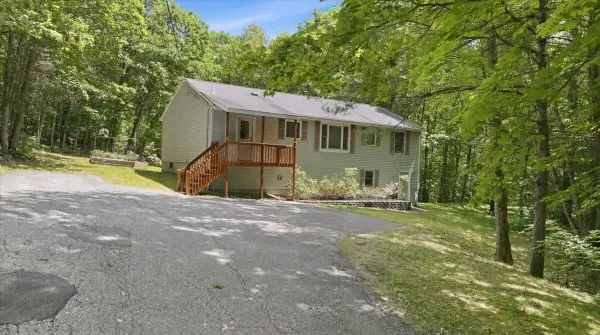 $408,500Active3 beds 2 baths1,344 sq. ft.
53 Butler Hill Road, Minot, ME 04258
MLS# 1667651Listed by: MESERVIER & ASSOCIATES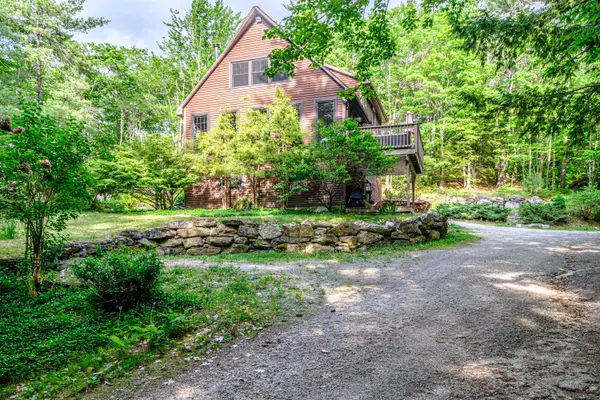 $430,000Pending3 beds 1 baths1,794 sq. ft.
335 Marston Hill Road, Minot, ME 04258
MLS# 1665893Listed by: KELLER WILLIAMS REALTY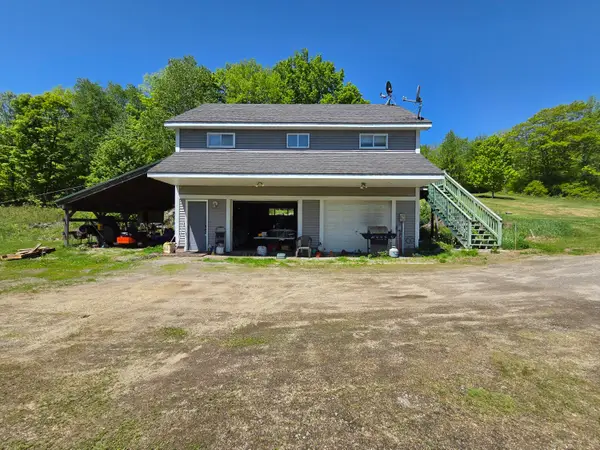 $399,900Active1 beds 1 baths720 sq. ft.
842 Brighton Hill Road, Minot, ME 04258
MLS# 1664041Listed by: CENTURY 21 ADVANTAGE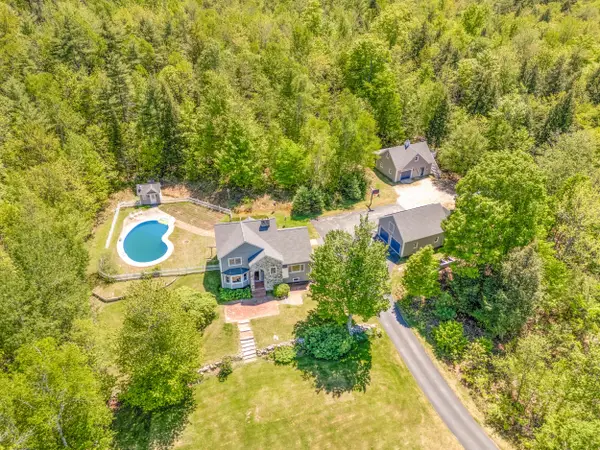 $935,000Active4 beds 3 baths3,742 sq. ft.
44 Jeffrey Road, Minot, ME 04258
MLS# 1664044Listed by: FONTAINE FAMILY-THE REAL ESTATE LEADER $399,900Pending3 beds 2 baths1,776 sq. ft.
129 W Minot Road, Minot, ME 04258
MLS# 1661832Listed by: KELLER WILLIAMS REALTY


Protect your home and budget from life's surprises with an Assurant Home Warranty, backed by a partner that supports you through every step of homeownership. Explore Plans.
© 2026 Better Homes and Gardens Real Estate LLC. An Anywhere Real Estate company. All rights reserved. Better Homes and Gardens® Real Estate is a registered trademark owned by Meredith Operations Corporation, licensed to Better Homes and Gardens Real Estate LLC and used with permission. Better Homes and Gardens Real Estate LLC fully supports the principles of the Fair Housing Act and the Equal Opportunity Act. Listing information is deemed reliable but is not guaranteed accurate.
Each office is independently owned and operated.
Any services or products provided by third parties are not provided by, affiliated with or related to Better Homes and Gardens Real Estate LLC, or its affiliated companies.