
316 S Monmouth Road, Monmouth, ME 04259
Local realty services provided by:Better Homes and Gardens Real Estate The Masiello Group
316 S Monmouth Road,Monmouth, ME 04259
$849,000
- 3 Beds
- 2 Baths
- 1,909 sq. ft.
- Single family
- Coming Soon
Office: the maine real estate experience
MLS#:1677168
Source:ME_MREIS
Price summary
- Price:$849,000
- Price per sq. ft.:$444.74
About this home
Dreams do come true! This beautifully cared-for Ranch is being offered for sale for the first time and has so much to offer. Bright, sunny, and surrounded by 24 pastoral acres, this property provides the perfect setting for enjoying the peace and beauty of the outdoors.
The living room, office, and back deck overlook the expansive acreage--an ideal spot for birdwatching, relaxing, or enjoying your morning coffee while watching the sunrise. The inviting country kitchen features a cozy eating nook where you can unwind and take in spectacular evening sunsets.
There is plenty of room to roam and enjoy all that this property has to give. Jock Stream abuts the rear of the property, providing opportunities for fishing, kayaking, canoeing, and boating with access toward Cobbosseecontee Lake.
For the equestrian enthusiast, the 38.5' x 40' barn features five 12' x 12' box stalls, a wide center aisle, additional workspace, and hay storage above.
To the right of the home is a 60' x 90' vacant slab with a 4-foot concrete wall, plus an existing driveway--providing an exciting potential for future use.
A rare opportunity to own a well-maintained home with acreage, water frontage, a functional barn, and plenty of possibilities. Come experience the peaceful setting and see why this special property could be the one you've been dreaming of!...
Contact an agent
Home facts
- Year built:2003
- Subdivision & Development:No
- Listing ID #:1677168
- Updated:August 23, 2026 at 02:48 AM
Rooms and interior
- Bedrooms:3
- Total bathrooms:2
- Full bathrooms:2
- Rooms Total:8
- Flooring:Hardwood, Laminate, Tile
- Bathrooms Description:Bathtub, Shower
- Kitchen Description:Dishwasher, Electric Range, Refrigerator
- Bedroom Description:1st Floor Bedroom, 1st Floor Primary Bedroom w/Bath, Primary Bedroom w/Bath
- Basement Description:Full, Interior Entry, Sump Pump, Walk-Out Access
- Living area:1,909 sq. ft.
Heating and cooling
- Heating:Baseboard, Electric, Heat Pump, Heating, Hot Water, Oil, Pellet Stove, Pellets, Wood, Wood Stove, Zoned
Structure and exterior
- Roof:Pitched, Shingle
- Year built:2003
- Building area:1,909 sq. ft.
- Lot area:24 Acres
- Lot Features:Abuts Conservation, Agricultural, Farm, Near Golf Course, Near Public Beach, Near Town, Near Turnpike/Interstate, Open Lot, Pasture, Rolling Slope, Rural, Subdivided
- Architectural Style:Ranch
- Construction Materials:Fiber Cement, Wood Frame
- Exterior Features:Deck, Porch
- Foundation Description:Poured Concrete
Utilities
- Water:Private, Well
- Sewer:Private Sewer, Septic Tank
Finances and disclosures
- Price:$849,000
- Price per sq. ft.:$444.74
- Tax amount:$6,399 (2025)
Features and amenities
- Appliances:Dishwasher, Dryer, Electric Range, Refrigerator, Washer
- Laundry features:Dryer, Main Level, Washer
- Amenities:Walk-In Closet(s)
Parking
- Parking description:5 - 10 Spaces, Attached Garage, Garage Door Opener, Gravel, Inside Entrance, On Site
- Garage:Yes
- Garage spaces:2
 MREIS Multiple Listing Service™ systemListing data is derived in whole or in part from the Maine IDX & is for consumers' personal, noncommercial use only. Dimensions are approximate and not guaranteed. All data should be independently verified. © 2026 Maine Real Estate Information System, Inc. All Rights Reserved ME_MREIS Member Broker: Christopher Masiello
New listings near 316 S Monmouth Road
- New
 $571,500Active2.2 Acres
49 W Lake Drive, Monmouth, ME 04259
MLS# 1677119Listed by: RIZZO MATTSON - New
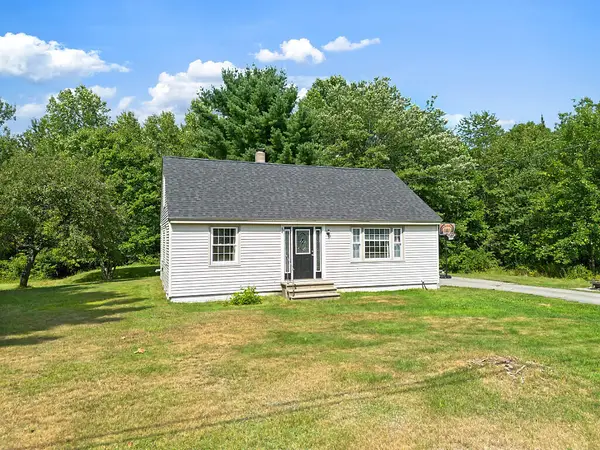 $349,000Active4 beds 1 baths1,253 sq. ft.
183 Annabessacook Road, Monmouth, ME 04265
MLS# 1676987Listed by: EXP REALTY - New
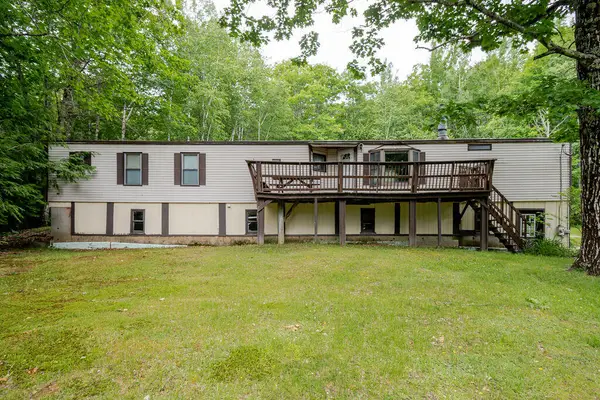 $249,000Active2 beds 2 baths1,008 sq. ft.
44 Scott Drive, Monmouth, ME 04259
MLS# 1676157Listed by: EXP REALTY  $315,000Active2 beds 1 baths1,267 sq. ft.
212 Annabessacook Road, Monmouth, ME 04265
MLS# 1675719Listed by: REAL BROKER $350,000Active3 beds 2 baths1,197 sq. ft.
TBD Lot 11 Sandy Drive, Monmouth, ME 04259
MLS# 1675300Listed by: NEXTHOME NORTHERN LIGHTS REALTY $350,000Active3 beds 2 baths1,197 sq. ft.
TBD Lot 13 Sandy Drive, Monmouth, ME 04259
MLS# 1675301Listed by: NEXTHOME NORTHERN LIGHTS REALTY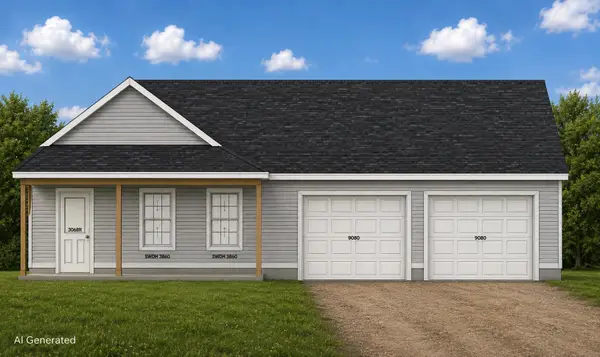 $350,000Active3 beds 2 baths1,197 sq. ft.
TBD Lot 14 Sandy Drive, Monmouth, ME 04259
MLS# 1675302Listed by: NEXTHOME NORTHERN LIGHTS REALTY $288,000Active3 beds 2 baths1,270 sq. ft.
75 Old Lewiston Road, Monmouth, ME 04265
MLS# 1674602Listed by: RIZZO MATTSON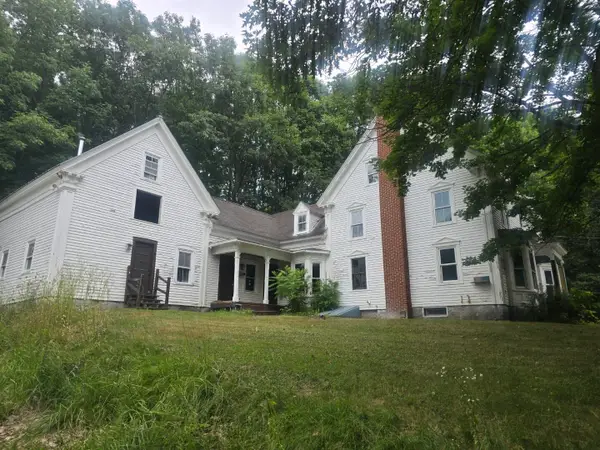 $180,000Active7 beds 3 baths2,984 sq. ft.
579 Wilson Pond Road, Monmouth, ME 04265
MLS# 1674438Listed by: DAN THE MAN REAL ESTATE


Protect your home and budget from life's surprises with an Assurant Home Warranty, backed by a partner that supports you through every step of homeownership. Explore Plans.
© 2026 Better Homes and Gardens Real Estate LLC. An Anywhere Real Estate company. All rights reserved. Better Homes and Gardens® Real Estate is a registered trademark owned by Meredith Operations Corporation, licensed to Better Homes and Gardens Real Estate LLC and used with permission. Better Homes and Gardens Real Estate LLC fully supports the principles of the Fair Housing Act and the Equal Opportunity Act. Listing information is deemed reliable but is not guaranteed accurate.
Each office is independently owned and operated.
Any services or products provided by third parties are not provided by, affiliated with or related to Better Homes and Gardens Real Estate LLC, or its affiliated companies.