
286 Penney Road, New Gloucester, ME 04260
Local realty services provided by:Better Homes and Gardens Real Estate The Masiello Group
286 Penney Road,New Gloucester, ME 04260
$495,000
- 3 Beds
- 3 Baths
- 1,768 sq. ft.
- Single family
- Active
Office: re/max realty one
MLS#:1681521
Source:ME_MREIS
Price summary
- Price:$495,000
- Price per sq. ft.:$279.98
About this home
Welcome to 286 Penney Road in New Gloucester, where classic Colonial style meets peaceful Maine living on two private acres. Built in 2005, this well-maintained 3 bedroom, 2.5 bath home offers 1,768 square feet of comfortable living space with a practical floor plan designed for everyday living. Recent major improvements provide added peace of mind, including a brand new roof and a newer Viessmann propane heating system. Downstairs, the full walk-out daylight basement provides excellent storage while offering exciting potential for additional finished living space in the future. Set along Penney Road, the property offers the privacy and relaxed setting of country living while remaining convenient to surrounding communities and everyday amenities. With important recent improvements already completed and additional possibilities for the lower level, 286 Penney Road is ready to welcome its next owners.
Contact an agent
Home facts
- Year built:2005
- Listing ID #:1681521
- Updated:September 22, 2026 at 05:03 PM
Rooms and interior
- Bedrooms:3
- Total bathrooms:3
- Full bathrooms:2
- Half bathrooms:1
- Rooms Total:7
- Flooring:Carpet, Hardwood, Tile
- Bathrooms Description:Bathtub, Shower
- Kitchen Description:Dishwasher, Electric Range, Microwave, Refrigerator
- Bedroom Description:Primary Bedroom w/Bath
- Basement Description:Daylight, Full, Interior Entry, Unfinished, Walk-Out Access
- Living area:1,768 sq. ft.
Heating and cooling
- Heating:Baseboard, Heating, Hot Water, Propane
Structure and exterior
- Roof:Shingle
- Year built:2005
- Building area:1,768 sq. ft.
- Lot area:2 Acres
- Lot Features:Level, Near Golf Course, Near Turnpike/Interstate
- Architectural Style:Colonial
- Construction Materials:Vinyl Siding, Wood Frame
- Exterior Features:Deck
- Foundation Description:Poured Concrete
Utilities
- Water:Private, Well
- Sewer:Private Sewer
Finances and disclosures
- Price:$495,000
- Price per sq. ft.:$279.98
- Tax amount:$3,794 (2025)
Features and amenities
- Appliances:Dishwasher, Electric Range, Microwave, Refrigerator
- Amenities:Storage, Walk-In Closet(s)
Parking
- Parking description:1 - 4 Spaces, Gravel
 MREIS Multiple Listing Service™ systemListing data is derived in whole or in part from the Maine IDX & is for consumers' personal, noncommercial use only. Dimensions are approximate and not guaranteed. All data should be independently verified. © 2026 Maine Real Estate Information System, Inc. All Rights Reserved ME_MREIS Member Broker: Christopher Masiello
New listings near 286 Penney Road
- New
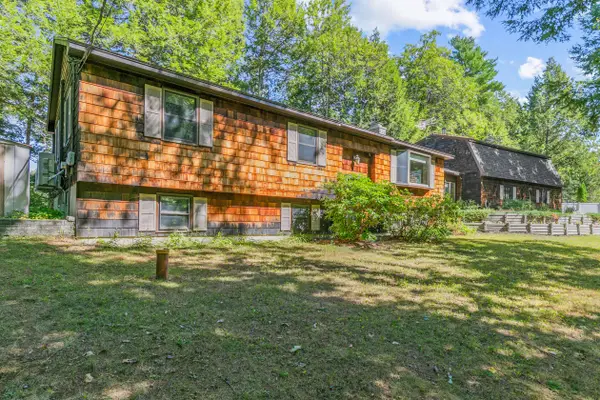 $887,500Active4 beds 2 baths2,678 sq. ft.
63 Black Point Road, New Gloucester, ME 04260
MLS# 1681558Listed by: KELLER WILLIAMS REALTY - New
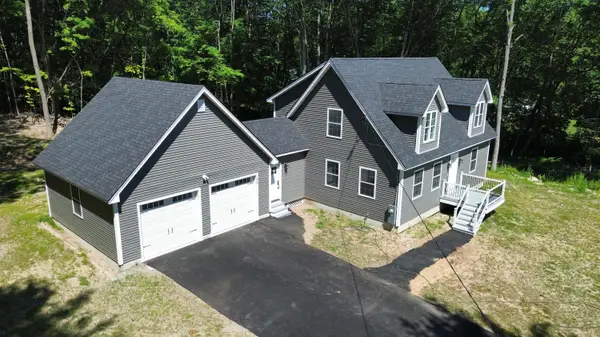 $595,000Active4 beds 2 baths1,784 sq. ft.
678 Lewiston Road, New Gloucester, ME 04260
MLS# 1681175Listed by: AMERICAN REAL ESTATE - New
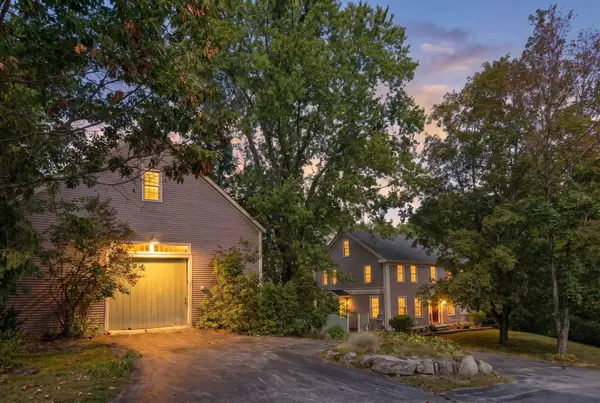 $899,000Active3 beds 3 baths2,356 sq. ft.
410 Intervale Road, New Gloucester, ME 04260
MLS# 1681095Listed by: BLUE LOBSTER REAL ESTATE - New
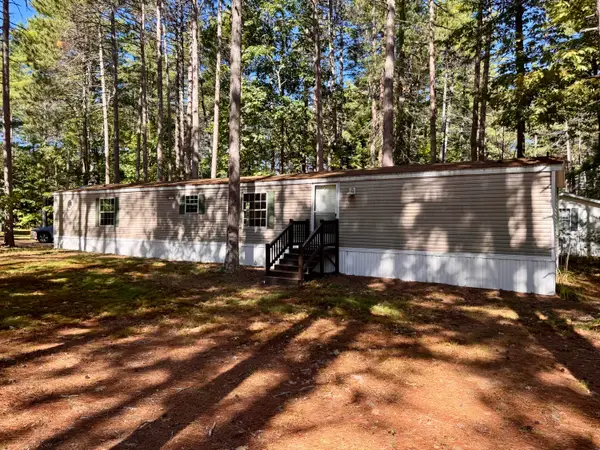 $74,900Active3 beds 2 baths1,064 sq. ft.
182 Bald Hill Road #E1, New Gloucester, ME 04260
MLS# 1680884Listed by: KELLER WILLIAMS COASTAL AND LAKES & MOUNTAINS REALTY 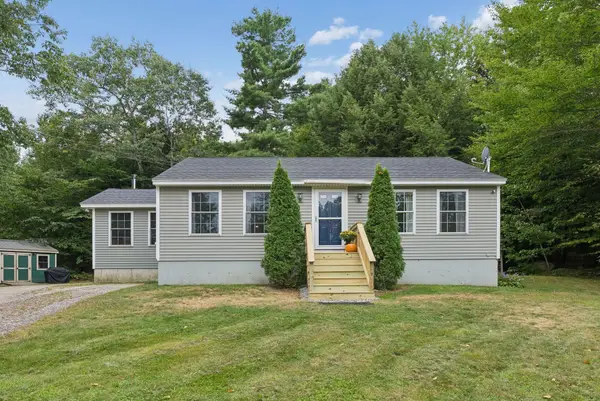 $365,000Pending2 beds 1 baths1,048 sq. ft.
46 Hillside Drive, New Gloucester, ME 04260
MLS# 1680046Listed by: MAINE REAL ESTATE EXPERTS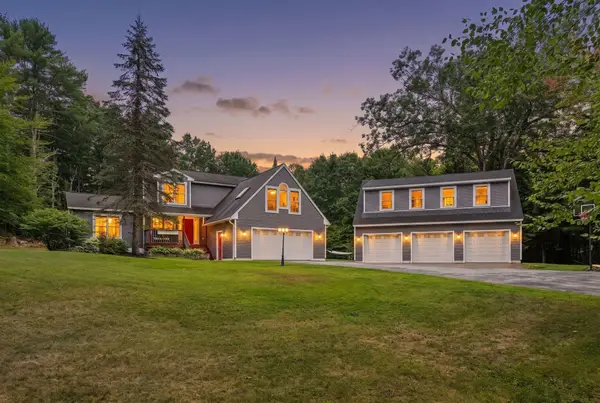 $774,000Active4 beds 3 baths2,920 sq. ft.
36 Granite Ridge Road, New Gloucester, ME 04260
MLS# 1679995Listed by: REAL BROKER $235,000Active2 beds 1 baths732 sq. ft.
122 Sabbathday Road, New Gloucester, ME 04260
MLS# 1679517Listed by: REAL BROKER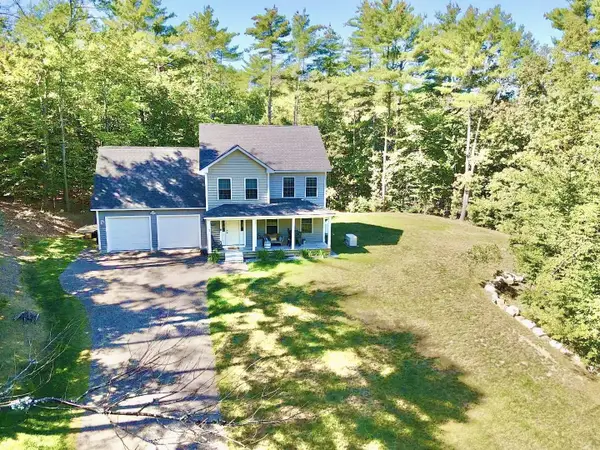 $659,900Active3 beds 3 baths1,938 sq. ft.
7 Levi Lane, New Gloucester, ME 04260
MLS# 1679392Listed by: COMPASS REAL ESTATE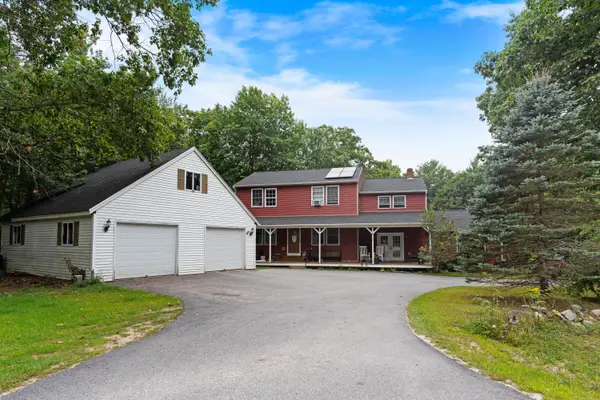 $699,000Active6 beds 3 baths3,840 sq. ft.
56 Highview Drive, New Gloucester, ME 04260
MLS# 1679127Listed by: THE MAINE REAL ESTATE EXPERIENCE


Protect your home and budget from life's surprises with an Assurant Home Warranty, backed by a partner that supports you through every step of homeownership. Explore Plans.
© 2026 Better Homes and Gardens Real Estate LLC. An Anywhere Real Estate company. All rights reserved. Better Homes and Gardens® Real Estate is a registered trademark owned by Meredith Operations Corporation, licensed to Better Homes and Gardens Real Estate LLC and used with permission. Better Homes and Gardens Real Estate LLC fully supports the principles of the Fair Housing Act and the Equal Opportunity Act. Listing information is deemed reliable but is not guaranteed accurate.
Each office is independently owned and operated.
Any services or products provided by third parties are not provided by, affiliated with or related to Better Homes and Gardens Real Estate LLC, or its affiliated companies.