
63 Black Point Road, New Gloucester, ME 04260
Local realty services provided by:Better Homes and Gardens Real Estate The Masiello Group
63 Black Point Road,New Gloucester, ME 04260
$887,500
- 4 Beds
- 2 Baths
- 2,678 sq. ft.
- Single family
- Active
Upcoming open houses
- Fri, Sep 2503:00 pm - 05:00 pm
- Sun, Sep 2711:00 am - 12:30 pm
Office: keller williams realty207-408-6861
MLS#:1681558
Source:ME_MREIS
Price summary
- Price:$887,500
- Price per sq. ft.:$331.4
About this home
This home, located on Sabbathday Lake, has gorgeous views of the lake from any room in the house. It features a granite rock chimney w/rain cap, Ondura corrugated asphalt shingles on the garage, a new roof on the main house, and natural cedar shakes as siding. The U- shaped driveway has abundant support for a motor home. 200 Amps of power, a generator, a heat pump water heater, and an extra water heater off the boiler w/6 zones. The interior has 4BR/1.5BA, 2 wood stoves, and heat pumps. The baseboard heating system is rarely used since the owners winter in Florida. The living room has hardwood floors and remote-controlled shades. The kitchen has knotty pine cabinets w/uniquely centered hardware and a gas range. All doors, cabinets, and drawers are well-engineered to close easily. There is a bonus room between the house and the garage plus one over the garage that is heated w/knotty pine walls & tin ceilings. The floor has an access panel to the garage should larger furniture need to be moved upstairs. The heated 4-car garage (plus 2 unheated) is a plus for any automobile enthusiast or collector. The deck has a canopy with screens that can easily be rolled up and down, protecting the homeowner from the elements. There is also a hot tub, access to the garage, and plenty of room to entertain guests. Down the stairs you have a canopied deck, a great place to enjoy a cup of coffee, or lake activity. There is a refrigerator and extra storage here just before the final stairs to the Jet Float modular floating dock system. With a full-price offer the seller will include an 18-foot Avalon boat w/ a 65 horsepower Suzuki engine and a Hoosier Trailer with easy launch and retrieve. There is also an additional beach, float, and access point to the lake. This area has 16 homeowner shares along the point. The seller of this property owns 4 valuable shares and will include this as part of the offering. For a video walk-thru go to YouTube and enter the property address....
Contact an agent
Home facts
- Year built:1977
- Subdivision & Development:Sabbathday Lake Assoc
- Listing ID #:1681558
- Updated:September 23, 2026 at 06:18 PM
Rooms and interior
- Bedrooms:4
- Total bathrooms:2
- Full bathrooms:1
- Half bathrooms:1
- Rooms Total:9
- Flooring:Carpet, Hardwood, Softwood, Tile, Vinyl
- Bathrooms Description:Bathtub, Shower
- Kitchen Description:Dishwasher, Gas Range, Refrigerator
- Bedroom Description:1st Floor Bedroom, 1st Floor Primary Bedroom w/Bath
- Basement Description:Finished, Full, Interior Entry, Unfinished
- Living area:2,678 sq. ft.
Heating and cooling
- Heating:Baseboard, Electric, Heat Pump, Heating, Hot Water, Oil, Wood, Wood Stove, Zoned
Structure and exterior
- Roof:Shingle
- Year built:1977
- Building area:2,678 sq. ft.
- Lot area:0.8 Acres
- Lot Features:Near Public Beach, Neighborhood, Wooded
- Architectural Style:Split Level
- Construction Materials:Shingle Siding, Wood Frame, Wood Siding
- Exterior Features:Deck
- Foundation Description:Poured Concrete
- Levels:Multi Level
Utilities
- Water:Private, Well
- Sewer:Private Sewer, Septic Tank
Finances and disclosures
- Price:$887,500
- Price per sq. ft.:$331.4
- Tax amount:$6,831 (2025)
Features and amenities
- Appliances:Dishwasher, Gas Range, Refrigerator, Washer
- Laundry features:Washer, Washer Hookup
- Amenities:Storage
Parking
- Parking description:5 - 10 Spaces, Attached Garage, Garage Door Opener, Heated garage, Inside Entrance, Paved, Storage, Tandem
- Garage:Yes
- Garage spaces:6
 MREIS Multiple Listing Service™ systemListing data is derived in whole or in part from the Maine IDX & is for consumers' personal, noncommercial use only. Dimensions are approximate and not guaranteed. All data should be independently verified. © 2026 Maine Real Estate Information System, Inc. All Rights Reserved ME_MREIS Member Broker: Christopher Masiello
New listings near 63 Black Point Road
- New
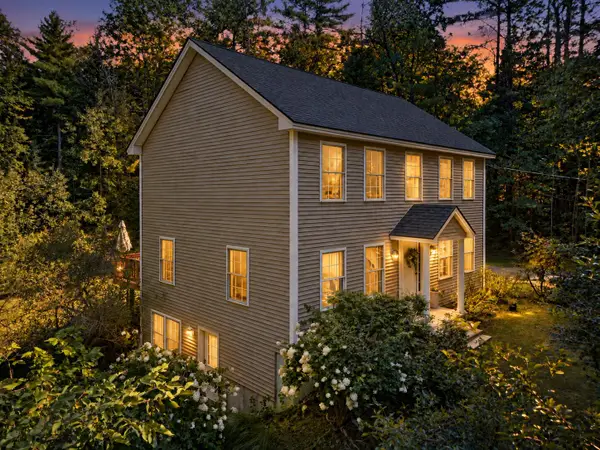 $495,000Active3 beds 3 baths1,768 sq. ft.
286 Penney Road, New Gloucester, ME 04260
MLS# 1681521Listed by: RE/MAX REALTY ONE - New
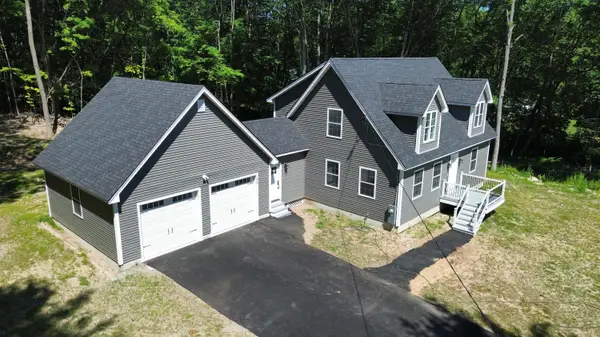 $595,000Active4 beds 2 baths1,784 sq. ft.
678 Lewiston Road, New Gloucester, ME 04260
MLS# 1681175Listed by: AMERICAN REAL ESTATE - New
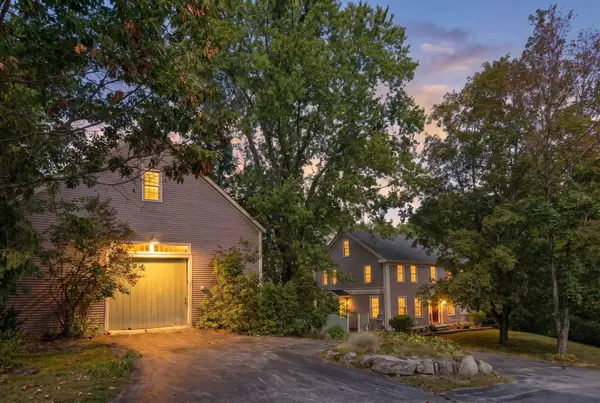 $899,000Active3 beds 3 baths2,356 sq. ft.
410 Intervale Road, New Gloucester, ME 04260
MLS# 1681095Listed by: BLUE LOBSTER REAL ESTATE - New
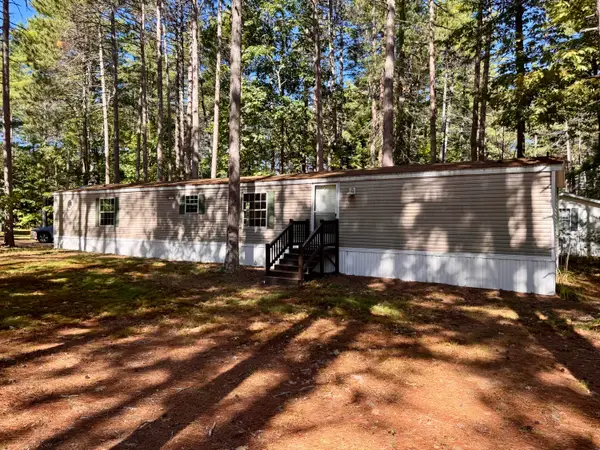 $64,900Active3 beds 2 baths1,064 sq. ft.
182 Bald Hill Road #E1, New Gloucester, ME 04260
MLS# 1680884Listed by: KELLER WILLIAMS COASTAL AND LAKES & MOUNTAINS REALTY 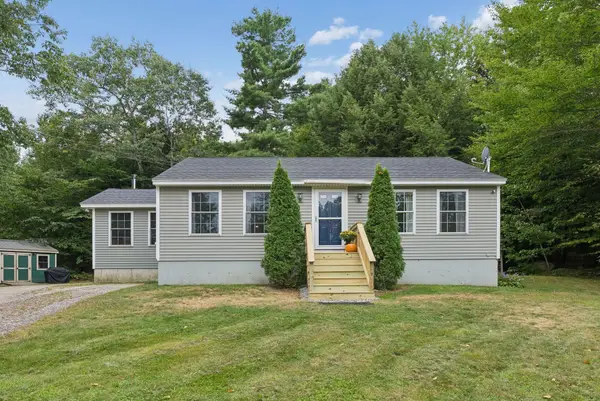 $365,000Pending2 beds 1 baths1,048 sq. ft.
46 Hillside Drive, New Gloucester, ME 04260
MLS# 1680046Listed by: MAINE REAL ESTATE EXPERTS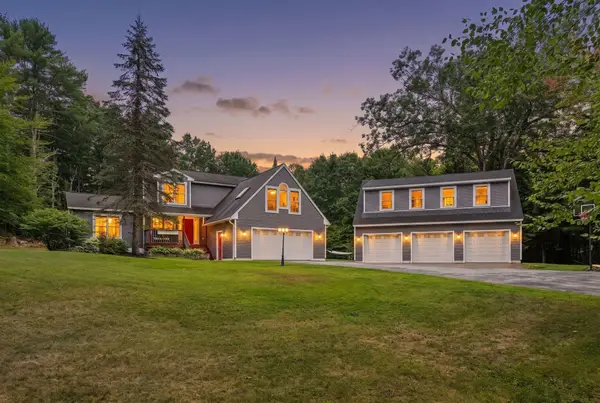 $774,000Active4 beds 3 baths2,920 sq. ft.
36 Granite Ridge Road, New Gloucester, ME 04260
MLS# 1679995Listed by: REAL BROKER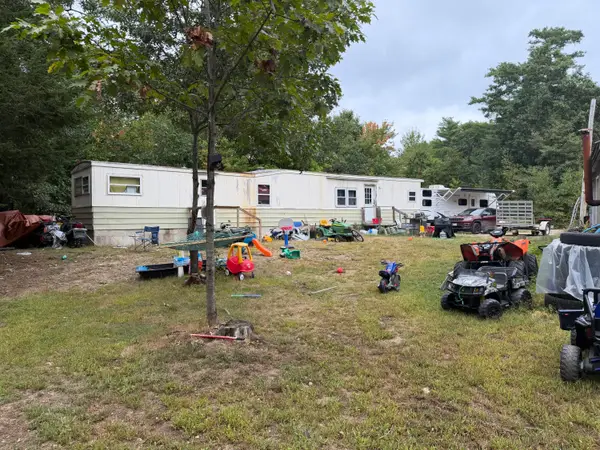 $235,000Active2 beds 1 baths732 sq. ft.
122 Sabbathday Road, New Gloucester, ME 04260
MLS# 1679517Listed by: REAL BROKER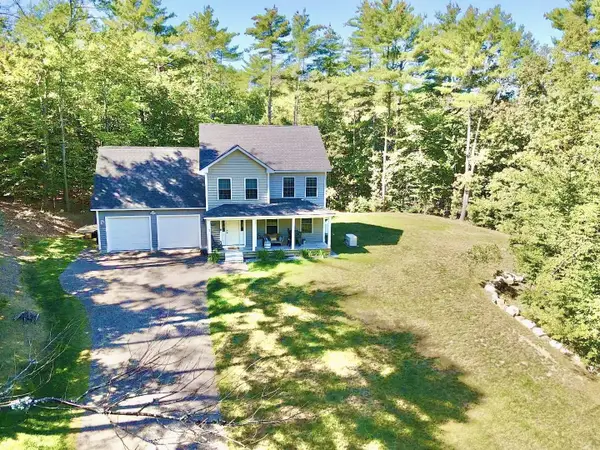 $659,900Active3 beds 3 baths1,938 sq. ft.
7 Levi Lane, New Gloucester, ME 04260
MLS# 1679392Listed by: COMPASS REAL ESTATE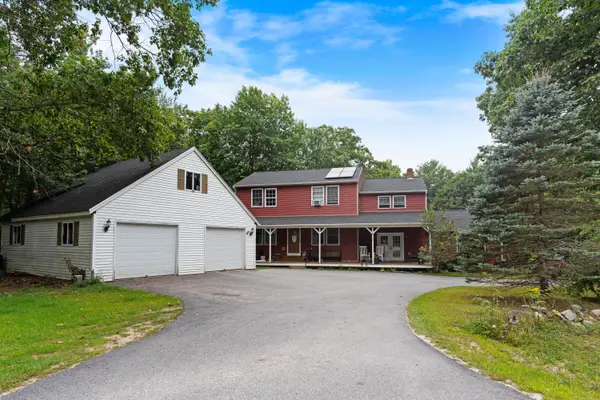 $699,000Active6 beds 3 baths3,840 sq. ft.
56 Highview Drive, New Gloucester, ME 04260
MLS# 1679127Listed by: THE MAINE REAL ESTATE EXPERIENCE


Protect your home and budget from life's surprises with an Assurant Home Warranty, backed by a partner that supports you through every step of homeownership. Explore Plans.
© 2026 Better Homes and Gardens Real Estate LLC. An Anywhere Real Estate company. All rights reserved. Better Homes and Gardens® Real Estate is a registered trademark owned by Meredith Operations Corporation, licensed to Better Homes and Gardens Real Estate LLC and used with permission. Better Homes and Gardens Real Estate LLC fully supports the principles of the Fair Housing Act and the Equal Opportunity Act. Listing information is deemed reliable but is not guaranteed accurate.
Each office is independently owned and operated.
Any services or products provided by third parties are not provided by, affiliated with or related to Better Homes and Gardens Real Estate LLC, or its affiliated companies.