
18 Thunder Ridge Road, Newry, ME 04261
Local realty services provided by:Better Homes and Gardens Real Estate The Masiello Group
18 Thunder Ridge Road,Newry, ME 04261
$829,000
- 4 Beds
- 4 Baths
- 2,368 sq. ft.
- Single family
- Active
Office: keller williams realty(207) 232-8877
MLS#:1682330
Source:ME_MREIS
Price summary
- Price:$829,000
- Price per sq. ft.:$350.08
About this home
This charming mountain chalet offers breathtaking views of Sunday River and the perfect blend of rustic character, comfort, and investment potential. Featuring three full levels of living space, the home includes 4 bedrooms, 3.5 bathrooms, two spacious living areas, and a dining area just off the kitchen. The open kitchen features a breakfast bar, granite countertops, and stainless steel appliances, while wood floors and rustic pine trim throughout create a warm, true Maine mountain feel. Outside, enjoy the large front deck and hot tub while taking in the mountain views. The two-car garage has been transformed into an awesome game room, adding even more space for entertaining. A proven performer on the rental market, the property generated over 100,000 in gross rental revenue last year. Offered fully furnished and turnkey, this chalet is ready to enjoy from day one- whether as a mountain getaway, rental property, or both.
Contact an agent
Home facts
- Year built:2012
- Subdivision & Development:Meadow View Estates
- Listing ID #:1682330
- Updated:September 29, 2026 at 11:01 AM
Rooms and interior
- Bedrooms:4
- Total bathrooms:4
- Full bathrooms:3
- Half bathrooms:1
- Rooms Total:8
- Flooring:Carpet, Tile, Wood
- Kitchen Description:Dishwasher, Electric Range, Microwave, Refrigerator
- Bedroom Description:Primary Bedroom w/Bath
- Basement Description:Daylight, Finished, Full, Interior Entry, Walk-Out Access
- Living area:2,368 sq. ft.
Heating and cooling
- Heating:Baseboard, Heating, Hot Water, Oil, Zoned
Structure and exterior
- Roof:Shingle
- Year built:2012
- Building area:2,368 sq. ft.
- Lot area:1.64 Acres
- Lot Features:Near Golf Course, Open Lot, Rolling Slope, Ski Resort, Subdivided
- Architectural Style:Chalet
- Construction Materials:Wood Frame, Wood Siding
- Exterior Features:Deck
Utilities
- Water:Private
- Sewer:Private Sewer
Finances and disclosures
- Price:$829,000
- Price per sq. ft.:$350.08
- Tax amount:$4,057 (2026)
Features and amenities
- Appliances:Dishwasher, Dryer, Electric Range, Microwave, Refrigerator, Washer
- Laundry features:Dryer, Washer
Parking
- Parking description:Detached, Garage Door Opener, Off street, Paved
- Garage:Yes
- Garage spaces:2
 MREIS Multiple Listing Service™ systemListing data is derived in whole or in part from the Maine IDX & is for consumers' personal, noncommercial use only. Dimensions are approximate and not guaranteed. All data should be independently verified. © 2026 Maine Real Estate Information System, Inc. All Rights Reserved ME_MREIS Member Broker: Christopher Masiello
New listings near 18 Thunder Ridge Road
- New
 $1,450,000Active5 beds 4 baths2,960 sq. ft.
22 Headwall Drive, Newry, ME 04261
MLS# 1682065Listed by: KELLER WILLIAMS REALTY - New
 $955,000Active4 beds 4 baths3,268 sq. ft.
229 Branch Road, Newry, ME 04261
MLS# 1682030Listed by: SUNDAY RIVER REAL ESTATE 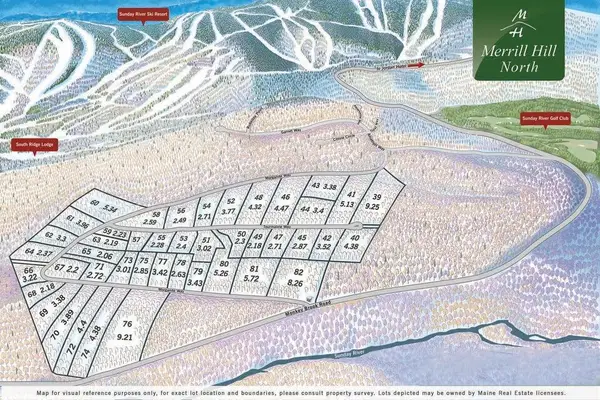 $192,500Pending2.28 Acres
Lot 55 Tourmaline Way, Newry, ME 04261
MLS# 1681671Listed by: MAHOOSUC REALTY, INC. $254,900Active Under Contract2.7 Acres
Lot 26 Mount Will Drive, Newry, ME 04261
MLS# 1681350Listed by: SUNDAY RIVER REAL ESTATE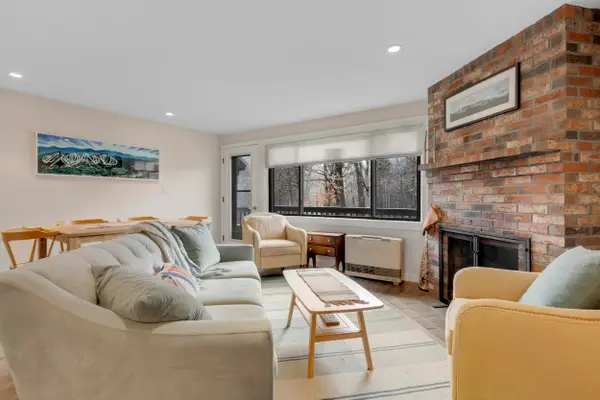 $875,000Active Under Contract3 beds 2 baths1,400 sq. ft.
153 Ridge Run Road #D5, Newry, ME 04261
MLS# 1681063Listed by: SUNDAY RIVER REAL ESTATE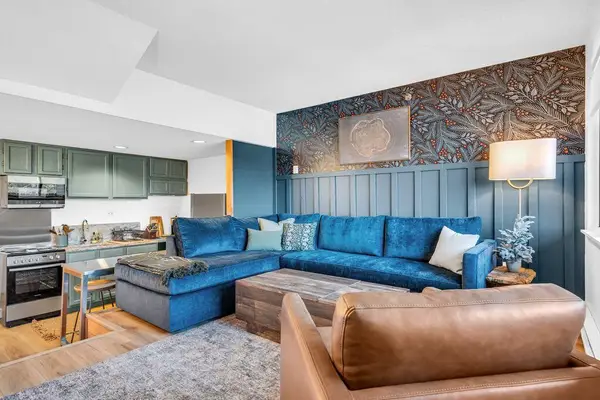 $399,000Pending1 beds 1 baths567 sq. ft.
8 Fall Line Drive #N105, Newry, ME 04261
MLS# 1681023Listed by: KELLER WILLIAMS REALTY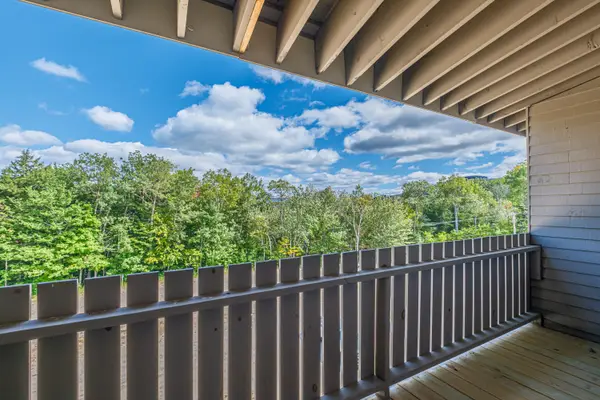 $385,000Pending1 beds 1 baths567 sq. ft.
8 Cascades Drive #C21, Newry, ME 04261
MLS# 1680886Listed by: SALLY HARKINS & CO REAL ESTATE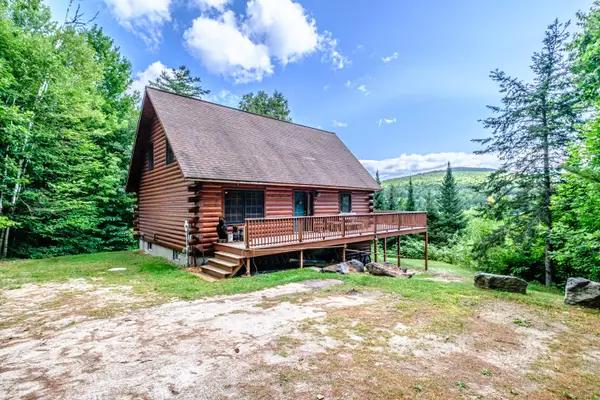 $635,000Active4 beds 3 baths2,466 sq. ft.
53 Nordic Knoll Road, Newry, ME 04261
MLS# 1680791Listed by: CASSIE MASON REAL ESTATE $474,000Active11.98 Acres
0 Pinnacle Drive, Newry, ME 04261
MLS# 1680533Listed by: MAHOOSUC REALTY, INC.


Protect your home and budget from life's surprises with an Assurant Home Warranty, backed by a partner that supports you through every step of homeownership. Explore Plans.
© 2026 Better Homes and Gardens Real Estate LLC. An Anywhere Real Estate company. All rights reserved. Better Homes and Gardens® Real Estate is a registered trademark owned by Meredith Operations Corporation, licensed to Better Homes and Gardens Real Estate LLC and used with permission. Better Homes and Gardens Real Estate LLC fully supports the principles of the Fair Housing Act and the Equal Opportunity Act. Listing information is deemed reliable but is not guaranteed accurate.
Each office is independently owned and operated.
Any services or products provided by third parties are not provided by, affiliated with or related to Better Homes and Gardens Real Estate LLC, or its affiliated companies.