
23 White Cap Village Road #A403, Newry, ME 04261
Local realty services provided by:Better Homes and Gardens Real Estate The Masiello Group
Office: sunday river real estate
MLS#:1677473
Source:ME_MREIS
Price summary
- Price:$345,000
- Price per sq. ft.:$637.71
About this home
Top floor slopeside condo at White Cap with incredible mountain views and access to the trails outside your door, this well maintained one-bedroom unit has had one owner and has never been rented. The full-size kitchen is open to the living area. Sliding glass doors lead to the private balcony and showcase the beautiful mountain views. White Cap condos are tucked away on a quiet wooded setting below Barker Lodge. The White Cap complex amenities include a hot tub & sauna, laundry facilities, ski lockers and a recreation building with an outdoor heated pool. Offered furnished.
Contact an agent
Home facts
- Year built:1989
- Subdivision & Development:White Cap
- Listing ID #:1677473
- Updated:October 11, 2026 at 12:55 AM
Rooms and interior
- Bedrooms:1
- Total bathrooms:1
- Full bathrooms:1
- Rooms Total:3
- Flooring:Carpet, Vinyl
- Kitchen Description:Dishwasher, Electric Range, Microwave, Refrigerator
- Basement Description:Full, Interior Entry
- Living area:541 sq. ft.
Heating and cooling
- Heating:Baseboard, Electric, Heating, Zoned
Structure and exterior
- Roof:Shingle
- Year built:1989
- Building area:541 sq. ft.
- Lot Features:Rolling Slope, Ski Resort
- Construction Materials:Composition, Wood Frame
- Exterior Features:Deck
- Foundation Description:Poured Concrete
- Levels:Multi Level
Utilities
- Water:Well
- Sewer:Quasi-Public
Finances and disclosures
- Price:$345,000
- Price per sq. ft.:$637.71
- Tax amount:$2,125 (2025)
Features and amenities
- Appliances:Dishwasher, Electric Range, Microwave, Refrigerator
- Laundry features:Laundry - Coin
- Amenities:Storage
- Pool features:In Ground
Parking
- Parking description:Common, Gravel, On Site
 MREIS Multiple Listing Service™ systemListing data is derived in whole or in part from the Maine IDX & is for consumers' personal, noncommercial use only. Dimensions are approximate and not guaranteed. All data should be independently verified. © 2026 Maine Real Estate Information System, Inc. All Rights Reserved ME_MREIS Member Broker: Christopher Masiello
New listings near 23 White Cap Village Road #A403
- New
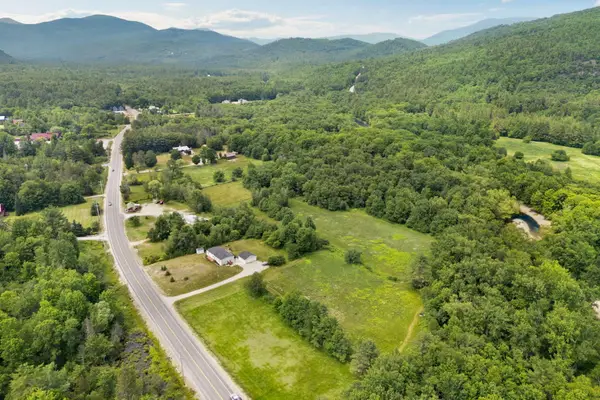 $674,900Active19 Acres
251 Sunday River Road, Newry, ME 04261
MLS# 1683936Listed by: REAL BROKER - New
 $385,000Active1 beds 1 baths528 sq. ft.
8 Cascade Drive #A4, Newry, ME 04261
MLS# 1683685Listed by: SUNDAY RIVER REAL ESTATE - New
 $1,995,000Active8 beds 7 baths6,828 sq. ft.
755 & 761 Sunday River Road, Newry, ME 04261
MLS# 1683670Listed by: LEGACY PROPERTIES SOTHEBY'S INTERNATIONAL REALTY - New
 $229,000Active2.49 Acres
Lot 53 Tourmaline Way, Newry, ME 04261
MLS# 1682740Listed by: MAHOOSUC REALTY, INC.  $1,199,000Pending4 beds 4 baths2,940 sq. ft.
22 Fisher Road, Newry, ME 04261
MLS# 1682581Listed by: KELLER WILLIAMS REALTY $829,000Active4 beds 4 baths2,368 sq. ft.
18 Thunder Ridge Road, Newry, ME 04261
MLS# 1682330Listed by: KELLER WILLIAMS REALTY $1,450,000Active5 beds 4 baths2,960 sq. ft.
22 Headwall Drive, Newry, ME 04261
MLS# 1682065Listed by: KELLER WILLIAMS REALTY $955,000Active4 beds 4 baths3,268 sq. ft.
229 Branch Road, Newry, ME 04261
MLS# 1682030Listed by: SUNDAY RIVER REAL ESTATE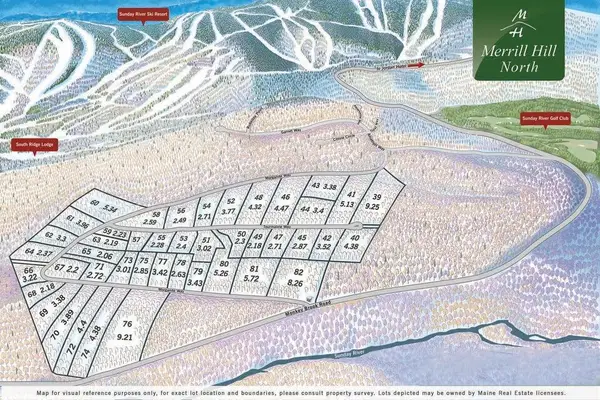 $192,500Pending2.28 Acres
Lot 55 Tourmaline Way, Newry, ME 04261
MLS# 1681671Listed by: MAHOOSUC REALTY, INC.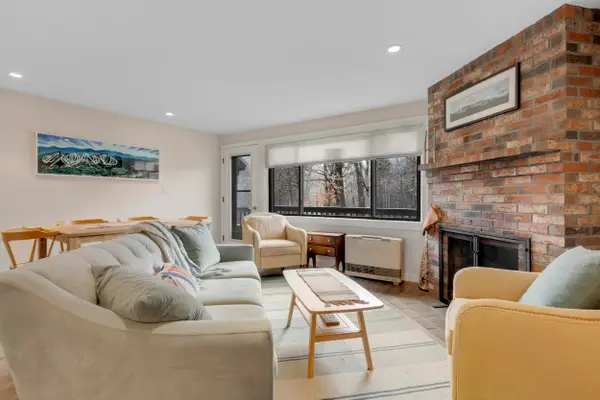 $875,000Active Under Contract3 beds 2 baths1,400 sq. ft.
153 Ridge Run Road #D5, Newry, ME 04261
MLS# 1681063Listed by: SUNDAY RIVER REAL ESTATE


Protect your home and budget from life's surprises with an Assurant Home Warranty, backed by a partner that supports you through every step of homeownership. Explore Plans.
© 2026 Better Homes and Gardens Real Estate LLC. An Anywhere Real Estate company. All rights reserved. Better Homes and Gardens® Real Estate is a registered trademark owned by Meredith Operations Corporation, licensed to Better Homes and Gardens Real Estate LLC and used with permission. Better Homes and Gardens Real Estate LLC fully supports the principles of the Fair Housing Act and the Equal Opportunity Act. Listing information is deemed reliable but is not guaranteed accurate.
Each office is independently owned and operated.
Any services or products provided by third parties are not provided by, affiliated with or related to Better Homes and Gardens Real Estate LLC, or its affiliated companies.