
161 Elm Street, North Berwick, ME 03906
Local realty services provided by:Better Homes and Gardens Real Estate The Masiello Group
161 Elm Street,North Berwick, ME 03906
$495,000
- 4 Beds
- 2 Baths
- 1,428 sq. ft.
- Multi-family
- Active
Listed by: jerry tatlock
Office: century 21 barbara patterson207-384-4008
MLS#:5115174
Source:PrimeMLS
Price summary
- Price:$495,000
- Price per sq. ft.:$259.98
About this home
Investors take note! This side-by-side duplex in North Berwick offers a welcoming opportunity with a solid rental history and leases in place for both units. Each home features two bedrooms, 1.5 baths, separate forced hot water gas heat, town water and sewer, a private basement, a private deck, and its own one-car garage. One unit has been fully renovated, while both offer comfortable, practical layouts with a great floor plan. A new roof was installed in 2026. A great option for investors looking to enjoy rental income and make the most of a versatile property.
Contact an agent
Home facts
- Year built:1985
- Listing ID #:5115174
- Added:7 day(s) ago
- Updated:October 29, 2026 at 10:48 AM
Rooms and interior
- Bedrooms:4
- Total bathrooms:2
- Full bathrooms:2
- Flooring:Laminate
- Basement Description:Concrete Floor, Full, Interior, Storage Space, Unfinished
- Living area:1,428 sq. ft.
Heating and cooling
- Heating:Baseboard, Hot Water
Structure and exterior
- Roof:Asphalt Shingle
- Year built:1985
- Building area:1,428 sq. ft.
- Lot area:1 Acres
- Levels:2 Story
Schools
- High school:Noble High School
- Middle school:Noble Middle School
Utilities
- Sewer:Public Available
Finances and disclosures
- Price:$495,000
- Price per sq. ft.:$259.98
- Tax amount:$4,102 (2027)
Features and amenities
- Amenities:Circuit Breaker(s)
Parking
- Parking description:Gravel Driveway
- Garage spaces:2
 Copyright 2026 Prime MLS, Inc. All rights reserved. This information is deemed reliable, but not guaranteed. The data relating to real estate displayed on this Site comes in part from the IDX Program of Prime MLS. The information being provided is for consumers’ personal, noncommercial use and may not be used for any purpose other than to identify prospective properties consumers may be interested in purchasing. Data last updated October 29, 2026
New listings near 161 Elm Street
- New
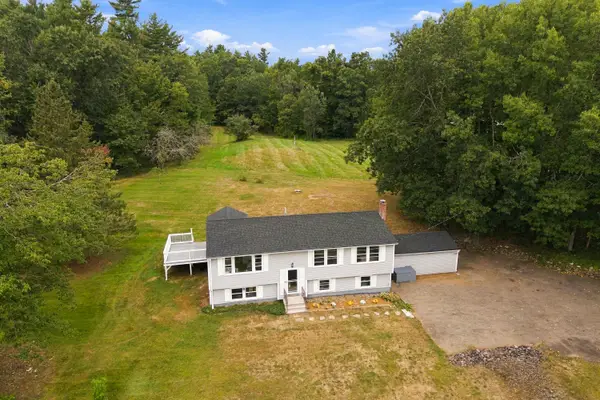 $499,999Active4 beds 3 baths1,558 sq. ft.
15 Ford Quint Road, North Berwick, ME 03906
MLS# 1686025Listed by: KELLER WILLIAMS COASTAL AND LAKES & MOUNTAINS REALTY - Open Sat, 11am to 1pmNew
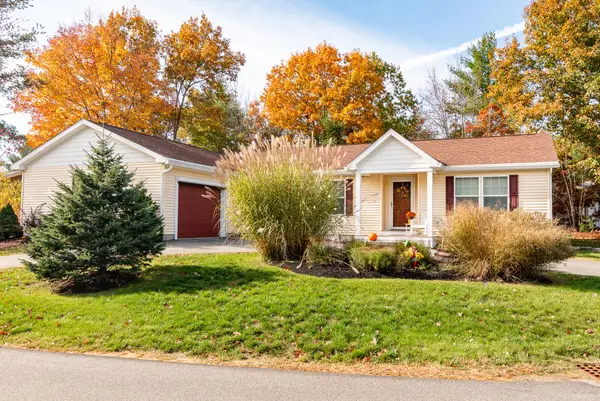 Listed by BHGRE$465,000Active3 beds 2 baths1,610 sq. ft.
79 Country Way, North Berwick, ME 03906
MLS# 1685661Listed by: BETTER HOMES & GARDENS REAL ESTATE/THE MASIELLO GROUP - New
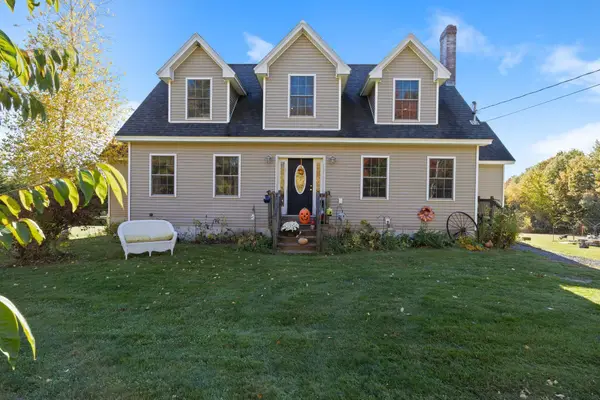 $725,000Active4 beds 3 baths3,518 sq. ft.
663 Beech Ridge Road, North Berwick, ME 03906
MLS# 1684881Listed by: KELLER WILLIAMS COASTAL AND LAKES & MOUNTAINS REALTY 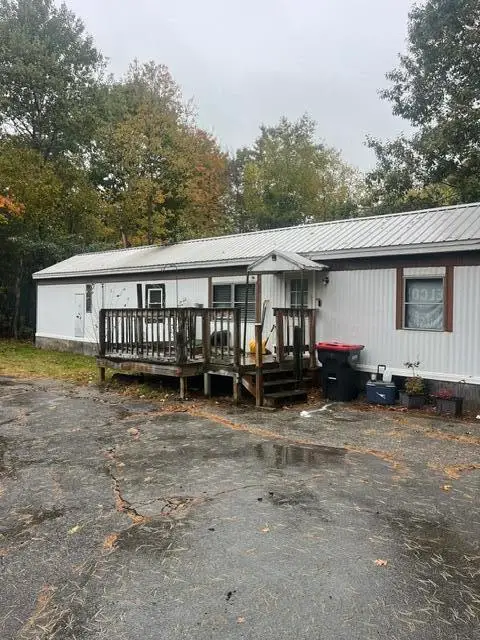 $125,000Active Under Contract2 beds 1 baths672 sq. ft.
416 Lebanon Road, North Berwick, ME 03906
MLS# 1684172Listed by: PORTICO REALTY- Open Sun, 11am to 12:30pm
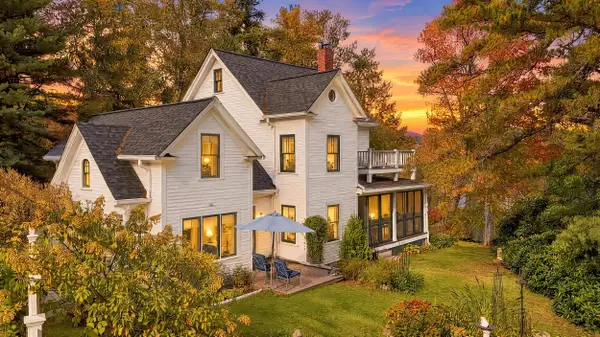 $749,000Active3 beds 2 baths1,850 sq. ft.
236 Morrills Mill Road, North Berwick, ME 03906
MLS# 1683786Listed by: KELLER WILLIAMS COASTAL AND LAKES & MOUNTAINS REALTY  $420,000Active3 beds 1 baths1,224 sq. ft.
430 High Street, North Berwick, ME 03906
MLS# 1683541Listed by: BREAKWATER REALTY GROUP, LLC- Open Sat, 11am to 1pm
 $645,000Active3 beds 3 baths1,872 sq. ft.
390 Maple Street, North Berwick, ME 03906
MLS# 1682190Listed by: H AND K REALTY  $539,900Active Under Contract4 beds 2 baths1,700 sq. ft.
564 Beech Ridge Road, North Berwick, ME 03906
MLS# 1681926Listed by: KELLER WILLIAMS COASTAL AND LAKES & MOUNTAINS REALTY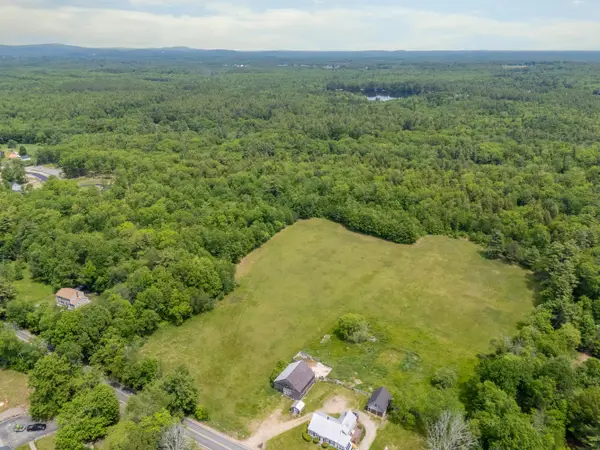 $650,000Active37.74 Acres
TBD Morrills Mill Road #Lot 8, North Berwick, ME 03906
MLS# 1681660Listed by: KELLER WILLIAMS COASTAL AND LAKES & MOUNTAINS REALTY


Protect your home and budget from life's surprises with an Assurant Home Warranty, backed by a partner that supports you through every step of homeownership. Explore Plans.
© 2026 Better Homes and Gardens Real Estate LLC. An Anywhere Real Estate company. All rights reserved. Better Homes and Gardens® Real Estate is a registered trademark owned by Meredith Operations Corporation, licensed to Better Homes and Gardens Real Estate LLC and used with permission. Better Homes and Gardens Real Estate LLC fully supports the principles of the Fair Housing Act and the Equal Opportunity Act. Listing information is deemed reliable but is not guaranteed accurate.
Each office is independently owned and operated.
Any services or products provided by third parties are not provided by, affiliated with or related to Better Homes and Gardens Real Estate LLC, or its affiliated companies.