
430 High Street, North Berwick, ME 03906
Local realty services provided by:Better Homes and Gardens Real Estate The Masiello Group
Upcoming open houses
- Sun, Oct 1109:30 am - 11:00 am
Office: breakwater realty group, llc.
MLS#:1683541
Source:ME_MREIS
Price summary
- Price:$425,000
- Price per sq. ft.:$347.22
About this home
What do you get when you add interior charm to multiple outdoor entertaining areas and a convenient, southern Maine location? 430 High Street in beautiful North Berwick! This cozy cape has been thoughtfully updated for both comfortable and social living. Inside, you'll find one bedroom on the first floor (currently used as a playroom) with direct access to the expansive (and new!) rear deck via French doors, as well as numerous improvements including smart thermostats, vinyl flooring, new kitchen appliances and a beautiful electric fireplace insert in the living room. Outside the home, the improvements continue with a paved driveway, above ground pool, fenced in yard, and vinyl siding in the process of being completed (will be finished for new owners prior to closing). If you're in search of a move-in ready property with plentiful areas to host family and friends, 430 High Street may just be your next place to call home!
Contact an agent
Home facts
- Year built:1975
- Listing ID #:1683541
- Updated:October 09, 2026 at 12:17 PM
Rooms and interior
- Bedrooms:3
- Total bathrooms:1
- Full bathrooms:1
- Rooms Total:6
- Flooring:Laminate, Luxury Vinyl
- Bathrooms Description:Bathtub
- Kitchen Description:Dishwasher, Electric Range, Refrigerator
- Bedroom Description:1st Floor Bedroom
- Basement Description:Full, Interior Entry, Unfinished, Walk-Out Access
- Living area:1,224 sq. ft.
Heating and cooling
- Heating:Baseboard, Electric, Gas Bottled, Heating, Pellet Stove, Pellets
Structure and exterior
- Roof:Shingle
- Year built:1975
- Building area:1,224 sq. ft.
- Lot area:1 Acres
- Lot Features:Level, Near Golf Course, Near Town, Wooded
- Architectural Style:Cape Cod
- Construction Materials:Vinyl Siding, Wood Frame
- Exterior Features:Deck
- Foundation Description:Poured Concrete
Utilities
- Water:Public
- Sewer:Private Sewer
Finances and disclosures
- Price:$425,000
- Price per sq. ft.:$347.22
- Tax amount:$5,101 (2025)
Features and amenities
- Appliances:Dishwasher, Dryer, Electric Range, Refrigerator, Washer
- Laundry features:Dryer, Washer
- Pool features:Above Ground
Parking
- Parking description:5 - 10 Spaces, Paved
 MREIS Multiple Listing Service™ systemListing data is derived in whole or in part from the Maine IDX & is for consumers' personal, noncommercial use only. Dimensions are approximate and not guaranteed. All data should be independently verified. © 2026 Maine Real Estate Information System, Inc. All Rights Reserved ME_MREIS Member Broker: Christopher Masiello
New listings near 430 High Street
- Open Fri, 4 to 6pm
 $645,000Active3 beds 3 baths1,872 sq. ft.
390 Maple Street, North Berwick, ME 03906
MLS# 1682190Listed by: H AND K REALTY  $539,900Active Under Contract4 beds 2 baths1,700 sq. ft.
564 Beech Ridge Road, North Berwick, ME 03906
MLS# 1681926Listed by: KELLER WILLIAMS COASTAL AND LAKES & MOUNTAINS REALTY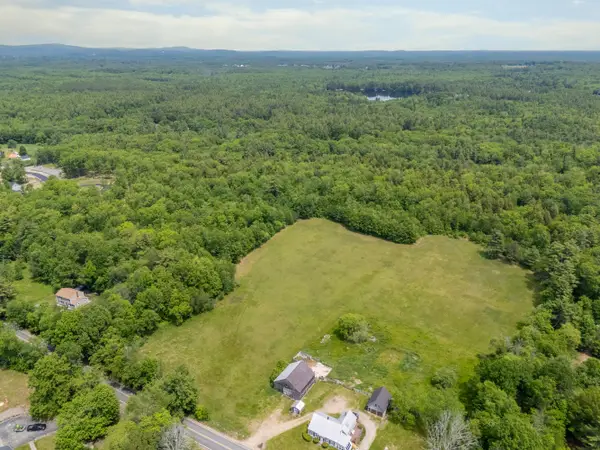 $650,000Active37.74 Acres
TBD Morrills Mill Road #Lot 8, North Berwick, ME 03906
MLS# 1681660Listed by: KELLER WILLIAMS COASTAL AND LAKES & MOUNTAINS REALTY- Open Sat, 12 to 1:30pm
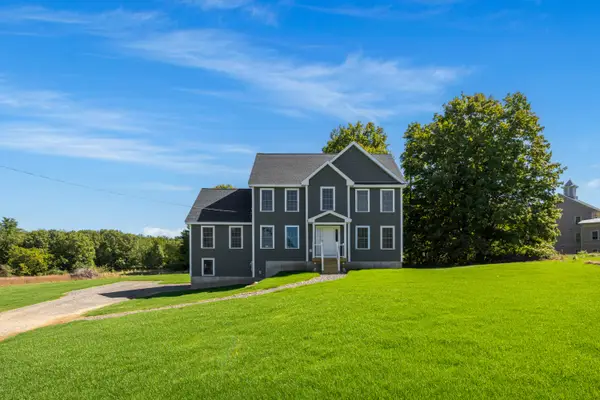 $699,999Active3 beds 3 baths2,316 sq. ft.
88 High Street, North Berwick, ME 03906
MLS# 1681062Listed by: KELLER WILLIAMS COASTAL AND LAKES & MOUNTAINS REALTY  $439,000Pending2 beds 1 baths1,594 sq. ft.
9 Rivers Edge Road, North Berwick, ME 03906
MLS# 1680638Listed by: HEIGIS REAL ESTATE, LLC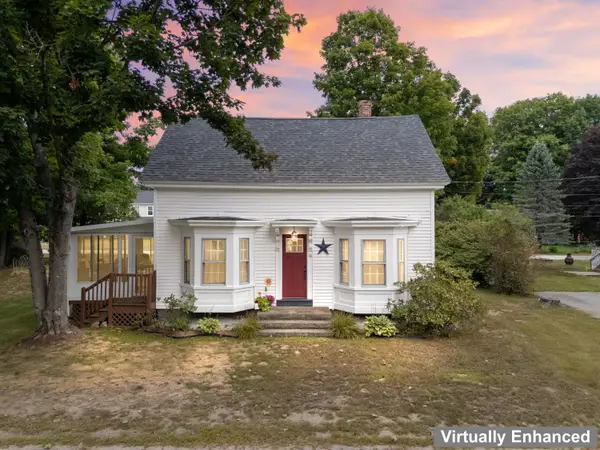 $499,000Active3 beds 3 baths1,950 sq. ft.
18 Maple Street, North Berwick, ME 03906
MLS# 1680548Listed by: KELLER WILLIAMS COASTAL AND LAKES & MOUNTAINS REALTY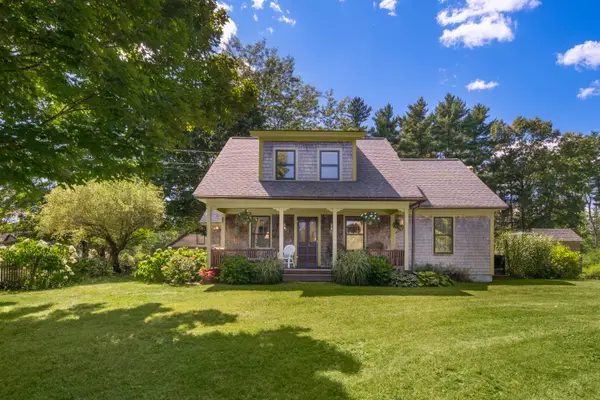 $939,000Pending3 beds 3 baths2,070 sq. ft.
149 Lebanon Road, North Berwick, ME 03906
MLS# 1680391Listed by: ENGEL & VOLKERS PORTSMOUTH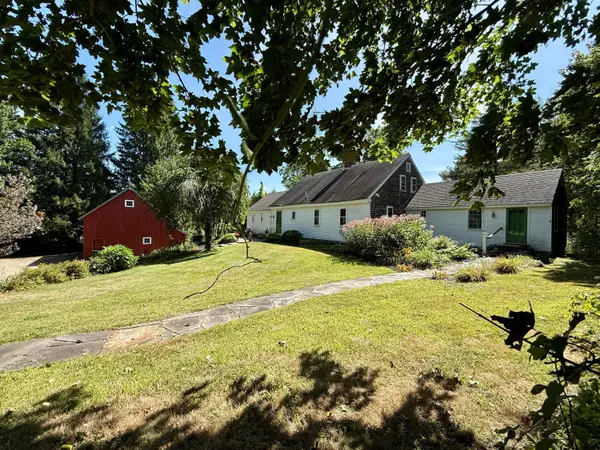 $649,000Active3 beds 3 baths2,304 sq. ft.
35 Old County Road, North Berwick, ME 03906
MLS# 1680328Listed by: PORTICO REALTY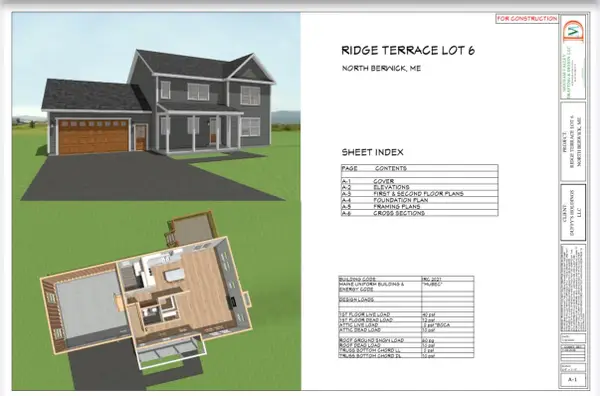 $749,000Active3 beds 3 baths1,919 sq. ft.
25 Ridge Terrace, North Berwick, ME 03906
MLS# 1679839Listed by: PACK MAYNARD AND ASSOCIATES


Protect your home and budget from life's surprises with an Assurant Home Warranty, backed by a partner that supports you through every step of homeownership. Explore Plans.
© 2026 Better Homes and Gardens Real Estate LLC. An Anywhere Real Estate company. All rights reserved. Better Homes and Gardens® Real Estate is a registered trademark owned by Meredith Operations Corporation, licensed to Better Homes and Gardens Real Estate LLC and used with permission. Better Homes and Gardens Real Estate LLC fully supports the principles of the Fair Housing Act and the Equal Opportunity Act. Listing information is deemed reliable but is not guaranteed accurate.
Each office is independently owned and operated.
Any services or products provided by third parties are not provided by, affiliated with or related to Better Homes and Gardens Real Estate LLC, or its affiliated companies.