
88 High Street, North Berwick, ME 03906
Local realty services provided by:Better Homes and Gardens Real Estate The Masiello Group
88 High Street,North Berwick, ME 03906
$699,999
- 3 Beds
- 3 Baths
- 2,316 sq. ft.
- Single family
- Active
Upcoming open houses
- Sun, Sep 2011:00 am - 01:00 pm
Office: keller williams coastal and lakes & mountains realty
MLS#:1681062
Source:ME_MREIS
Price summary
- Price:$699,999
- Price per sq. ft.:$302.24
About this home
Welcome home to this 3 bedroom, 2.5 bathroom new construction Colonial in the heart of North Berwick! Located just outside of downtown you'll enjoy the proximity to local schools, Hannaford and in-town restaurants. Inside, is a thoughtful layout with plenty of options on the first floor. The heart of the home is a bright open concept living and kitchen area that flows effortlessly, creating a warm, connected space perfect for all your family moments and gatherings. The living room with vaulted ceilings and large windows, receives abundant natural light. Around the corner is the formal dining room, laundry room, half bath and an office or kid's playroom just off the kitchen. Upstairs, the primary suite offers a quiet retreat with its own dedicated bath, complemented by two additional spacious bedrooms and a full guest bath. The house includes central air conditioning to keep you cool all summer long. Below, the drive-under two-car garage keeps your vehicles sheltered from Maine winters while offering valuable extra space for gear orworkbench projects, Outside, you'll find the lush green lawn coming in nicely and a quiet, wooded back yard with your own private deck. Whether you're unwinding taking in the view after a long day or relaxing in climate-controlled comfort inside, this turn-key property is ready for you to make it a home!...
Contact an agent
Home facts
- Year built:2026
- Listing ID #:1681062
- Updated:September 18, 2026 at 12:17 PM
Rooms and interior
- Bedrooms:3
- Total bathrooms:3
- Full bathrooms:2
- Half bathrooms:1
- Rooms Total:7
- Flooring:Luxury Vinyl
- Kitchen Description:Dishwasher, Electric Range, Microwave, Refrigerator
- Bedroom Description:Primary Bedroom w/Bath
- Basement Description:Daylight, Interior Entry, Unfinished
- Living area:2,316 sq. ft.
Heating and cooling
- Cooling:Central Air
- Heating:Forced Air, Heating, Propane
- Central air:Yes
Structure and exterior
- Roof:Shingle
- Year built:2026
- Building area:2,316 sq. ft.
- Lot area:0.85 Acres
- Lot Features:Open Lot, Rolling Slope, Rural
- Architectural Style:Colonial
- Construction Materials:Vinyl Siding, Wood Frame
- Exterior Features:Deck, Porch
- Foundation Description:Poured Concrete
Utilities
- Water:Public
- Sewer:Private Sewer, Septic Tank
Finances and disclosures
- Price:$699,999
- Price per sq. ft.:$302.24
- Tax amount:$1
Features and amenities
- Appliances:Dishwasher, Electric Range, Microwave, Refrigerator
- Laundry features:Main Level, Washer Hookup
- Amenities:Walk-In Closet(s)
Parking
- Parking description:1 - 4 Spaces, Gravel
- Garage:Yes
- Garage spaces:2
 MREIS Multiple Listing Service™ systemListing data is derived in whole or in part from the Maine IDX & is for consumers' personal, noncommercial use only. Dimensions are approximate and not guaranteed. All data should be independently verified. © 2026 Maine Real Estate Information System, Inc. All Rights Reserved ME_MREIS Member Broker: Christopher Masiello
New listings near 88 High Street
- Coming Soon
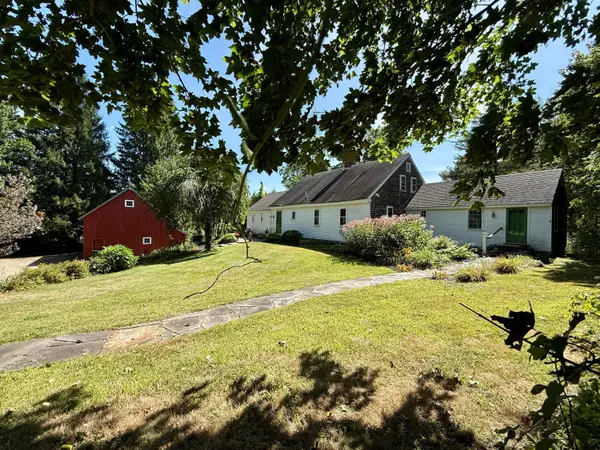 $649,000Coming Soon3 beds 3 baths2,304 sq. ft.
35 Old County Road, North Berwick, ME 03906
MLS# 1680328Listed by: PORTICO REALTY - Open Sat, 12 to 2pmNew
 $439,000Active2 beds 1 baths1,594 sq. ft.
9 Rivers Edge Road, North Berwick, ME 03906
MLS# 1680638Listed by: HEIGIS REAL ESTATE, LLC - New
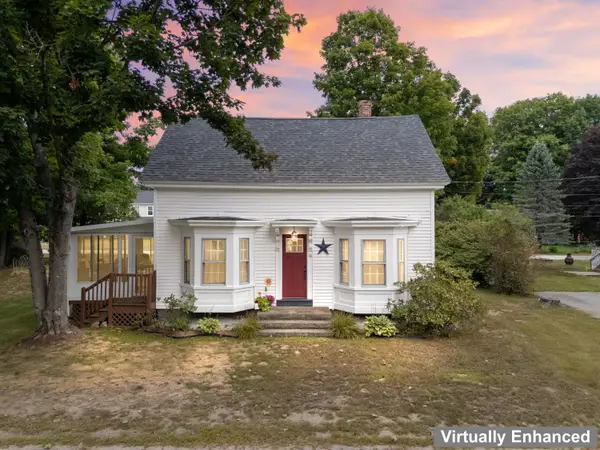 $499,000Active3 beds 3 baths1,950 sq. ft.
18 Maple Street, North Berwick, ME 03906
MLS# 1680548Listed by: KELLER WILLIAMS COASTAL AND LAKES & MOUNTAINS REALTY - New
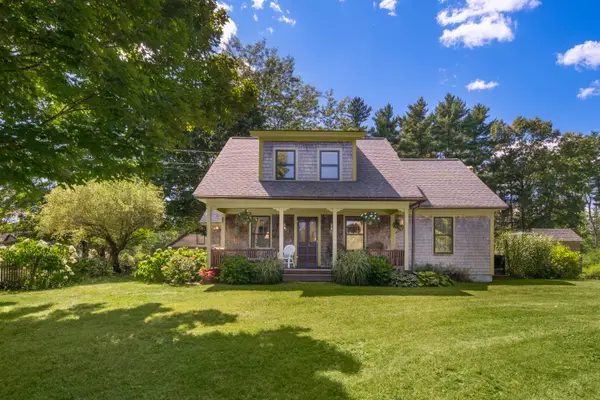 $939,000Active3 beds 3 baths2,070 sq. ft.
149 Lebanon Road, North Berwick, ME 03906
MLS# 1680391Listed by: ENGEL & VOLKERS PORTSMOUTH - New
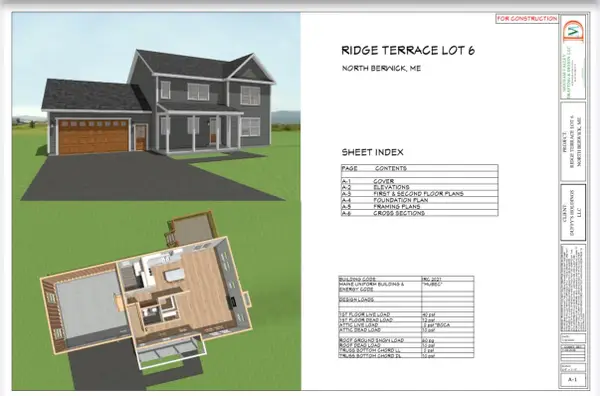 $749,000Active3 beds 3 baths1,919 sq. ft.
25 Ridge Terrace, North Berwick, ME 03906
MLS# 1679839Listed by: PACK MAYNARD AND ASSOCIATES 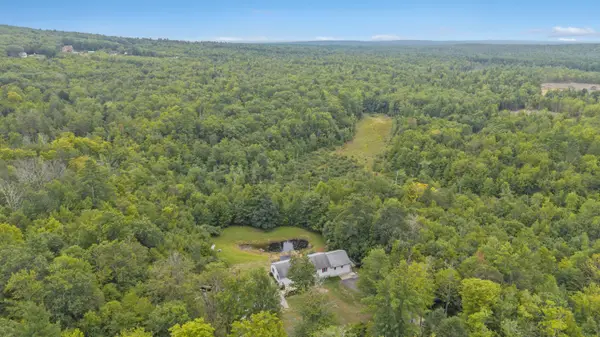 Listed by BHGRE$625,000Active4 beds 3 baths2,130 sq. ft.
47 Stub Marsh Road, North Berwick, ME 03906
MLS# 1679305Listed by: BETTER HOMES & GARDENS REAL ESTATE/THE MASIELLO GROUP- Open Sat, 11am to 1pm
 Listed by BHGRE$424,900Active3 beds 2 baths1,400 sq. ft.
42 Country Way, North Berwick, ME 03906
MLS# 1679129Listed by: BETTER HOMES & GARDENS REAL ESTATE/THE MASIELLO GROUP  $399,900Active Under Contract3 beds 1 baths1,288 sq. ft.
20 Quarry Road, North Berwick, ME 03906
MLS# 1677892Listed by: REAL BROKER Listed by BHGRE$399,900Active3 beds 1 baths910 sq. ft.
56 Eastern Avenue, North Berwick, ME 03906
MLS# 1677670Listed by: BETTER HOMES & GARDENS REAL ESTATE/THE MASIELLO GROUP


Protect your home and budget from life's surprises with an Assurant Home Warranty, backed by a partner that supports you through every step of homeownership. Explore Plans.
© 2026 Better Homes and Gardens Real Estate LLC. An Anywhere Real Estate company. All rights reserved. Better Homes and Gardens® Real Estate is a registered trademark owned by Meredith Operations Corporation, licensed to Better Homes and Gardens Real Estate LLC and used with permission. Better Homes and Gardens Real Estate LLC fully supports the principles of the Fair Housing Act and the Equal Opportunity Act. Listing information is deemed reliable but is not guaranteed accurate.
Each office is independently owned and operated.
Any services or products provided by third parties are not provided by, affiliated with or related to Better Homes and Gardens Real Estate LLC, or its affiliated companies.