
526 Thompson Settlement Road, Oakfield, ME 04763
Local realty services provided by:Better Homes and Gardens Real Estate The Masiello Group
526 Thompson Settlement Road,Oakfield, ME 04763
$264,400
- 3 Beds
- 2 Baths
- 1,800 sq. ft.
- Single family
- Active
Office: first choice real estate
MLS#:1673212
Source:ME_MREIS
Price summary
- Price:$264,400
- Price per sq. ft.:$146.89
About this home
Recently Completely Renovated Ranch with insulated 2 car garage. Pictures speak for themselves. Home was completely remodeled. Nothing for you and your family to do but mow and plow snow:-) 2 spacious bathrooms, huge master bedroom, with walk in closet or could be used as a monster entertainment room. Room for a pool table and big screen TV. New furnace, water heater, well pump, front and side decks, sheetrock, trim, cabinets, solid core pine doors, dishwasher, garage doors and openers, new kitchen and baths. The list goes on and on. The location is beautiful! Set in a valley surrounded by hills and natural beauty. Only minutes to fishing, golfing, hunting, atving, snowmobiling and so much more. Super peaceful! Beautiful home and location! Come check it out while it's still available...
Contact an agent
Home facts
- Year built:9999
- Listing ID #:1673212
- Updated:September 18, 2026 at 10:43 AM
Rooms and interior
- Bedrooms:3
- Total bathrooms:2
- Full bathrooms:2
- Rooms Total:5
- Flooring:Plank, Vinyl
- Bathrooms Description:Bathtub
- Kitchen Description:Dishwasher, Electric Range, Refrigerator
- Bedroom Description:Primary Bedroom w/Bath
- Basement Description:Full, Interior Entry, Walk-Out Access
- Living area:1,800 sq. ft.
Heating and cooling
- Heating:Electric, Forced Air, Heating, Oil
Structure and exterior
- Roof:Metal
- Year built:9999
- Building area:1,800 sq. ft.
- Lot area:1 Acres
- Lot Features:Open Lot, Rolling Slope, Rural, Wooded
- Architectural Style:Ranch
- Construction Materials:Wood Frame, Wood Siding
- Exterior Features:Deck
- Foundation Description:Poured Concrete
Utilities
- Water:Private, Well
- Sewer:Private Sewer
Finances and disclosures
- Price:$264,400
- Price per sq. ft.:$146.89
- Tax amount:$501 (2020)
Features and amenities
- Appliances:Dishwasher, Electric Range, Refrigerator
- Amenities:Storage, Walk-In Closet(s)
Parking
- Parking description:5 - 10 Spaces, Attached Garage, Garage Door Opener, Gravel, Inside Entrance
- Garage:Yes
- Garage spaces:2
 MREIS Multiple Listing Service™ systemListing data is derived in whole or in part from the Maine IDX & is for consumers' personal, noncommercial use only. Dimensions are approximate and not guaranteed. All data should be independently verified. © 2026 Maine Real Estate Information System, Inc. All Rights Reserved ME_MREIS Member Broker: Christopher Masiello
New listings near 526 Thompson Settlement Road
- New
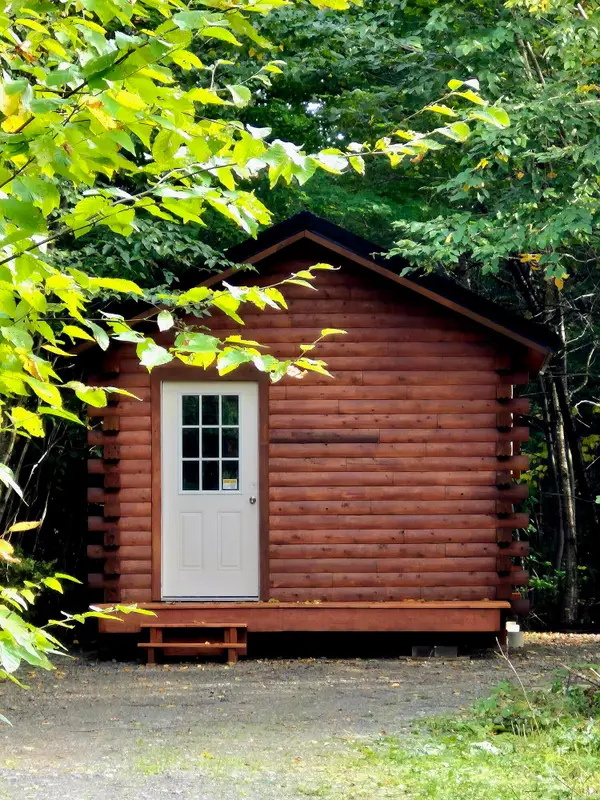 $69,900Active1 beds -- baths192 sq. ft.
Lot 7 Morrison Brook Road, Oakfield, ME 04763
MLS# 1680871Listed by: FIRST CHOICE REAL ESTATE - New
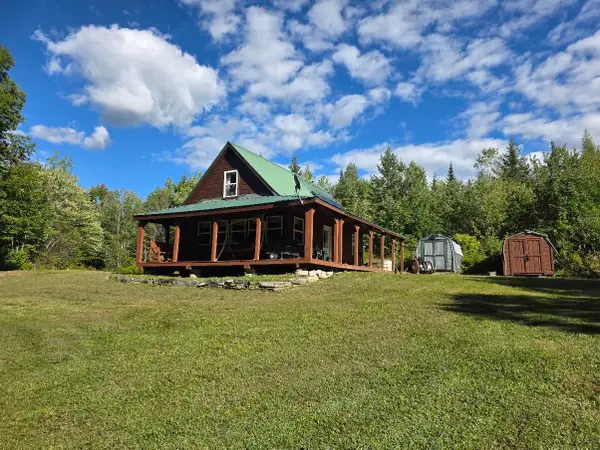 $189,900Active3 beds 1 baths1,056 sq. ft.
320 Brown Road, Oakfield, ME 04763
MLS# 1680787Listed by: FIRST CHOICE REAL ESTATE 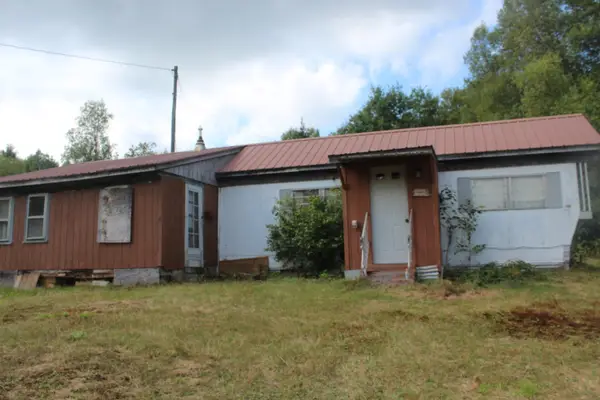 $29,500Active2 beds 1 baths840 sq. ft.
623 River Road, Oakfield, ME 04763
MLS# 1678224Listed by: ROCKWELL PROPERTIES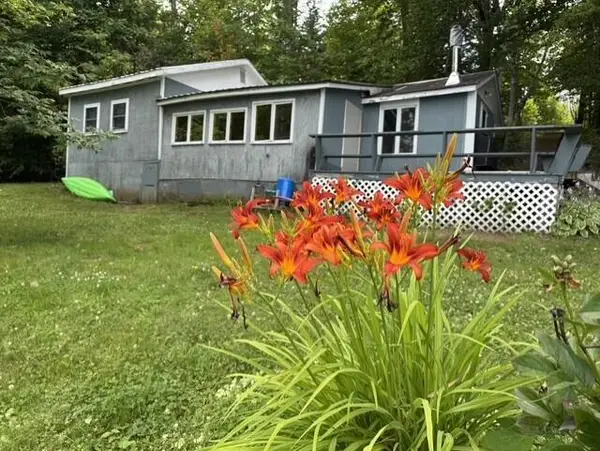 $180,000Active2 beds 1 baths944 sq. ft.
40 Nadeau Lane, Oakfield, ME 04763
MLS# 1676444Listed by: HANSON REALTY, LLC $149,900Active2 beds 1 baths840 sq. ft.
140 Oakfield Smyrna Road, Oakfield, ME 04763
MLS# 1676116Listed by: FIRST CHOICE REAL ESTATE $59,000Active9 Acres
M10L4-1 Yard Road, Oakfield, ME 04763
MLS# 1675404Listed by: NEXTHOME EXPERIENCE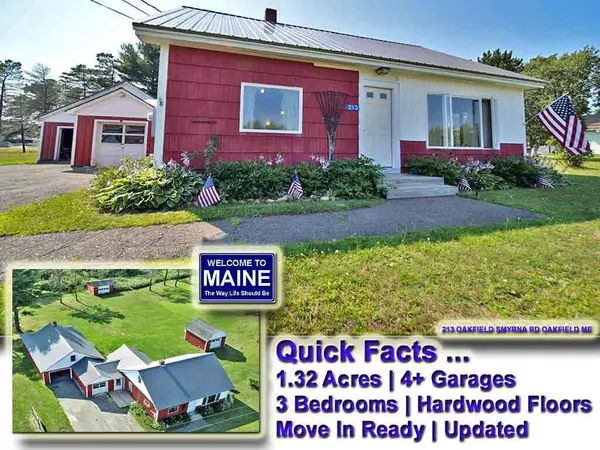 $139,500Pending3 beds 1 baths1,600 sq. ft.
213 Oakfield Smyrna Road, Oakfield, ME 04763
MLS# 1675270Listed by: MOOERS REALTY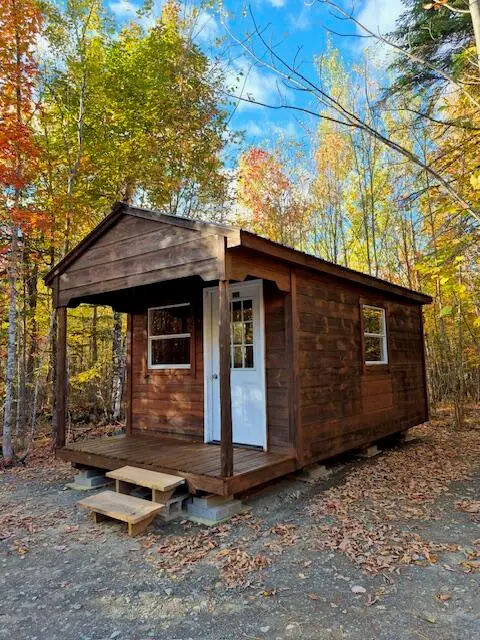 $69,900Active1 beds -- baths240 sq. ft.
Lot 2 Morrison Brook Acres, Oakfield, ME 04763
MLS# 1672269Listed by: FIRST CHOICE REAL ESTATE $40,000Active28.5 Acres
Lot 7 Brown Road, Oakfield, ME 04763
MLS# 1670715Listed by: FIRST CHOICE REAL ESTATE


Protect your home and budget from life's surprises with an Assurant Home Warranty, backed by a partner that supports you through every step of homeownership. Explore Plans.
© 2026 Better Homes and Gardens Real Estate LLC. An Anywhere Real Estate company. All rights reserved. Better Homes and Gardens® Real Estate is a registered trademark owned by Meredith Operations Corporation, licensed to Better Homes and Gardens Real Estate LLC and used with permission. Better Homes and Gardens Real Estate LLC fully supports the principles of the Fair Housing Act and the Equal Opportunity Act. Listing information is deemed reliable but is not guaranteed accurate.
Each office is independently owned and operated.
Any services or products provided by third parties are not provided by, affiliated with or related to Better Homes and Gardens Real Estate LLC, or its affiliated companies.