
2 Old Belgrade Road, Oakland, ME 04963
Local realty services provided by:Better Homes and Gardens Real Estate The Masiello Group
Office: portside real estate group
MLS#:1687192
Source:ME_MREIS
Price summary
- Price:$289,000
- Price per sq. ft.:$115.6
About this home
19th-Century Waterfront Estate on Messalonskee Lake
Bring your vision and renovation plans to this distinctive 19th-century estate, set on private waterfront along beautiful Messalonskee Lake. This property offers a rare opportunity to create a special home in an attractive setting. A stately three-story barn stands overlooking the water, with views from all three levels. The barn's rustic character shines through in its original interior, exposed structural posts, distressed ceiling beams, and generous square footage. With your creative dreams and renovation talents, it could become a gorgeous living space—the options are endless! The 10-room home offers 4 bedrooms and 2 bathrooms, along with high ceilings, large windows, and original architectural details throughout. The windows invite in natural light and showcase the space and size of the rooms. The home will need renovation, giving you the opportunity to restore its character and give it a new purpose. The property has town water and a septic system. With its historic features and private waterfront, this estate is ready for someone to bring fresh ideas and make it their own. Located approximately 300ft to Oakland Waterfront Park and within walking distance of village amenities....
Contact an agent
Home facts
- Year built:1880
- Listing ID #:1687192
- Updated:November 10, 2026 at 12:04 AM
Rooms and interior
- Bedrooms:4
- Total bathrooms:2
- Full bathrooms:2
- Rooms Total:10
- Flooring:Carpet, Linoleum, Wood
- Bathrooms Description:Bathtub
- Kitchen Description:Gas Range, Pantry, Refrigerator
- Basement Description:Full, Interior Entry, Unfinished
- Living area:2,500 sq. ft.
Heating and cooling
- Heating:Direct Vent Heater, Forced Air, Heating, K-1/Kerosene, Zoned
Structure and exterior
- Roof:Shingle
- Year built:1880
- Building area:2,500 sq. ft.
- Lot area:0.39 Acres
- Lot Features:Corner Lot, Intown, Near Country Club, Near Public Beach, Near Shopping, Near Turnpike/Interstate
- Architectural Style:Farmhouse
- Construction Materials:Aluminum Siding, Clapboard, Wood Frame
- Exterior Features:Porch
- Foundation Description:Brick/Mortar, Granite, Poured Concrete, Stone
Utilities
- Water:Public
- Sewer:Public Sewer
Finances and disclosures
- Price:$289,000
- Price per sq. ft.:$115.6
- Tax amount:$4,185 (2027)
Features and amenities
- Appliances:Dryer, Gas Range, Refrigerator, Washer
- Laundry features:Dryer, Main Level, Washer, Washer Hookup
Parking
- Parking description:1 - 4 Spaces, Attached Garage, Gravel
- Garage:Yes
- Garage spaces:1
 MREIS Multiple Listing Service™ systemListing data is derived in whole or in part from the Maine IDX & is for consumers' personal, noncommercial use only. Dimensions are approximate and not guaranteed. All data should be independently verified. © 2026 Maine Real Estate Information System, Inc. All Rights Reserved ME_MREIS Member Broker: Christopher Masiello
New listings near 2 Old Belgrade Road
- New
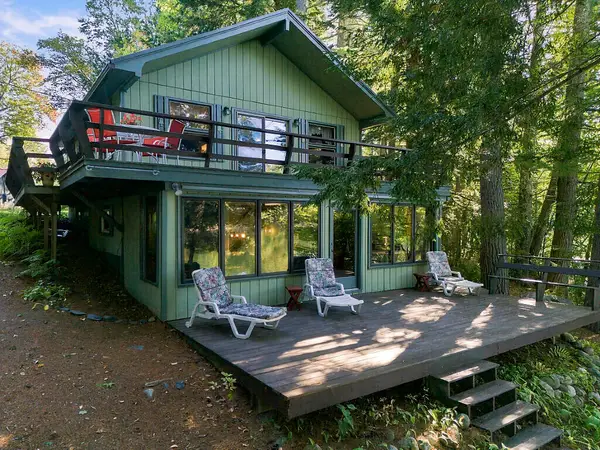 $550,000Active3 beds 1 baths1,594 sq. ft.
108 Pinewoods Trail, Oakland, ME 04963
MLS# 1687138Listed by: SCOTT SANFORD REALTY - New
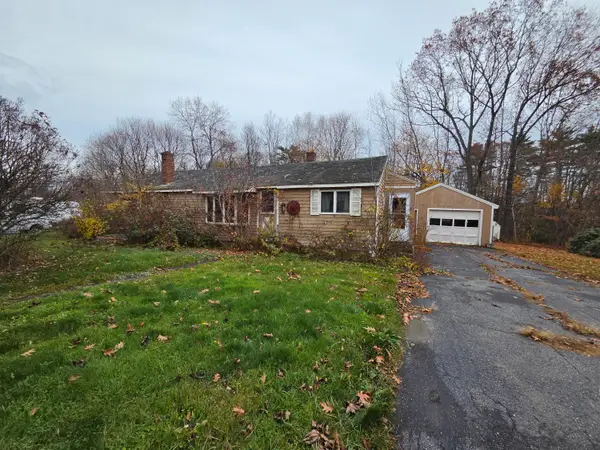 $87,500Active3 beds 1 baths1,248 sq. ft.
12 Wentworth Court, Oakland, ME 04963
MLS# 1687111Listed by: CENTURY 21 ADVANTAGE 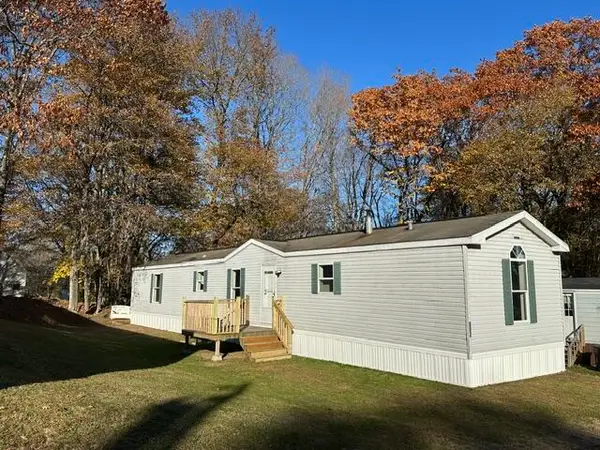 $38,900Active Under Contract3 beds 2 baths1,120 sq. ft.
30 Oak Street #4, Oakland, ME 04963
MLS# 1686805Listed by: CENTURY 21 NASON REALTY $299,000Pending3 beds 2 baths1,596 sq. ft.
189 Ten Lots Road, Oakland, ME 04963
MLS# 1685993Listed by: COLDWELL BANKER PLOURDE REAL ESTATE $329,900Active3 beds 2 baths1,792 sq. ft.
14 Axtell Drive, Oakland, ME 04963
MLS# 1685763Listed by: SUMMIT REAL ESTATE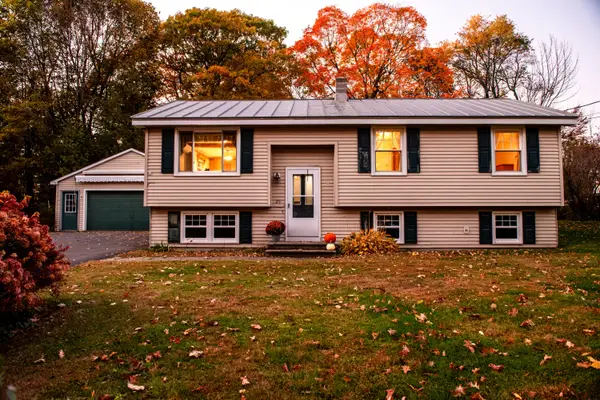 $314,000Active3 beds 1 baths1,154 sq. ft.
25 S Alpine Street, Oakland, ME 04963
MLS# 1685209Listed by: EXP REALTY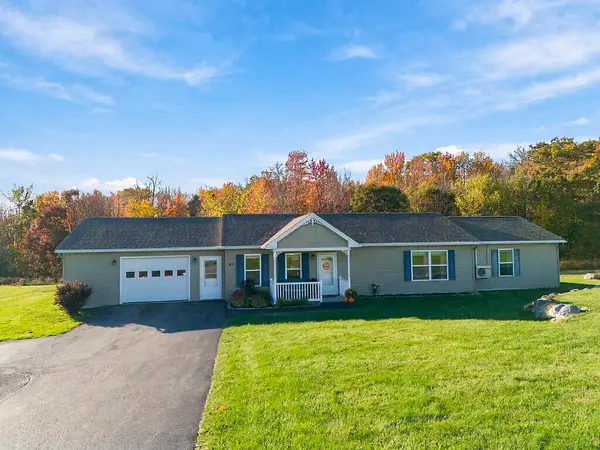 $379,900Active3 beds 3 baths1,608 sq. ft.
23 Fieldstone Drive, Oakland, ME 04963
MLS# 1684845Listed by: INTEGRITY HOMES REAL ESTATE GROUP, PC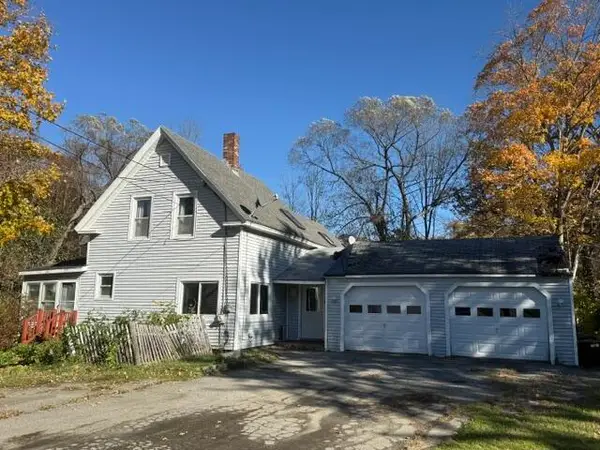 $229,000Active4 beds 2 baths1,687 sq. ft.
10 Bacon Street, Oakland, ME 04963
MLS# 1684809Listed by: CENTURY 21 NASON REALTY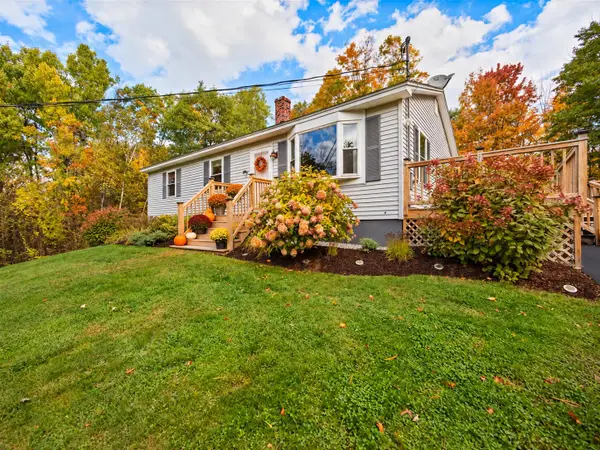 $299,000Active3 beds 1 baths1,008 sq. ft.
29 Sacha Lane, Oakland, ME 04963
MLS# 1684151Listed by: COLDWELL BANKER PLOURDE REAL ESTATE


Protect your home and budget from life's surprises with an Assurant Home Warranty, backed by a partner that supports you through every step of homeownership. Explore Plans.
© 2026 Better Homes and Gardens Real Estate LLC. An Anywhere Real Estate company. All rights reserved. Better Homes and Gardens® Real Estate is a registered trademark owned by Meredith Operations Corporation, licensed to Better Homes and Gardens Real Estate LLC and used with permission. Better Homes and Gardens Real Estate LLC fully supports the principles of the Fair Housing Act and the Equal Opportunity Act. Listing information is deemed reliable but is not guaranteed accurate.
Each office is independently owned and operated.
Any services or products provided by third parties are not provided by, affiliated with or related to Better Homes and Gardens Real Estate LLC, or its affiliated companies.