
410 E Side Trail, Oakland, ME 04963
Local realty services provided by:Better Homes and Gardens Real Estate The Masiello Group
410 E Side Trail,Oakland, ME 04963
$549,000
- 4 Beds
- 3 Baths
- 2,250 sq. ft.
- Single family
- Pending
Office: signature homes real estate group, llc.
MLS#:1677284
Source:ME_MREIS
Price summary
- Price:$549,000
- Price per sq. ft.:$244
About this home
Welcome home to effortless modern living in one of the area's most desirable neighborhoods. Nestled in a peaceful, established community with a welcoming suburban feel, this newly built home offers the perfect blend of privacy, convenience, and quality craftsmanship.
Step inside to discover a bright, open floor plan filled with natural light, warm wood-look flooring, recessed lighting, and tasteful finishes throughout. The spacious living area flows seamlessly into the kitchen, creating an ideal space for both everyday living and entertaining. The thoughtfully designed layout features generously sized bedrooms, including a spacious primary suite complete with a walk-in closet and an elegant en-suite bath featuring a double vanity.
A breezeway between the home and the 2 car garage will make the perfect mudroom.
The unfinished walkout basement offers incredible potential to increase your living space, whether you envision a family room, home gym, workshop, or additional bedrooms.
Outside, enjoy the serenity of a wooded setting while being part of a neighborhood where neighbors wave, evening walks are the norm, and the streets invite bike rides, dog walks, and outdoor enjoyment. This is the kind of community buyers dream about--a true neighborhood atmosphere with the space and tranquility of suburban living.
If you've been searching for a move-in-ready brand new home that combines modern finishes, room to grow, and an exceptional neighborhood, this one is not to be missed....
Contact an agent
Home facts
- Year built:2026
- Listing ID #:1677284
- Updated:October 10, 2026 at 05:55 PM
Rooms and interior
- Bedrooms:4
- Total bathrooms:3
- Full bathrooms:2
- Half bathrooms:1
- Rooms Total:8
- Flooring:Luxury Vinyl
- Bathrooms Description:Bathtub, Shower
- Kitchen Description:Dishwasher, Electric Range, Refrigerator
- Bedroom Description:1st Floor Bedroom, Primary Bedroom w/Bath
- Basement Description:Full, Interior Entry, Unfinished, Walk-Out Access
- Living area:2,250 sq. ft.
Heating and cooling
- Heating:Baseboard, Heating, Hot Water, Propane
Structure and exterior
- Roof:Shingle
- Year built:2026
- Building area:2,250 sq. ft.
- Lot area:1.32 Acres
- Lot Features:Neighborhood, Wooded
- Architectural Style:Colonial
- Construction Materials:Vinyl Siding, Wood Frame
- Exterior Features:Deck
- Foundation Description:Poured Concrete
Utilities
- Water:Private, Well
- Sewer:Private Sewer, Septic Design Available, Septic Tank
Finances and disclosures
- Price:$549,000
- Price per sq. ft.:$244
- Tax amount:$1 (2026)
Features and amenities
- Appliances:Dishwasher, Electric Range, Refrigerator
- Laundry features:Main Level, Upper Level, Washer Hookup
- Amenities:Storage, Walk-In Closet(s)
Parking
- Parking description:5 - 10 Spaces, Attached Garage, Gravel, Inside Entrance
- Garage:Yes
- Garage spaces:2
 MREIS Multiple Listing Service™ systemListing data is derived in whole or in part from the Maine IDX & is for consumers' personal, noncommercial use only. Dimensions are approximate and not guaranteed. All data should be independently verified. © 2026 Maine Real Estate Information System, Inc. All Rights Reserved ME_MREIS Member Broker: Christopher Masiello
New listings near 410 E Side Trail
- Open Sat, 11am to 1pmNew
 $390,000Active3 beds 2 baths1,799 sq. ft.
49 Mayland Street, Oakland, ME 04963
MLS# 1683782Listed by: NEXTHOME EXPERIENCE 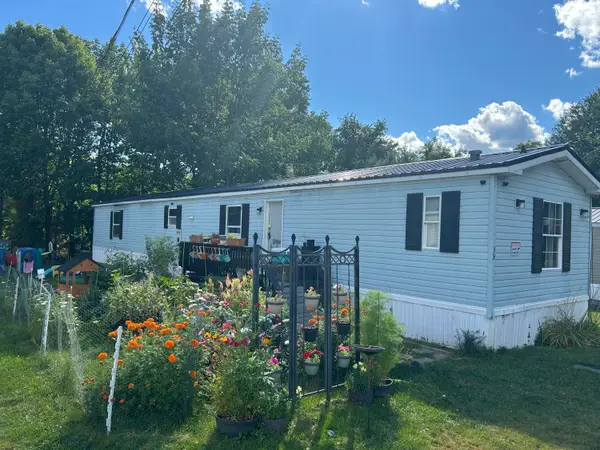 $45,000Active3 beds 2 baths1,078 sq. ft.
30 Oak Street #39, Oakland, ME 04963
MLS# 1679321Listed by: BREAKWATER REALTY GROUP, LLC- New
 $174,900Active2 beds 1 baths1,116 sq. ft.
Address Withheld By Seller, Oakland, ME 04963
MLS# 1683309Listed by: SUMMIT REAL ESTATE - New
 $189,500Active3 beds 2 baths1,462 sq. ft.
510 Oak Street, Oakland, ME 04963
MLS# 1682772Listed by: EXP REALTY - New
 $199,900Active2 beds 2 baths973 sq. ft.
87 Summer Street, Oakland, ME 04963
MLS# 1682536Listed by: REAL BROKER 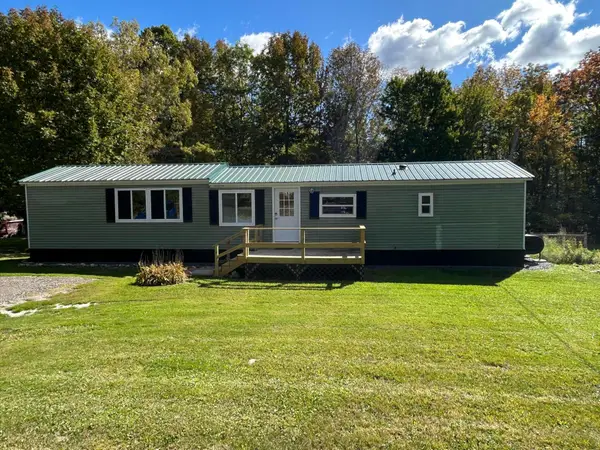 $139,000Active3 beds 1 baths840 sq. ft.
311 Oak Street, Oakland, ME 04963
MLS# 1682248Listed by: COLDWELL BANKER PLOURDE REAL ESTATE $329,000Active4 beds 2 baths2,052 sq. ft.
96 Madeline Drive, Oakland, ME 04963
MLS# 1682100Listed by: LAKEHOME GROUP REAL ESTATE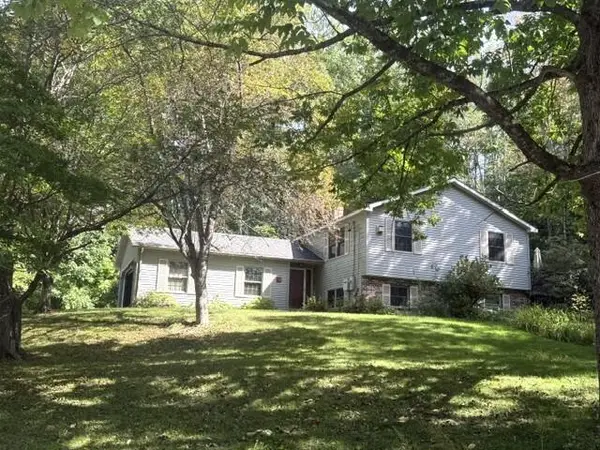 $459,000Active3 beds 2 baths1,714 sq. ft.
56 Heritage Road, Oakland, ME 04963
MLS# 1681541Listed by: CENTURY 21 NASON REALTY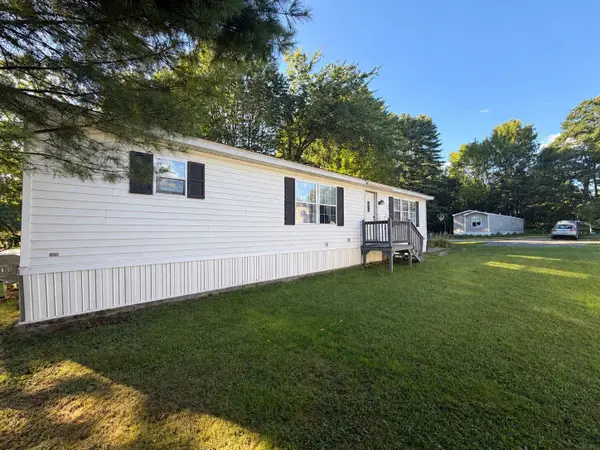 $99,000Active2 beds 2 baths1,250 sq. ft.
30 Oak Street #43, Oakland, ME 04963
MLS# 1681491Listed by: EXP REALTY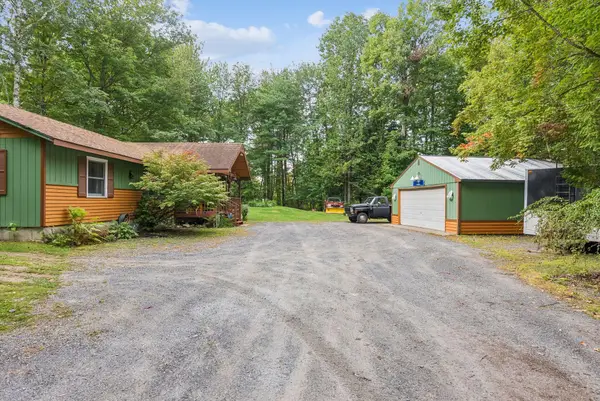 $325,000Active3 beds 2 baths1,344 sq. ft.
41 Mary Lane, Oakland, ME 04963
MLS# 1681370Listed by: PORTSIDE REAL ESTATE GROUP


Protect your home and budget from life's surprises with an Assurant Home Warranty, backed by a partner that supports you through every step of homeownership. Explore Plans.
© 2026 Better Homes and Gardens Real Estate LLC. An Anywhere Real Estate company. All rights reserved. Better Homes and Gardens® Real Estate is a registered trademark owned by Meredith Operations Corporation, licensed to Better Homes and Gardens Real Estate LLC and used with permission. Better Homes and Gardens Real Estate LLC fully supports the principles of the Fair Housing Act and the Equal Opportunity Act. Listing information is deemed reliable but is not guaranteed accurate.
Each office is independently owned and operated.
Any services or products provided by third parties are not provided by, affiliated with or related to Better Homes and Gardens Real Estate LLC, or its affiliated companies.