
56 Heritage Road, Oakland, ME 04963
Local realty services provided by:Better Homes and Gardens Real Estate The Masiello Group
Office: century 21 nason realty
MLS#:1681541
Source:ME_MREIS
Price summary
- Price:$459,000
- Price per sq. ft.:$267.79
About this home
Well-cared for home in desirable Oakland neighborhood. Home comes with a beautiful common lot to Messalonskee Lake just a short walk away! Path to the water front is right across the street! Features open floor plan & lovely kitchen with center island done in 2010 and all appliances remain. Separate dining area & spacious living room with a propane stove. Updated first floor full bath with tile floors too! Lower level features a family room, 3rd bedroom and another full bath. Home has a full-house generator. The common lake front lot is an association, the street is public. All this plus a lovely private back yard & deck off the dining room to enjoy! Don't miss this special home!
Contact an agent
Home facts
- Year built:1987
- Subdivision & Development:Libby Hill North Owners' Association
- Listing ID #:1681541
- Updated:September 23, 2026 at 08:54 PM
Rooms and interior
- Bedrooms:3
- Total bathrooms:2
- Full bathrooms:2
- Rooms Total:7
- Flooring:Carpet, Laminate, Tile
- Bathrooms Description:Bathtub, Shower
- Kitchen Description:Dishwasher, Electric Range, Microwave, Refrigerator
- Bedroom Description:1st Floor Bedroom
- Basement Description:Finished, Interior Entry, Unfinished, Walk-Out Access
- Living area:1,714 sq. ft.
Heating and cooling
- Cooling:Wall Units
- Heating:Baseboard, Gas Bottled, Heating, Oil, Propane
Structure and exterior
- Roof:Shingle
- Year built:1987
- Building area:1,714 sq. ft.
- Lot area:1.28 Acres
- Lot Features:Level, Near Country Club, Near Public Beach, Near Town, Near Turnpike/Interstate, Neighborhood, Rolling Slope, Rural, Wooded
- Architectural Style:Split Level
- Construction Materials:Vinyl Siding, Wood Frame
- Exterior Features:Deck
- Foundation Description:Poured Concrete
- Levels:Multi Level
Utilities
- Water:Private, Well
- Sewer:Private Sewer, Septic Design Available, Septic Tank
Finances and disclosures
- Price:$459,000
- Price per sq. ft.:$267.79
- Tax amount:$4,237 (26)
Features and amenities
- Appliances:Dishwasher, Dryer, Electric Range, Microwave, Refrigerator, Washer
- Laundry features:Dryer, Washer
- Amenities:Walk-In Closet(s)
Parking
- Parking description:Garage Door Opener, Inside Entrance, On Site, Paved
- Garage:Yes
- Garage spaces:2
 MREIS Multiple Listing Service™ systemListing data is derived in whole or in part from the Maine IDX & is for consumers' personal, noncommercial use only. Dimensions are approximate and not guaranteed. All data should be independently verified. © 2026 Maine Real Estate Information System, Inc. All Rights Reserved ME_MREIS Member Broker: Christopher Masiello
New listings near 56 Heritage Road
- New
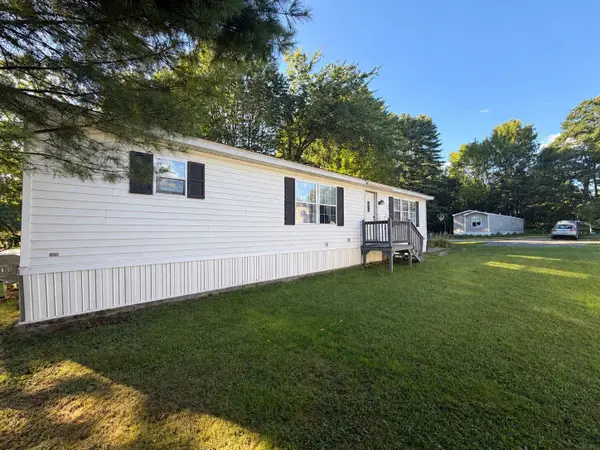 $99,000Active2 beds 2 baths1,250 sq. ft.
30 Oak Street #43, Oakland, ME 04963
MLS# 1681491Listed by: EXP REALTY - New
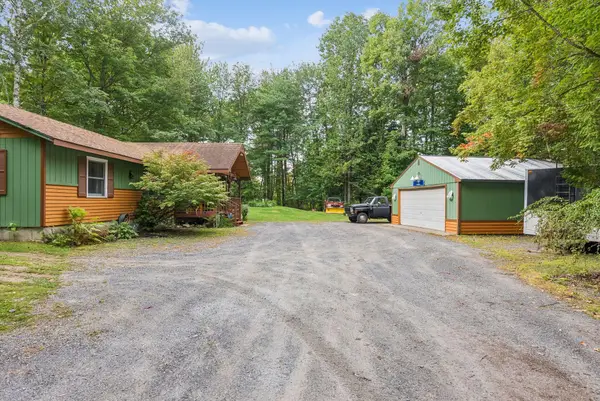 $325,000Active3 beds 2 baths1,344 sq. ft.
41 Mary Lane, Oakland, ME 04963
MLS# 1681370Listed by: PORTSIDE REAL ESTATE GROUP - Open Sat, 1 to 3pmNew
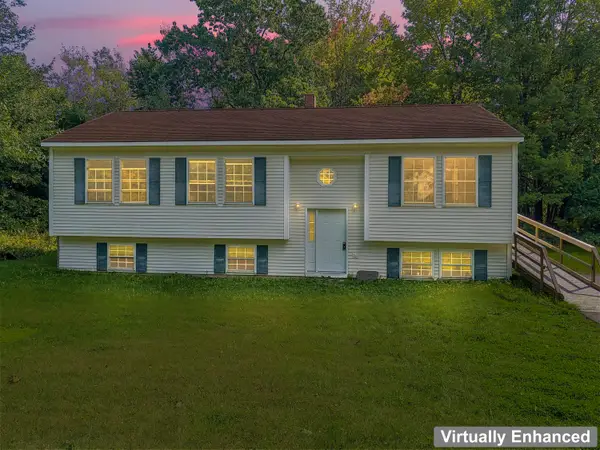 $335,000Active3 beds 2 baths1,242 sq. ft.
32 Cottle Road, Oakland, ME 04963
MLS# 1681356Listed by: NEXTHOME NORTHERN LIGHTS REALTY - New
 $259,900Active3 beds 2 baths1,404 sq. ft.
39 S Greenridge Heights, Oakland, ME 04963
MLS# 1681204Listed by: COLDWELL BANKER PLOURDE REAL ESTATE - New
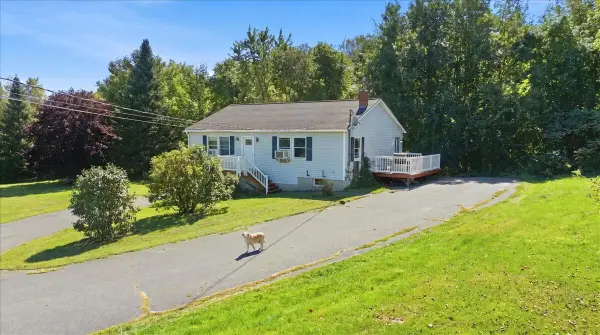 $320,000Active3 beds 2 baths2,160 sq. ft.
368 Belgrade Road, Oakland, ME 04963
MLS# 1680882Listed by: THE MAINE REAL ESTATE EXPERIENCE - New
 $449,500Active3 beds 3 baths1,922 sq. ft.
18 Fieldstone Drive, Oakland, ME 04963
MLS# 1680788Listed by: LAKEHOME GROUP REAL ESTATE - New
 $224,900Active2 beds 1 baths924 sq. ft.
126 Cottle Road, Oakland, ME 04963
MLS# 1680679Listed by: INTEGRITY HOMES REAL ESTATE GROUP, PC 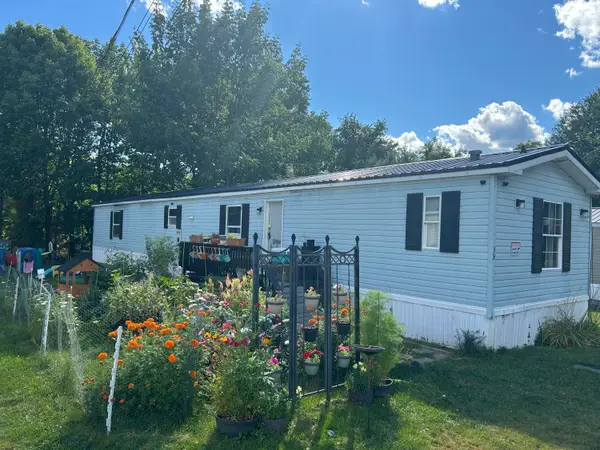 $65,000Active3 beds 2 baths1,078 sq. ft.
30 Oak Street, Oakland, ME 04963
MLS# 1679321Listed by: BREAKWATER REALTY GROUP, LLC $798,000Active5 beds 2 baths3,208 sq. ft.
20 & 21 Bass Cove, Oakland, ME 04963
MLS# 1679215Listed by: OWN REAL ESTATE


Protect your home and budget from life's surprises with an Assurant Home Warranty, backed by a partner that supports you through every step of homeownership. Explore Plans.
© 2026 Better Homes and Gardens Real Estate LLC. An Anywhere Real Estate company. All rights reserved. Better Homes and Gardens® Real Estate is a registered trademark owned by Meredith Operations Corporation, licensed to Better Homes and Gardens Real Estate LLC and used with permission. Better Homes and Gardens Real Estate LLC fully supports the principles of the Fair Housing Act and the Equal Opportunity Act. Listing information is deemed reliable but is not guaranteed accurate.
Each office is independently owned and operated.
Any services or products provided by third parties are not provided by, affiliated with or related to Better Homes and Gardens Real Estate LLC, or its affiliated companies.