
18 Mariner Overlook, Ogunquit, ME 03907
Local realty services provided by:Better Homes and Gardens Real Estate The Masiello Group
Office: the aland realty group
MLS#:1681431
Source:ME_MREIS
Price summary
- Price:$1,595,000
- Price per sq. ft.:$554.98
About this home
Perched in a peaceful Ogunquit setting with water views, this mint-condition ranch combines single-level living with an exceptional standard of finish and thoughtfully designed outdoor amenities. Across 2,874 square feet and nine rooms, the home offers three bedrooms and two bathrooms. The custom kitchen is tailored for serious cooking and effortless entertaining, featuring quartz counters, a tiled backsplash, wall oven, generous island, and pantry. A fireplace lends warmth and distinction to the living room, while heat pumps support comfortable year-round living. The full daylight basement is partially finished, expanding the home's flexibility for recreation, hobbies, or additional gathering space. Separate storage areas keep household necessities organized and out of sight. An attached two-car garage, bright and spacious laundry room, sizable outbuilding for tools and recreational gear, and a whole-house generator add valuable practicality. Outside, custom-designed spaces create a private destination at home. Gather around the fire pit, enjoy a round on the bocce court, dine outdoors, or relax and enjoy the not too distant ocean and marsh views in the sandy, beach-inspired area. The private backyard oasis is also wired and plumbed for a hot tub and thoughtfully landscaped with mature plantings. Sidewalks lead toward Footbridge Beach, local restaurants, and Ogunquit center, while North Beach is also nearby. Vinyl siding and architectural shingles complement the quality construction in this polished coastal retreat. Schedule your private tour of this not to be missed custom home in Ogunquit....
Contact an agent
Home facts
- Year built:2017
- Listing ID #:1681431
- Updated:September 22, 2026 at 10:32 AM
Rooms and interior
- Bedrooms:3
- Total bathrooms:2
- Full bathrooms:2
- Rooms Total:9
- Flooring:Concrete, Engineered Hardwood, Tile
- Bathrooms Description:Bathtub
- Kitchen Description:Cooktop, Dishwasher, Microwave, Pantry, Refrigerator, Wall Oven
- Bedroom Description:1st Floor Bedroom, 1st Floor Primary Bedroom w/Bath
- Basement Description:Daylight, Doghouse, Full, Interior Entry
- Living area:2,874 sq. ft.
Heating and cooling
- Heating:Baseboard, Direct Vent Heater, Electric, Heat Pump, Heating, Propane
Structure and exterior
- Roof:Composition, Shingle
- Year built:2017
- Building area:2,874 sq. ft.
- Lot area:0.46 Acres
- Lot Features:Cul-De-Sac, Intown, Landscaped, Level, Near Public Beach, Near Shopping, Near Town, Neighborhood, Open Lot
- Architectural Style:Ranch
- Construction Materials:Vinyl Siding, Wood Frame
- Exterior Features:Patio
- Foundation Description:Poured Concrete
Utilities
- Water:Public
- Sewer:Public Sewer
Finances and disclosures
- Price:$1,595,000
- Price per sq. ft.:$554.98
- Tax amount:$5,017 (2025)
Features and amenities
- Appliances:Cooktop, Dishwasher, Microwave, Refrigerator, Wall Oven
- Laundry features:Main Level
- Amenities:Storage, Walk-In Closet(s)
Parking
- Parking description:1 - 4 Spaces, Attached Garage, Garage Door Opener, Inside Entrance, On Site, Paved
- Garage:Yes
- Garage spaces:2
 MREIS Multiple Listing Service™ systemListing data is derived in whole or in part from the Maine IDX & is for consumers' personal, noncommercial use only. Dimensions are approximate and not guaranteed. All data should be independently verified. © 2026 Maine Real Estate Information System, Inc. All Rights Reserved ME_MREIS Member Broker: Christopher Masiello
New listings near 18 Mariner Overlook
- New
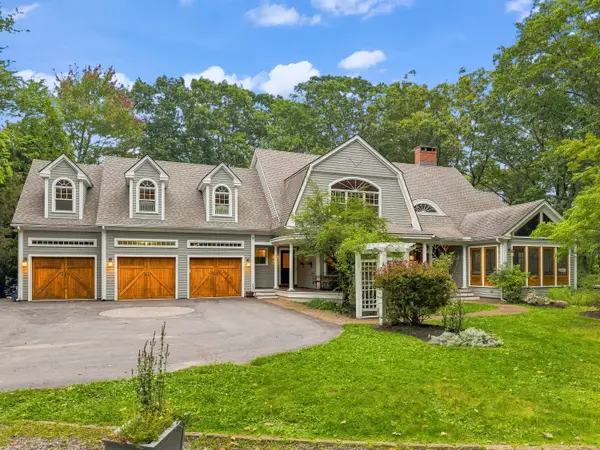 $2,249,000Active4 beds 5 baths5,112 sq. ft.
33 Stoneybrook Drive, Ogunquit, ME 03907
MLS# 1681070Listed by: ANCHOR REAL ESTATE  $1,200,000Active Under Contract1 beds 2 baths804 sq. ft.
24 Fieldstone Lane #4, Ogunquit, ME 03907
MLS# 1680654Listed by: KELLER WILLIAMS COASTAL AND LAKES & MOUNTAINS REALTY- New
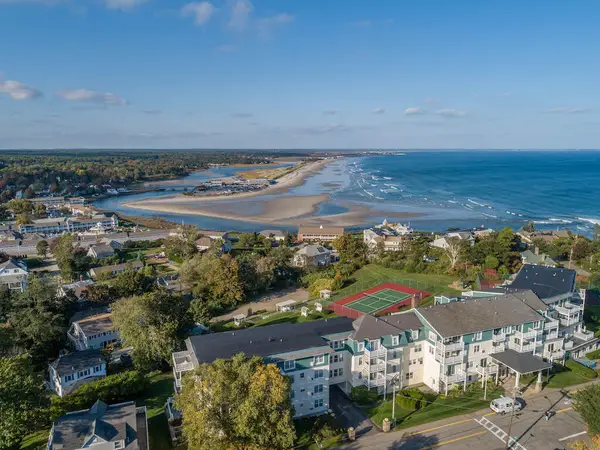 $689,000Active1 beds 2 baths676 sq. ft.
55 Israel Head Road #407, Ogunquit, ME 03907
MLS# 1680312Listed by: MARATHON REAL ESTATE LLC  $1,149,000Active3 beds 3 baths2,119 sq. ft.
701 Main Street #1, Ogunquit, ME 03907
MLS# 1679701Listed by: RE/MAX REALTY ONE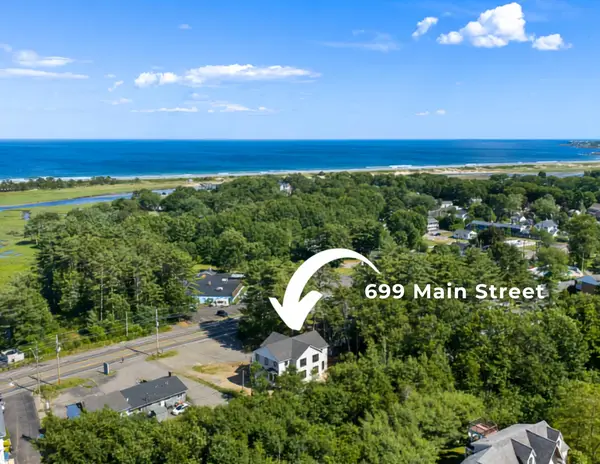 $1,149,000Active3 beds 3 baths2,119 sq. ft.
699 Main Street # 1, Ogunquit, ME 03907
MLS# 1679703Listed by: RE/MAX REALTY ONE $1,149,000Active3 beds 3 baths2,119 sq. ft.
699 Main Street, Ogunquit, ME 03907
MLS# 1679608Listed by: RE/MAX REALTY ONE $1,650,000Pending3 beds 2 baths1,852 sq. ft.
724 Main Street #209F, Ogunquit, ME 03907
MLS# 1679489Listed by: NORTH END ADVISORS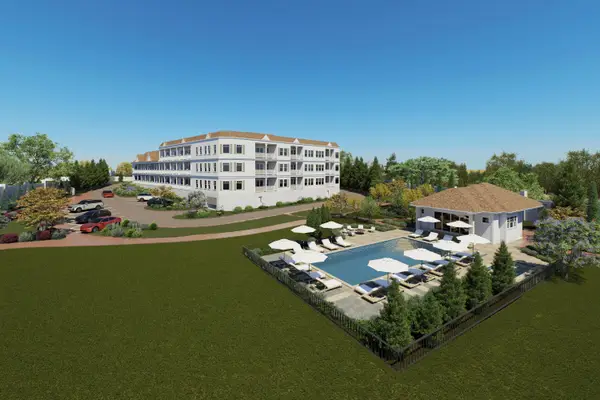 $1,650,000Pending3 beds 2 baths1,445 sq. ft.
724 Main Street #210D, Ogunquit, ME 03907
MLS# 1679219Listed by: NORTH END ADVISORS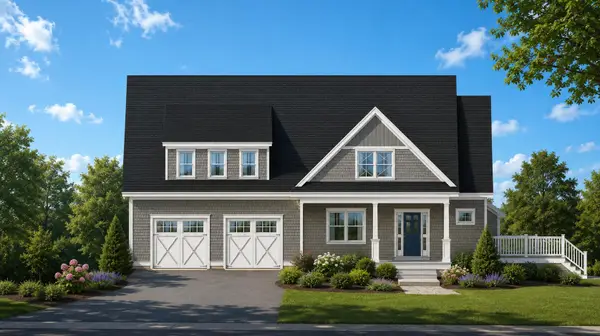 $1,649,000Active4 beds 3 baths2,926 sq. ft.
0 August Way, Ogunquit, ME 03907
MLS# 1679131Listed by: RE/MAX REALTY ONE


Protect your home and budget from life's surprises with an Assurant Home Warranty, backed by a partner that supports you through every step of homeownership. Explore Plans.
© 2026 Better Homes and Gardens Real Estate LLC. An Anywhere Real Estate company. All rights reserved. Better Homes and Gardens® Real Estate is a registered trademark owned by Meredith Operations Corporation, licensed to Better Homes and Gardens Real Estate LLC and used with permission. Better Homes and Gardens Real Estate LLC fully supports the principles of the Fair Housing Act and the Equal Opportunity Act. Listing information is deemed reliable but is not guaranteed accurate.
Each office is independently owned and operated.
Any services or products provided by third parties are not provided by, affiliated with or related to Better Homes and Gardens Real Estate LLC, or its affiliated companies.