
33 Stoneybrook Drive, Ogunquit, ME 03907
Local realty services provided by:Better Homes and Gardens Real Estate The Masiello Group
Upcoming open houses
- Sat, Sep 1910:00 am - 12:00 pm
- Sun, Sep 2010:00 am - 12:00 pm
Office: anchor real estate
MLS#:1681070
Source:ME_MREIS
Price summary
- Price:$2,249,000
- Price per sq. ft.:$439.95
About this home
Introducing an exceptional Ogunquit residence where privacy, comfort, and coastal sophistication come together on a beautifully landscaped 0.63-acre lot at 33 Stoneybrook Drive. This 4-bedroom, 4-bath home offers a refined blend of everyday ease and elegant entertaining, beginning with an expansive living room anchored by a dramatic floor-to-ceiling stone wood-burning fireplace. A three-season sunroom extends the living space and opens to the back deck and saltwater hot tub, creating a seamless indoor-outdoor setting. The kitchen is designed for those who love to host, with abundant cabinetry, generous counter space, top-of-the-line appliances including a gas stove, a large island, and dining space with room to gather. The first floor offers one of two primary suite options, complete with a built-in window seat with storage, two walk-in closets, a jetted tub, and shower with multi-spray heads. A laundry room, oversized three-car garage, and indoor shower—ideal after beach days—complete the main level. Upstairs, the bonus room provides excellent flexibility and can serve as a second primary suite, featuring a walk-in closet, full en suite bath, and space for an oversized sofa or lounge area. Two additional bedrooms, a full bath, and an inviting sitting room complete the second floor, offering comfortable space for family, guests, or quiet relaxation. The full basement adds valuable storage, additional usable space, and all major mechanicals, while also featuring a private one-bedroom in-law suite with full kitchen, full bath, dining area, washer and dryer, living room with gas fireplace, and separate entrance. Outdoor entertaining areas, a pond with waterfall, and a whole-house generator complete this distinctive Ogunquit offering....
Contact an agent
Home facts
- Year built:2004
- Listing ID #:1681070
- Updated:September 18, 2026 at 12:17 PM
Rooms and interior
- Bedrooms:4
- Total bathrooms:5
- Full bathrooms:4
- Half bathrooms:1
- Rooms Total:14
- Flooring:Tile, Wood
- Bathrooms Description:Bathtub, Shower
- Kitchen Description:Dishwasher, Disposal, Gas Range, Microwave, Pantry, Refrigerator
- Bedroom Description:1st Floor Bedroom, 1st Floor Primary Bedroom w/Bath, Primary Bedroom w/Bath
- Basement Description:Daylight, Finished, Full, Interior Entry, Walk-Out Access
- Living area:5,112 sq. ft.
Heating and cooling
- Cooling:Central Air
- Heating:Forced Air, Heating, Propane
- Central air:Yes
Structure and exterior
- Roof:Composition, Shingle
- Year built:2004
- Building area:5,112 sq. ft.
- Lot area:0.63 Acres
- Lot Features:Landscaped, Near Country Club, Near Golf Course, Near Public Beach, Near Shopping, Near Town, Neighborhood, Rolling Slope, Wooded
- Architectural Style:Colonial, Contemporary
- Construction Materials:Shingle Siding, Wood Frame, Wood Siding
- Exterior Features:Deck, Glassed-in Porch, Patio, Porch
- Foundation Description:Poured Concrete
- Levels:Multi Level
Utilities
- Water:Private, Well
- Sewer:Public Sewer
Finances and disclosures
- Price:$2,249,000
- Price per sq. ft.:$439.95
- Tax amount:$7,414 (2025)
Features and amenities
- Appliances:Dishwasher, Disposal, Dryer, ENERGY STAR Qualified Appliances, Gas Range, Microwave, Refrigerator, Washer
- Laundry features:Dryer, Main Level, Washer
- Amenities:In-Law Floorplan, Storage
Parking
- Parking description:5 - 10 Spaces, Attached Garage, Garage Door Opener, Heated garage, Inside Entrance, Paved
- Garage:Yes
- Garage spaces:3
 MREIS Multiple Listing Service™ systemListing data is derived in whole or in part from the Maine IDX & is for consumers' personal, noncommercial use only. Dimensions are approximate and not guaranteed. All data should be independently verified. © 2026 Maine Real Estate Information System, Inc. All Rights Reserved ME_MREIS Member Broker: Christopher Masiello
New listings near 33 Stoneybrook Drive
 $1,200,000Active Under Contract1 beds 2 baths804 sq. ft.
24 Fieldstone Lane #4, Ogunquit, ME 03907
MLS# 1680654Listed by: KELLER WILLIAMS COASTAL AND LAKES & MOUNTAINS REALTY- New
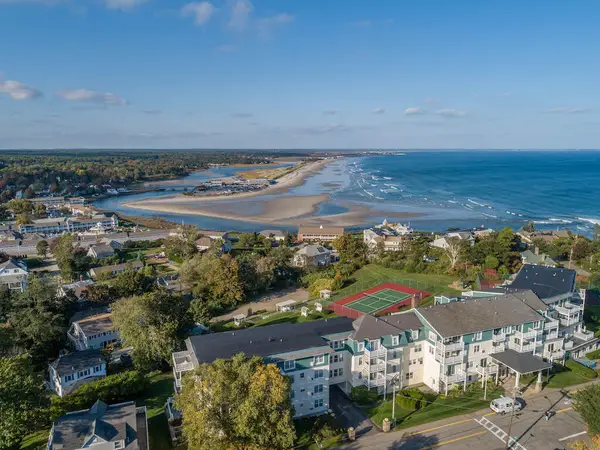 $689,000Active1 beds 2 baths676 sq. ft.
55 Israel Head Road #407, Ogunquit, ME 03907
MLS# 1680312Listed by: MARATHON REAL ESTATE LLC - New
 $1,149,000Active3 beds 3 baths2,119 sq. ft.
701 Main Street #1, Ogunquit, ME 03907
MLS# 1679701Listed by: RE/MAX REALTY ONE - New
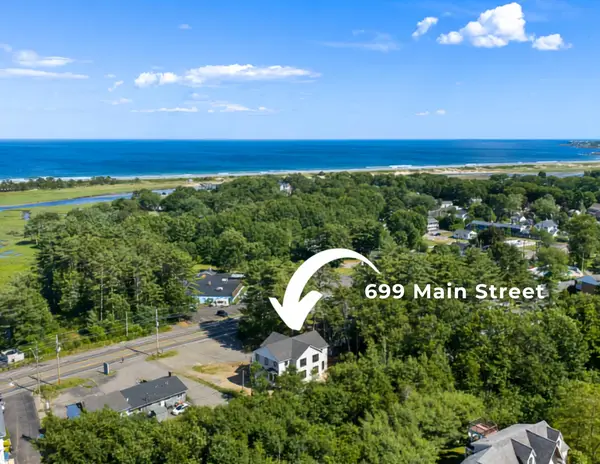 $1,149,000Active3 beds 3 baths2,119 sq. ft.
699 Main Street # 1, Ogunquit, ME 03907
MLS# 1679703Listed by: RE/MAX REALTY ONE - New
 $1,149,000Active3 beds 3 baths2,119 sq. ft.
699 Main Street, Ogunquit, ME 03907
MLS# 1679608Listed by: RE/MAX REALTY ONE  $1,650,000Pending3 beds 2 baths1,852 sq. ft.
724 Main Street #209F, Ogunquit, ME 03907
MLS# 1679489Listed by: NORTH END ADVISORS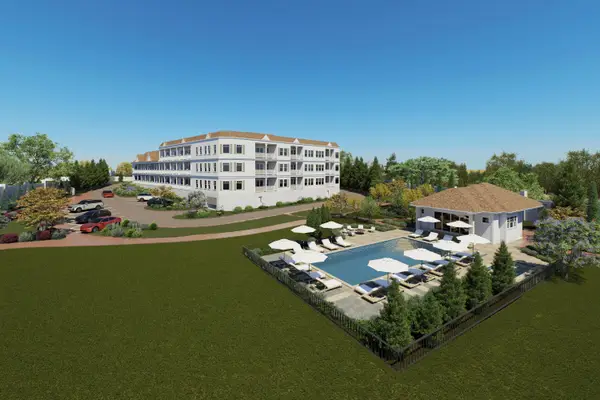 $1,650,000Pending3 beds 2 baths1,445 sq. ft.
724 Main Street #210D, Ogunquit, ME 03907
MLS# 1679219Listed by: NORTH END ADVISORS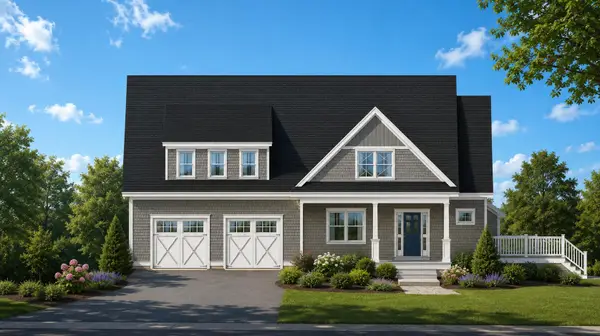 $1,649,000Active4 beds 3 baths2,926 sq. ft.
0 August Way, Ogunquit, ME 03907
MLS# 1679131Listed by: RE/MAX REALTY ONE $1,149,000Active3 beds 3 baths2,119 sq. ft.
701 Main Street, Ogunquit, ME 03907
MLS# 1678855Listed by: RE/MAX REALTY ONE


Protect your home and budget from life's surprises with an Assurant Home Warranty, backed by a partner that supports you through every step of homeownership. Explore Plans.
© 2026 Better Homes and Gardens Real Estate LLC. An Anywhere Real Estate company. All rights reserved. Better Homes and Gardens® Real Estate is a registered trademark owned by Meredith Operations Corporation, licensed to Better Homes and Gardens Real Estate LLC and used with permission. Better Homes and Gardens Real Estate LLC fully supports the principles of the Fair Housing Act and the Equal Opportunity Act. Listing information is deemed reliable but is not guaranteed accurate.
Each office is independently owned and operated.
Any services or products provided by third parties are not provided by, affiliated with or related to Better Homes and Gardens Real Estate LLC, or its affiliated companies.