
1169 Castine Road, Orland, ME 04472
Local realty services provided by:Better Homes and Gardens Real Estate The Masiello Group
Office: legacy properties sotheby's international realty
MLS#:1683754
Source:ME_MREIS
Price summary
- Price:$379,000
- Price per sq. ft.:$241.56
About this home
Renovated Cape Cod-style home Featuring an open yard with a back deck offering beautiful sunrise and sunset light, as well as views of the Northern Lights. A cute barn provides additional storage, a workshop or a hangout space in the summer. The interior highlights an inviting, updated living space, including a functional kitchen with ample counter space and recently upgraded appliances. The spacious living room opens directly to the deck, and a full bathroom is conveniently located on the first floor. Upper level offers a primary bedroom, two additional bedrooms, a full bathroom, and access to an unfinished attic for extra storage. - Inclusions: The home will come furnished, excluding artwork and select personal items.
Contact an agent
Home facts
- Year built:9999
- Listing ID #:1683754
- Updated:October 09, 2026 at 06:06 PM
Rooms and interior
- Bedrooms:3
- Total bathrooms:2
- Full bathrooms:2
- Rooms Total:8
- Flooring:Tile, Wood
- Kitchen Description:Dishwasher, Electric Range, Microwave, Refrigerator
- Basement Description:Full, Interior Entry
- Living area:1,569 sq. ft.
Heating and cooling
- Heating:Baseboard, Heating, Hot Water, Oil
Structure and exterior
- Roof:Shingle
- Year built:9999
- Building area:1,569 sq. ft.
- Lot area:0.37 Acres
- Lot Features:Level, Open Lot, Rural
- Architectural Style:Cape Cod
- Construction Materials:Clapboard, Vinyl Siding, Wood Frame
- Exterior Features:Deck
Utilities
- Water:Private, Well
- Sewer:Private Sewer, Septic Design Available, Septic Tank
Finances and disclosures
- Price:$379,000
- Price per sq. ft.:$241.56
- Tax amount:$2,037 (202)
Features and amenities
- Appliances:Dishwasher, Dryer, Electric Range, Microwave, Refrigerator, Washer
- Laundry features:Dryer, Main Level, Washer
Parking
- Parking description:1 - 4 Spaces, Paved
 MREIS Multiple Listing Service™ systemListing data is derived in whole or in part from the Maine IDX & is for consumers' personal, noncommercial use only. Dimensions are approximate and not guaranteed. All data should be independently verified. © 2026 Maine Real Estate Information System, Inc. All Rights Reserved ME_MREIS Member Broker: Christopher Masiello
New listings near 1169 Castine Road
- New
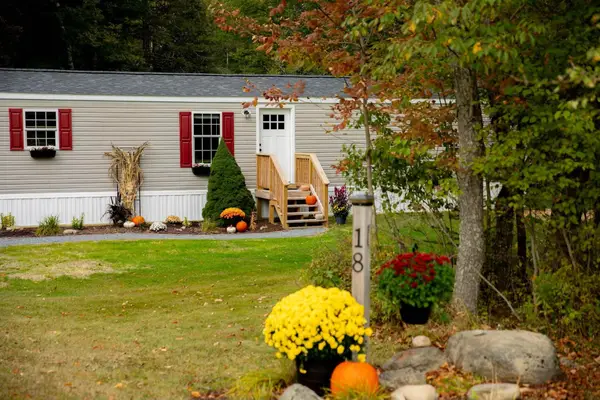 $199,000Active3 beds 1 baths924 sq. ft.
18 Violette Way, Orland, ME 04472
MLS# 1683389Listed by: BERKSHIRE HATHAWAY HOMESERVICES NORTHEAST REAL ESTATE - Open Sat, 11am to 1pm
 $995,000Active4 beds 2 baths3,303 sq. ft.
221 Soper Road, Orland, ME 04472
MLS# 1682252Listed by: NEXTHOME EXPERIENCE  Listed by BHGRE$310,000Active1.58 Acres
map 3/17-9 Sunset Cove Way, Orland, ME 04472
MLS# 1682186Listed by: BETTER HOMES & GARDENS REAL ESTATE/THE MASIELLO GROUP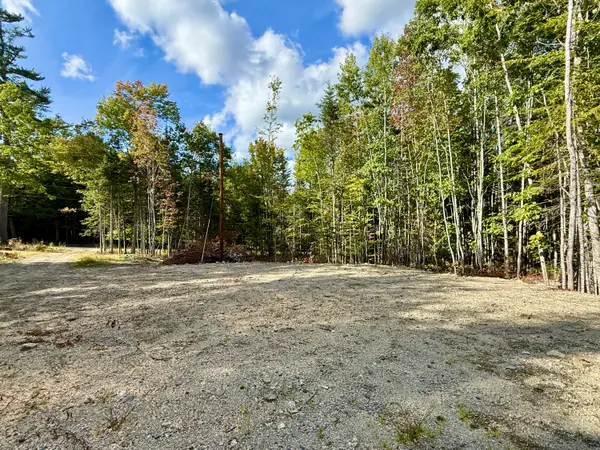 Listed by BHGRE$125,000Active1.18 Acres
157 Winkumpaugh Road, Orland, ME 04472
MLS# 1681514Listed by: BETTER HOMES & GARDENS REAL ESTATE/THE MASIELLO GROUP Listed by BHGRE$730,000Active4 beds 2 baths1,458 sq. ft.
24 Gully Brook Lane, Orland, ME 04472
MLS# 1680581Listed by: BETTER HOMES & GARDENS REAL ESTATE/THE MASIELLO GROUP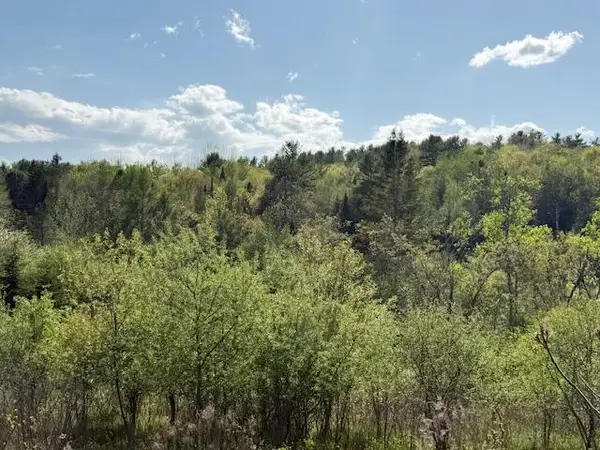 $119,900Active22.78 Acres
0 Duck Cove (formerly Brookside) Road, Orland, ME 04472
MLS# 1663131Listed by: TWO RIVERS REALTY, LLC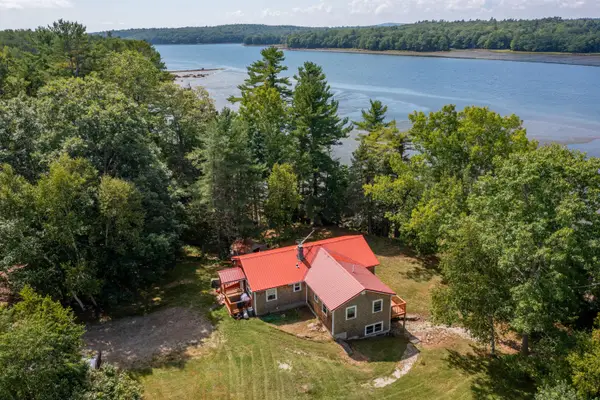 $599,000Active3 beds 3 baths1,888 sq. ft.
539 Castine Road, Orland, ME 04472
MLS# 1678026Listed by: RE/MAX JARET & COHN $1,100,000Active100 Acres
MAP4L15&16 Acadia Highway, Orland, ME 04472
MLS# 1677590Listed by: NEXTHOME EXPERIENCE $549,000Active94 Acres
MAP4LOT17 Acadia Highway, Orland, ME 04472
MLS# 1677591Listed by: NEXTHOME EXPERIENCE


Protect your home and budget from life's surprises with an Assurant Home Warranty, backed by a partner that supports you through every step of homeownership. Explore Plans.
© 2026 Better Homes and Gardens Real Estate LLC. An Anywhere Real Estate company. All rights reserved. Better Homes and Gardens® Real Estate is a registered trademark owned by Meredith Operations Corporation, licensed to Better Homes and Gardens Real Estate LLC and used with permission. Better Homes and Gardens Real Estate LLC fully supports the principles of the Fair Housing Act and the Equal Opportunity Act. Listing information is deemed reliable but is not guaranteed accurate.
Each office is independently owned and operated.
Any services or products provided by third parties are not provided by, affiliated with or related to Better Homes and Gardens Real Estate LLC, or its affiliated companies.