
221 Soper Road, Orland, ME 04472
Local realty services provided by:Better Homes and Gardens Real Estate The Masiello Group
Upcoming open houses
- Sat, Oct 1011:00 am - 01:00 pm
Office: nexthome experience
MLS#:1682252
Source:ME_MREIS
Price summary
- Price:$995,000
- Price per sq. ft.:$301.24
About this home
A home with a story to tell, 221 Soper Road has been in the same family for three generations. Originally built as a camp in the 1940s and expanded into a year-round home in the 1960's, it offers room to gather, spread out, and make lasting memories. Set along approximately 225 feet of waterfront on Alamoosook Lake, this home provides a chance to enjoy lake living throughout the year. Start the morning in the sunroom watching the lake come to life, spend an afternoon by the water, and settle in on the screened porch as the day winds down. Wildlife is a desirable part of the experience here; you will spot ducks and loons on the lake, hear owls in the evening, see deer passing through, and even catch sight of the occasional moose, as the current owner recently did. Inside, the spacious kitchen provides a natural gathering place, while separate living and family rooms give everyone room to relax. A first-floor bath and laundry add everyday convenience. Upstairs, the expansive primary bedroom has plenty of space for a sitting area, home office, or dressing area. Three additional bedrooms and a second full bath provide flexibility for guests, a large family, hobbies, or whatever comes next. The layout reflects the home's history, a lakeside camp that grew with the family who loved it. Located along a quiet, dead-end road, the property offers a peaceful lakeside setting with convenient access to Route 46 and I-95, while Bangor International Airport is less than 30 miles away. Nearby Bangor and Brewer put shopping, dining, entertainment, healthcare, and everyday services within reach. Ellsworth offers additional shops and restaurants, along with a starting point for exploring Mount Desert Island and Acadia National Park. Whether you're looking for a year-round home or a place to make the most of time at the lake, 221 Soper Road brings together waterfront living, generations of history, abundant wildlife, and the kind of Maine setting that makes you want to stay....
Contact an agent
Home facts
- Year built:1940
- Listing ID #:1682252
- Updated:September 29, 2026 at 08:17 PM
Rooms and interior
- Bedrooms:4
- Total bathrooms:2
- Full bathrooms:2
- Rooms Total:10
- Flooring:Hardwood, Luxury Vinyl, Tile
- Bathrooms Description:Bathtub, Shower
- Kitchen Description:Dishwasher, Gas Range, Microwave, Pantry, Refrigerator
- Basement Description:Doghouse, Full, Interior Entry, Unfinished, Walk-Out Access
- Living area:3,303 sq. ft.
Heating and cooling
- Cooling:Window Unit (s)
- Heating:Direct Vent Heater, Forced Air, Heating, Oil, Propane, Wood, Wood Stove
Structure and exterior
- Roof:Metal
- Year built:1940
- Building area:3,303 sq. ft.
- Lot area:1.38 Acres
- Lot Features:Landscaped, Level, Near Country Club, Near Golf Course, Near Public Beach, Near Shopping, Near Town, Rural, Wooded
- Architectural Style:Colonial
- Construction Materials:Shingle Siding, Wood Frame, Wood Siding
- Exterior Features:Porch, Porch-Screened
- Foundation Description:Poured Concrete
Utilities
- Water:Private
- Sewer:Private Sewer, Septic Tank
Finances and disclosures
- Price:$995,000
- Price per sq. ft.:$301.24
- Tax amount:$5,850 (2025)
Features and amenities
- Appliances:Dishwasher, Dryer, Gas Range, Microwave, Refrigerator, Tankless Water Heater, Washer
- Laundry features:Dryer, Main Level, Washer, Washer Hookup
- Amenities:Storage
Parking
- Parking description:1 - 4 Spaces, Detached, Gravel, On Site, Storage
- Garage:Yes
- Garage spaces:2
 MREIS Multiple Listing Service™ systemListing data is derived in whole or in part from the Maine IDX & is for consumers' personal, noncommercial use only. Dimensions are approximate and not guaranteed. All data should be independently verified. © 2026 Maine Real Estate Information System, Inc. All Rights Reserved ME_MREIS Member Broker: Christopher Masiello
New listings near 221 Soper Road
- New
 Listed by BHGRE$310,000Active1.58 Acres
map 3/17-9 Sunset Cove Way, Orland, ME 04472
MLS# 1682186Listed by: BETTER HOMES & GARDENS REAL ESTATE/THE MASIELLO GROUP - New
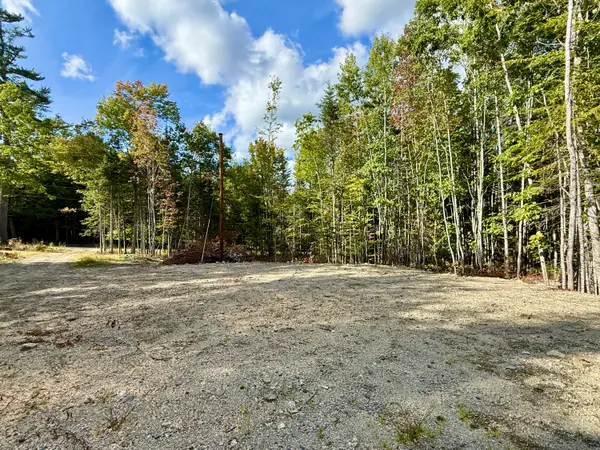 Listed by BHGRE$125,000Active1.18 Acres
157 Winkumpaugh Road, Orland, ME 04472
MLS# 1681514Listed by: BETTER HOMES & GARDENS REAL ESTATE/THE MASIELLO GROUP 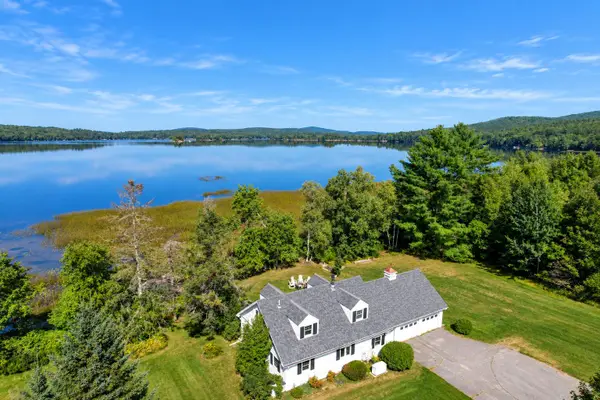 Listed by BHGRE$730,000Active4 beds 2 baths1,458 sq. ft.
24 Gully Brook Lane, Orland, ME 04472
MLS# 1680581Listed by: BETTER HOMES & GARDENS REAL ESTATE/THE MASIELLO GROUP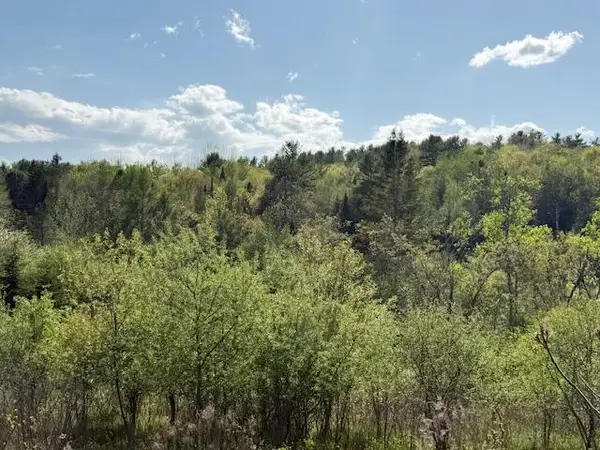 $119,900Active22.78 Acres
0 Duck Cove (formerly Brookside) Road, Orland, ME 04472
MLS# 1663131Listed by: TWO RIVERS REALTY, LLC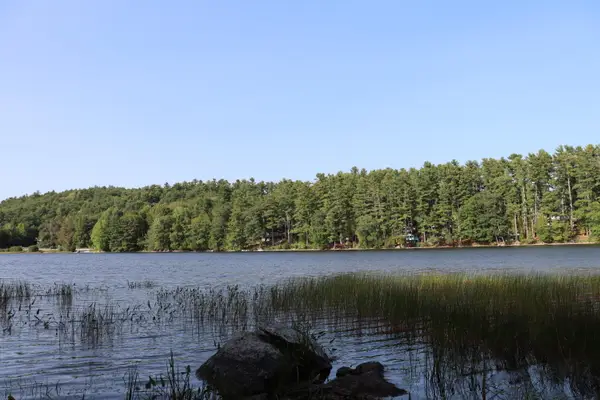 Listed by BHGRE$98,900Pending0.92 Acres
Lot 0 Sweet Fern Way, Orland, ME 04472
MLS# 1679760Listed by: BETTER HOMES & GARDENS REAL ESTATE/THE MASIELLO GROUP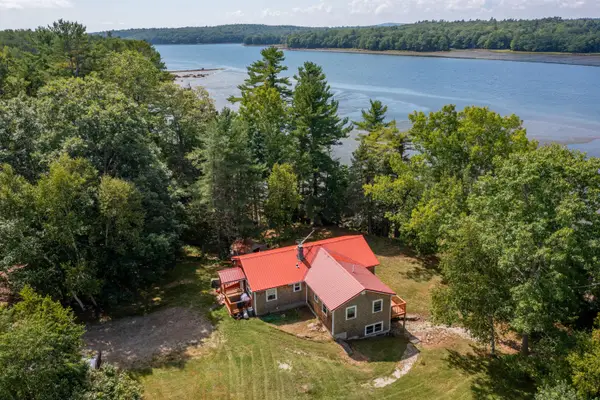 $599,000Active3 beds 3 baths1,888 sq. ft.
539 Castine Road, Orland, ME 04472
MLS# 1678026Listed by: RE/MAX JARET & COHN $1,100,000Active100 Acres
MAP4L15&16 Acadia Highway, Orland, ME 04472
MLS# 1677590Listed by: NEXTHOME EXPERIENCE $549,000Active94 Acres
MAP4LOT17 Acadia Highway, Orland, ME 04472
MLS# 1677591Listed by: NEXTHOME EXPERIENCE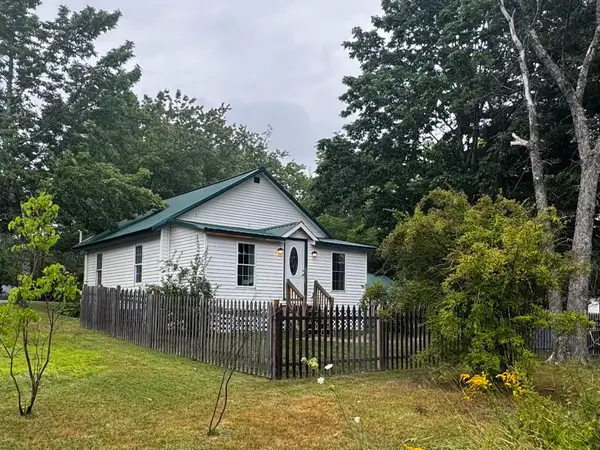 $229,000Active2 beds 1 baths850 sq. ft.
101 Duck Cove Road, Orland, ME 04472
MLS# 1676777Listed by: TWO RIVERS REALTY, LLC


Protect your home and budget from life's surprises with an Assurant Home Warranty, backed by a partner that supports you through every step of homeownership. Explore Plans.
© 2026 Better Homes and Gardens Real Estate LLC. An Anywhere Real Estate company. All rights reserved. Better Homes and Gardens® Real Estate is a registered trademark owned by Meredith Operations Corporation, licensed to Better Homes and Gardens Real Estate LLC and used with permission. Better Homes and Gardens Real Estate LLC fully supports the principles of the Fair Housing Act and the Equal Opportunity Act. Listing information is deemed reliable but is not guaranteed accurate.
Each office is independently owned and operated.
Any services or products provided by third parties are not provided by, affiliated with or related to Better Homes and Gardens Real Estate LLC, or its affiliated companies.