
30 Bartlett Cove Road #30, Orrington, ME 04474
Local realty services provided by:Better Homes and Gardens Real Estate The Masiello Group
30 Bartlett Cove Road #30,Orrington, ME 04474
$525,000
- 3 Beds
- 2 Baths
- 1,851 sq. ft.
- Single family
- Active
Office: pro realty
MLS#:1676052
Source:ME_MREIS
Price summary
- Price:$525,000
- Price per sq. ft.:$283.63
About this home
Brand new home being built. Radiant heated slab is in. Framing begins Sept. 1st. Twin sister is next door and is available for viewing but not currently for sale. This is a chance to see what you will get and customize it to your own taste. pick out cabinets, doors, flooring, exterior colors etc. Slab was built with frost wall. Ownership includes common ownership with 10 other lot owners to a 15 acre wooded parcel for recreational use. Photos are AI enhanced with furniture to show what the finished product could look like. MODEL IS BEING SHOWN SO THAT YOU CAN SEE THE FINISHED PRODUCT. iT IS BEING TEMORARILY OCCUPIED AND IS FURNISHED SPARSHLY.
Contact an agent
Home facts
- Year built:2026
- Listing ID #:1676052
- Updated:September 28, 2026 at 10:41 AM
Rooms and interior
- Bedrooms:3
- Total bathrooms:2
- Full bathrooms:2
- Rooms Total:6
- Flooring:Carpet, Hardwood, Laminate
- Bathrooms Description:Bathtub, Shower
- Bedroom Description:1st Floor Bedroom, 1st Floor Primary Bedroom w/Bath
- Basement Description:Slab
- Living area:1,851 sq. ft.
Heating and cooling
- Cooling:Window Unit (s)
- Heating:Gas Bottled, Heating, Radiant
Structure and exterior
- Roof:Pitched, Shingle
- Year built:2026
- Building area:1,851 sq. ft.
- Lot area:1.23 Acres
- Lot Features:Level, Near Golf Course, Open Lot, Right of Way
- Architectural Style:Ranch
- Construction Materials:Vinyl Siding, Wood Frame
- Exterior Features:Deck, Porch
- Foundation Description:Poured Concrete, Slab
Utilities
- Water:Well
- Sewer:Septic Design Available, Septic Tank
Finances and disclosures
- Price:$525,000
- Price per sq. ft.:$283.63
- Tax amount:$6,000 (2027)
Features and amenities
- Laundry features:Main Level
Parking
- Parking description:5 - 10 Spaces, Attached Garage, Garage Door Opener, Gravel
- Garage:Yes
- Garage spaces:2
 MREIS Multiple Listing Service™ systemListing data is derived in whole or in part from the Maine IDX & is for consumers' personal, noncommercial use only. Dimensions are approximate and not guaranteed. All data should be independently verified. © 2026 Maine Real Estate Information System, Inc. All Rights Reserved ME_MREIS Member Broker: Christopher Masiello
New listings near 30 Bartlett Cove Road #30
- New
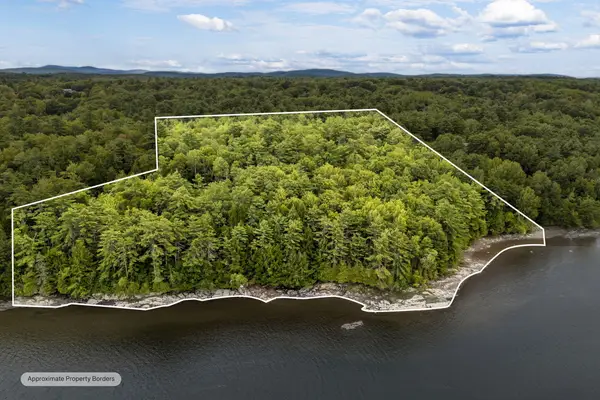 $389,900Active9.47 Acres
Lot30&35 Artic Station Road, Orrington, ME 04474
MLS# 1681583Listed by: NEXTHOME EXPERIENCE - New
 $785,000Active3 beds 3 baths3,240 sq. ft.
7 Rogers Road, Orrington, ME 04474
MLS# 1681500Listed by: ERA DAWSON-BRADFORD CO. 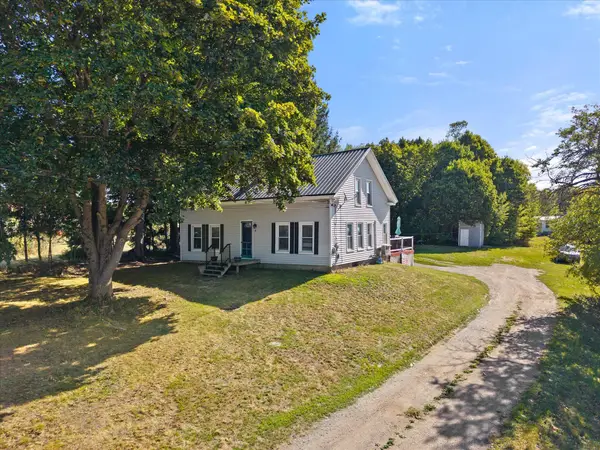 $289,000Active3 beds 1 baths1,630 sq. ft.
8 Cookson Road, Orrington, ME 04474
MLS# 1680600Listed by: NEXTHOME EXPERIENCE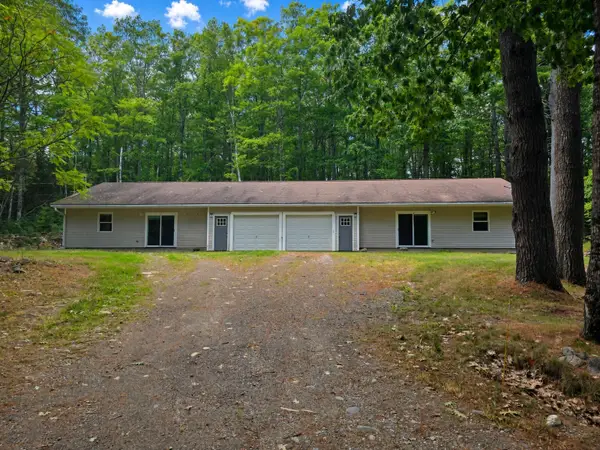 $299,900Active Under Contract-- beds 2 baths2,174 sq. ft.
37 Mason Hill Road, Orrington, ME 04474
MLS# 1680521Listed by: EXP REALTY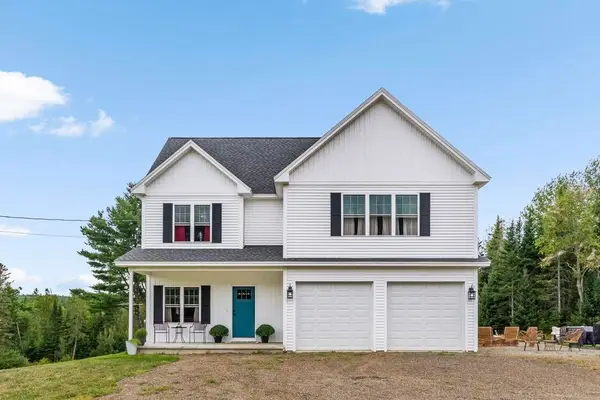 $557,000Active4 beds 3 baths2,100 sq. ft.
377 Center Drive, Orrington, ME 04474
MLS# 1679032Listed by: NEXTHOME EXPERIENCE $314,000Active2 beds 1 baths930 sq. ft.
27 Mckinley Avenue, Orrington, ME 04474
MLS# 1678862Listed by: COLDWELL BANKER AMERICAN HERITAGE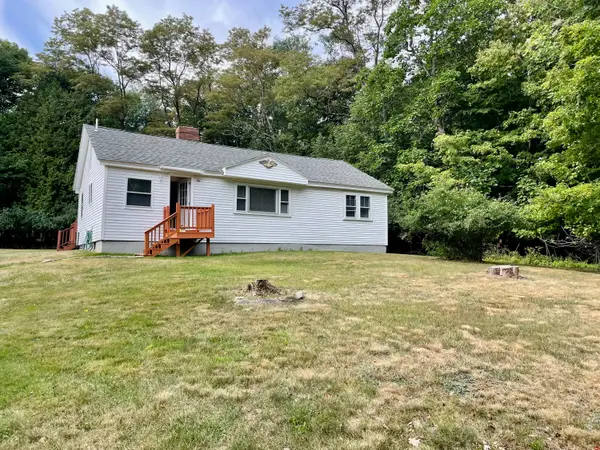 $269,000Active2 beds 1 baths1,092 sq. ft.
23 Oak Hill Road, Orrington, ME 04474
MLS# 1678494Listed by: COLDWELL BANKER AMERICAN HERITAGE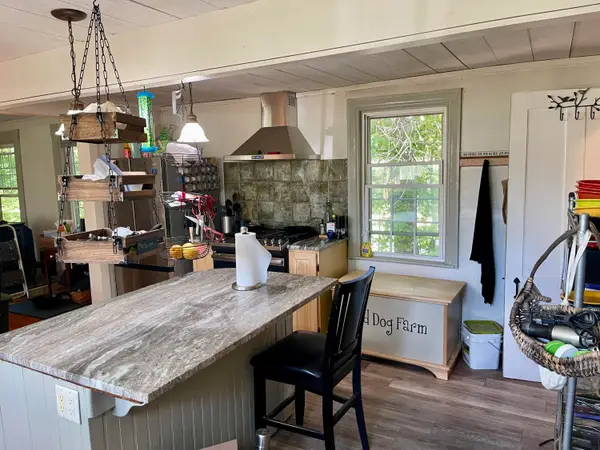 $379,000Active4 beds 3 baths2,240 sq. ft.
38 Fowler Road, Orrington, ME 04474
MLS# 1678445Listed by: TRUE NORTH REALTY, INC. $126,000Active2.5 Acres
Lot 5 Allen Road, Orrington, ME 04474
MLS# 1678311Listed by: CENTURY 21 QUEEN CITY REAL ESTATE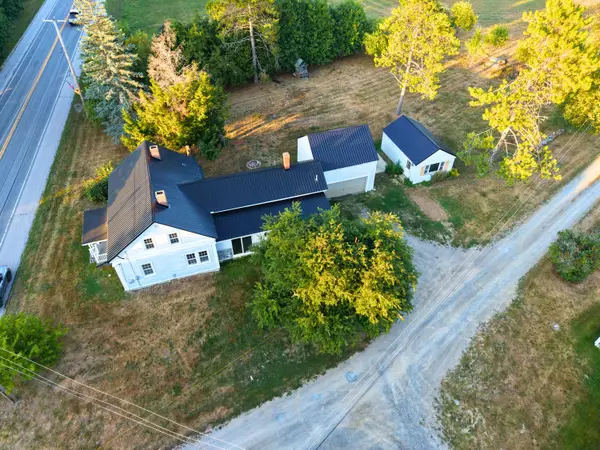 $449,000Active5 beds 3 baths2,232 sq. ft.
416 River Road, Orrington, ME 04474
MLS# 1678231Listed by: CENTURY 21 QUEEN CITY REAL ESTATE


Protect your home and budget from life's surprises with an Assurant Home Warranty, backed by a partner that supports you through every step of homeownership. Explore Plans.
© 2026 Better Homes and Gardens Real Estate LLC. An Anywhere Real Estate company. All rights reserved. Better Homes and Gardens® Real Estate is a registered trademark owned by Meredith Operations Corporation, licensed to Better Homes and Gardens Real Estate LLC and used with permission. Better Homes and Gardens Real Estate LLC fully supports the principles of the Fair Housing Act and the Equal Opportunity Act. Listing information is deemed reliable but is not guaranteed accurate.
Each office is independently owned and operated.
Any services or products provided by third parties are not provided by, affiliated with or related to Better Homes and Gardens Real Estate LLC, or its affiliated companies.