
7 Rogers Road, Orrington, ME 04474
Local realty services provided by:Better Homes and Gardens Real Estate The Masiello Group
7 Rogers Road,Orrington, ME 04474
$785,000
- 3 Beds
- 3 Baths
- 3,240 sq. ft.
- Single family
- Active
Office: era dawson-bradford co.
MLS#:1681500
Source:ME_MREIS
Price summary
- Price:$785,000
- Price per sq. ft.:$242.28
About this home
Set on 243' of Brewer Lake waterfront, this custom-designed 3-bed, 2.5-bath home offers more than 3,000 square feet of thoughtfully planned living space with water views from every room on the main level. The open floor plan takes full advantage of the setting, with maple hardwood floors, generous windows and easy flow between the kitchen, dining and living areas. The custom kitchen features maple cabinetry, quartz countertops, center-island cooktop and ample workspace, all positioned to enjoy the view. Two bedrooms are located on the main level, along with a recently enclosed and finished four-season porch with its own heat pump. The lower level adds a third bedroom and bath, additional flexible living spaces and comfortable radiant heat. Outside, the property is designed to make the most of lakefront living. A new enlarged composite deck with modern railings steps easily down to the expansive lawn and waterfront, while electric retractable awnings provide shade when wanted. The fully fenced backyard includes a privacy fence and firepit for entertaining, relaxing, and fun. A brand-new aluminum 24-foot, L-shaped dock provides space for a boat, swimming and lake toys. Practical features include central air on the main living level and whole-house 11kW Generac generator. Quick drive into Brewer/Bangor or 395 for easy commuting or shopping. 1h to Acadia. Good living doesn't get much better than this!...
Contact an agent
Home facts
- Year built:2015
- Listing ID #:1681500
- Updated:September 22, 2026 at 10:47 AM
Rooms and interior
- Bedrooms:3
- Total bathrooms:3
- Full bathrooms:2
- Half bathrooms:1
- Rooms Total:10
- Flooring:Tile, Wood
- Kitchen Description:Cooktop, Dishwasher, Refrigerator, Wall Oven
- Bedroom Description:1st Floor Bedroom
- Basement Description:Finished, Full, Interior Entry
- Living area:3,240 sq. ft.
Heating and cooling
- Cooling:Central Air
- Heating:Forced Air, Gas Bottled, Heating, Propane, Radiant
- Central air:Yes
Structure and exterior
- Roof:Shingle
- Year built:2015
- Building area:3,240 sq. ft.
- Lot area:0.82 Acres
- Lot Features:Corner Lot, Landscaped, Near Turnpike/Interstate, Open Lot, Rolling Slope, Rural
- Architectural Style:Contemporary, Ranch
- Construction Materials:Vinyl Siding, Wood Frame
- Exterior Features:Deck
- Foundation Description:Poured Concrete
Utilities
- Water:Private, Well
- Sewer:Private Sewer, Septic Tank
Finances and disclosures
- Price:$785,000
- Price per sq. ft.:$242.28
- Tax amount:$5,538 (2026)
Features and amenities
- Appliances:Cooktop, Dishwasher, Dryer, Refrigerator, Wall Oven, Washer
- Laundry features:Dryer, Main Level, Washer
Parking
- Parking description:1 - 4 Spaces, Attached Garage, Garage Door Opener, Gravel
- Garage:Yes
- Garage spaces:2
 MREIS Multiple Listing Service™ systemListing data is derived in whole or in part from the Maine IDX & is for consumers' personal, noncommercial use only. Dimensions are approximate and not guaranteed. All data should be independently verified. © 2026 Maine Real Estate Information System, Inc. All Rights Reserved ME_MREIS Member Broker: Christopher Masiello
New listings near 7 Rogers Road
- New
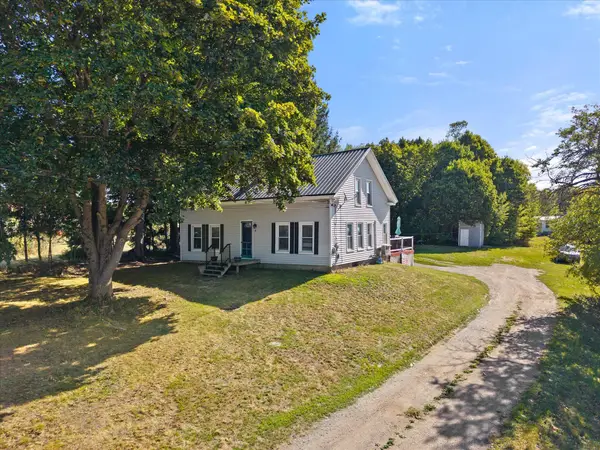 $299,900Active3 beds 1 baths1,630 sq. ft.
8 Cookson Road, Orrington, ME 04474
MLS# 1680600Listed by: NEXTHOME EXPERIENCE - New
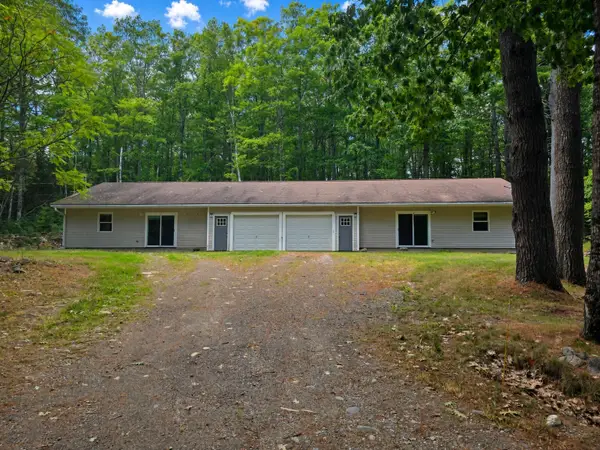 $299,900Active-- beds 2 baths2,174 sq. ft.
37 Mason Hill Road, Orrington, ME 04474
MLS# 1680521Listed by: EXP REALTY 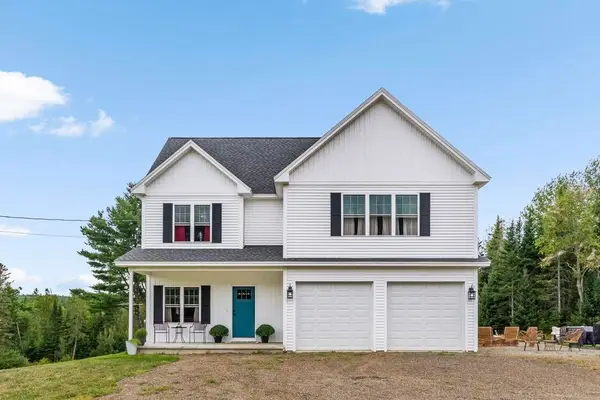 $557,000Active4 beds 3 baths2,100 sq. ft.
377 Center Drive, Orrington, ME 04474
MLS# 1679032Listed by: NEXTHOME EXPERIENCE $314,000Active2 beds 1 baths930 sq. ft.
27 Mckinley Avenue, Orrington, ME 04474
MLS# 1678862Listed by: COLDWELL BANKER AMERICAN HERITAGE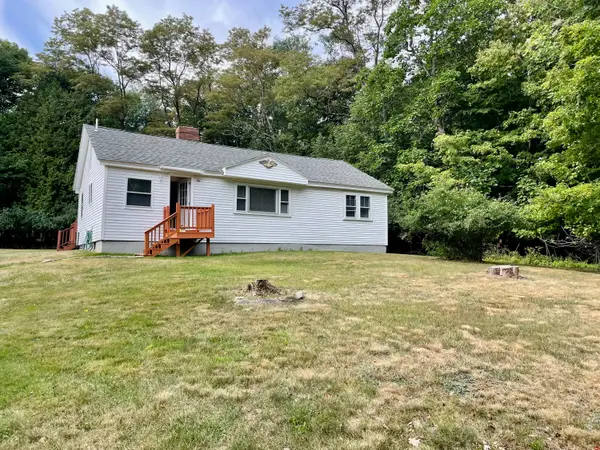 $269,000Active2 beds 1 baths1,092 sq. ft.
23 Oak Hill Road, Orrington, ME 04474
MLS# 1678494Listed by: COLDWELL BANKER AMERICAN HERITAGE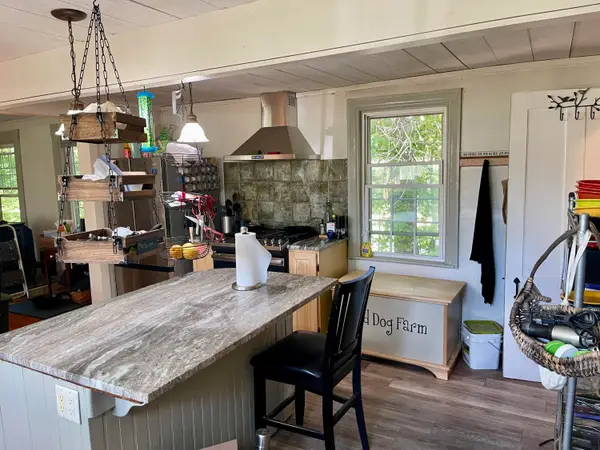 $379,000Active4 beds 3 baths2,240 sq. ft.
38 Fowler Road, Orrington, ME 04474
MLS# 1678445Listed by: TRUE NORTH REALTY, INC. $126,000Active2.5 Acres
Lot 5 Allen Road, Orrington, ME 04474
MLS# 1678311Listed by: CENTURY 21 QUEEN CITY REAL ESTATE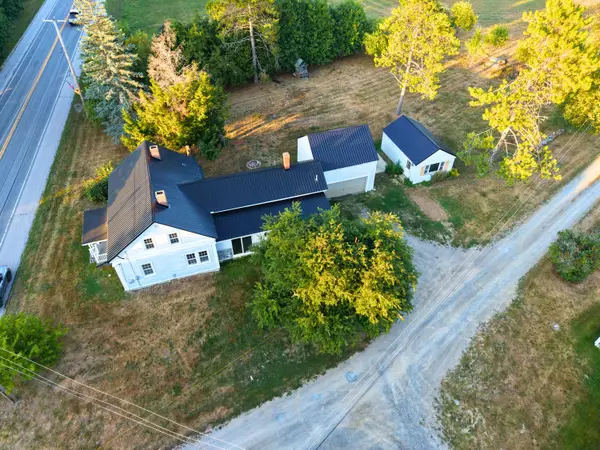 $449,000Active5 beds 3 baths2,232 sq. ft.
416 River Road, Orrington, ME 04474
MLS# 1678231Listed by: CENTURY 21 QUEEN CITY REAL ESTATE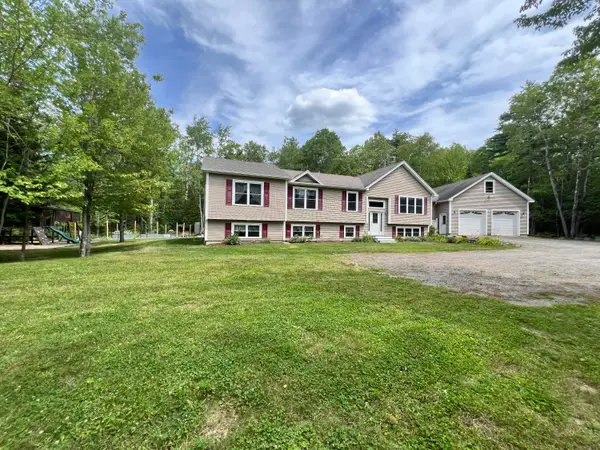 $599,000Active4 beds 3 baths3,805 sq. ft.
58 Long Hill Road, Orrington, ME 04474
MLS# 1677944Listed by: REALTY OF MAINE


Protect your home and budget from life's surprises with an Assurant Home Warranty, backed by a partner that supports you through every step of homeownership. Explore Plans.
© 2026 Better Homes and Gardens Real Estate LLC. An Anywhere Real Estate company. All rights reserved. Better Homes and Gardens® Real Estate is a registered trademark owned by Meredith Operations Corporation, licensed to Better Homes and Gardens Real Estate LLC and used with permission. Better Homes and Gardens Real Estate LLC fully supports the principles of the Fair Housing Act and the Equal Opportunity Act. Listing information is deemed reliable but is not guaranteed accurate.
Each office is independently owned and operated.
Any services or products provided by third parties are not provided by, affiliated with or related to Better Homes and Gardens Real Estate LLC, or its affiliated companies.