
947 Brewer Lake Road, Orrington, ME 04474
Local realty services provided by:Better Homes and Gardens Real Estate The Masiello Group
Office: realty of maine
MLS#:1677130
Source:ME_MREIS
Price summary
- Price:$419,900
- Price per sq. ft.:$466.56
About this home
What if the lake wasn't somewhere you escaped to? What if it was home?
At 947 Brewer Lake Road, mornings can begin with sunlight across the water and evenings can end on the deck as Brewer Lake settles in for the night. No packing the car. No reservation. No waiting for the weekend. The lake is simply there.
This year-round Maine cottage sits on 0.66 acres with 103 feet of owned frontage on Brewer Lake. Inside, wood floors and exposed beams bring warmth and character, while the openness of the space keeps the lake connected to everyday life. Open the doors and the living room spills onto a large deck overlooking the property toward the water.
The main level features an open kitchen, living and dining area, full bath, laundry and bedroom with views toward the lake. Upstairs, the loft stretches beneath the roofline, creating a surprisingly generous second living and sleeping space. With approximately 900 square feet, the cottage strikes the desired balance: easy to maintain and flexible in how you use it, without sacrificing character or space.
But eventually, everything leads back outside.
Cross the lawn to 103 feet of owned waterfront and the dock. Launch the kayak. Take the boat out. Or sit at the shoreline with nowhere else you need to be.
The Greater Bangor area and Bangor International Airport remain within driving distance, combining lake access with everyday convenience. The property also creates possibilities beyond personal use for those exploring an income-producing lake property.
Live here year-round. Keep it as your Maine escape. Explore its rental potential.
Or make this the place where ''going to the lake'' stops being a plan.
Because at 947 Brewer Lake Road, you're already there.
Ready to see it? Let's go!...
Contact an agent
Home facts
- Year built:1970
- Listing ID #:1677130
- Updated:October 08, 2026 at 10:38 AM
Rooms and interior
- Bedrooms:2
- Total bathrooms:1
- Full bathrooms:1
- Rooms Total:5
- Flooring:Hardwood, Tile, Vinyl, Wood
- Kitchen Description:Gas Range, Microwave, Refrigerator
- Bedroom Description:1st Floor Bedroom, 1st Floor Primary Bedroom w/Bath
- Basement Description:Interior Entry, Partial, Unfinished
- Living area:900 sq. ft.
Heating and cooling
- Cooling:Wall Units
- Heating:Baseboard, Heating, Hot Water, Propane
Structure and exterior
- Roof:Fiberglass, Shingle
- Year built:1970
- Building area:900 sq. ft.
- Lot area:0.66 Acres
- Lot Features:Landscaped, Level, Near Golf Course, Near Shopping, Near Town, Open Lot, Rolling Slope
- Architectural Style:Contemporary, Cottage
- Construction Materials:Vinyl Siding, Wood Frame
- Exterior Features:Deck
Utilities
- Water:Private, Well
- Sewer:Private Sewer, Septic Design Available, Septic Tank
Finances and disclosures
- Price:$419,900
- Price per sq. ft.:$466.56
- Tax amount:$3,154 (2025)
Features and amenities
- Appliances:Dryer, Gas Range, Microwave, Refrigerator, Washer
- Laundry features:Dryer, Main Level, Washer
- Amenities:Storage
Parking
- Parking description:5 - 10 Spaces, Off street, On Site, Paved
 MREIS Multiple Listing Service™ systemListing data is derived in whole or in part from the Maine IDX & is for consumers' personal, noncommercial use only. Dimensions are approximate and not guaranteed. All data should be independently verified. © 2026 Maine Real Estate Information System, Inc. All Rights Reserved ME_MREIS Member Broker: Christopher Masiello
New listings near 947 Brewer Lake Road
- New
 $199,000Active3 beds 3 baths1,575 sq. ft.
580 River Road, Orrington, ME 04474
MLS# 1683406Listed by: VYLLA HOME - New
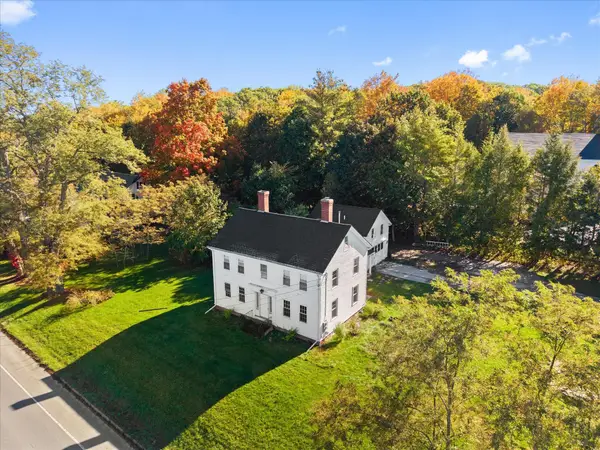 $340,000Active4 beds 3 baths2,160 sq. ft.
6 Center Drive, Orrington, ME 04474
MLS# 1683117Listed by: REALTY OF MAINE 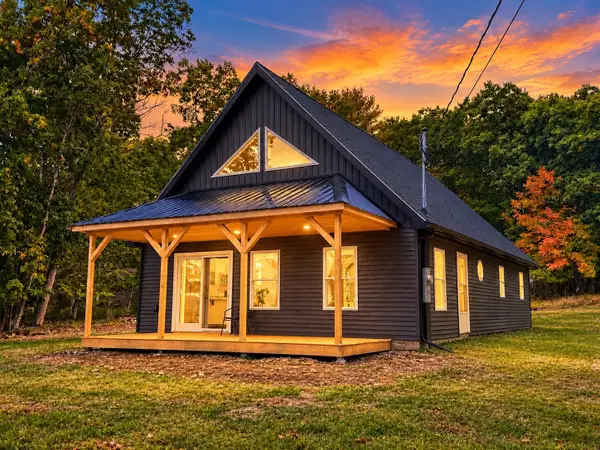 $425,000Active Under Contract3 beds 2 baths1,630 sq. ft.
21 Betts Road, Orrington, ME 04474
MLS# 1682971Listed by: CENTURY 21 QUEEN CITY REAL ESTATE- New
 $339,000Active3 beds 2 baths1,536 sq. ft.
4 Mountain High Drive, Orrington, ME 04474
MLS# 1682907Listed by: NEXTHOME EXPERIENCE 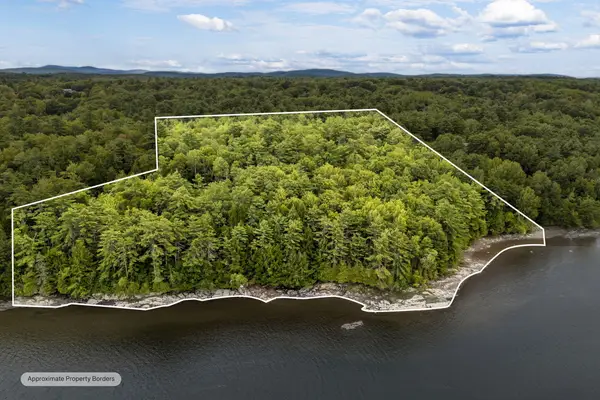 $389,900Active9.47 Acres
Lot30&35 Artic Station Road, Orrington, ME 04474
MLS# 1681583Listed by: NEXTHOME EXPERIENCE $785,000Active3 beds 3 baths3,240 sq. ft.
7 Rogers Road, Orrington, ME 04474
MLS# 1681500Listed by: ERA DAWSON-BRADFORD CO.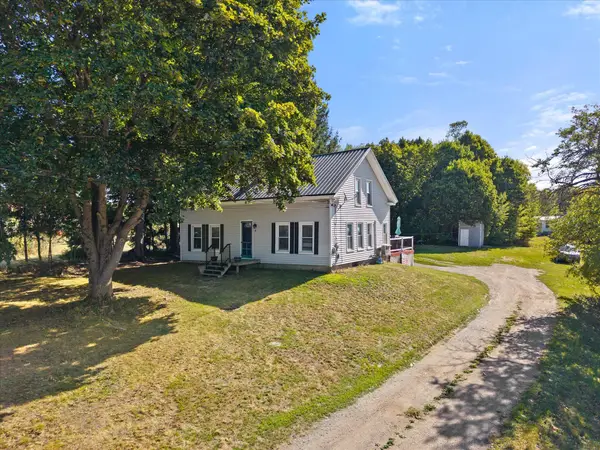 $289,000Active3 beds 1 baths1,630 sq. ft.
8 Cookson Road, Orrington, ME 04474
MLS# 1680600Listed by: NEXTHOME EXPERIENCE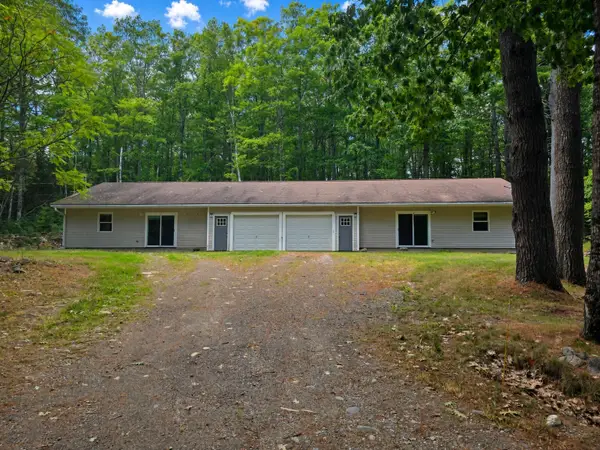 $299,900Active Under Contract-- beds 2 baths2,174 sq. ft.
37 Mason Hill Road, Orrington, ME 04474
MLS# 1680521Listed by: EXP REALTY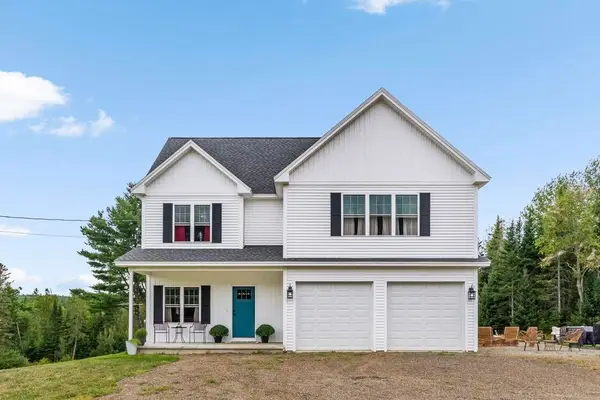 $557,000Active4 beds 3 baths2,100 sq. ft.
377 Center Drive, Orrington, ME 04474
MLS# 1679032Listed by: NEXTHOME EXPERIENCE $314,000Active2 beds 1 baths930 sq. ft.
27 Mckinley Avenue, Orrington, ME 04474
MLS# 1678862Listed by: COLDWELL BANKER AMERICAN HERITAGE


Protect your home and budget from life's surprises with an Assurant Home Warranty, backed by a partner that supports you through every step of homeownership. Explore Plans.
© 2026 Better Homes and Gardens Real Estate LLC. An Anywhere Real Estate company. All rights reserved. Better Homes and Gardens® Real Estate is a registered trademark owned by Meredith Operations Corporation, licensed to Better Homes and Gardens Real Estate LLC and used with permission. Better Homes and Gardens Real Estate LLC fully supports the principles of the Fair Housing Act and the Equal Opportunity Act. Listing information is deemed reliable but is not guaranteed accurate.
Each office is independently owned and operated.
Any services or products provided by third parties are not provided by, affiliated with or related to Better Homes and Gardens Real Estate LLC, or its affiliated companies.