
220 W Andrews Hill Road, Otisfield, ME 04270
Local realty services provided by:Better Homes and Gardens Real Estate The Masiello Group
220 W Andrews Hill Road,Otisfield, ME 04270
$849,000
- 1 Beds
- 2 Baths
- 1,208 sq. ft.
- Single family
- Active
Listed by:
 Erika Lebert(207) 717 - 6313Better Homes and Gardens Real Estate The Masiello Group
Office: bearfoot realty
MLS#:1682666
Source:ME_MREIS
Price summary
- Price:$849,000
- Price per sq. ft.:$702.81
About this home
Welcome to 220 West Andrews Hill Road. This 10-acre property features a picturesque driveway adorned with young fruit trees, expansive lawns, and tranquility provided by Crooked River. The newly constructed ranch-style home includes a kitchen with granite countertops, a spacious open living area with a wood stove, and a custom stone fireplace. The large bedroom is complemented by a tiled bathroom and shower. An upstairs loft, accessible from the living room, offers versatile space for storage or relaxation. A screened-in porch overlooking Crooked River provides a serene retreat, with views that change from season to season as the water level fluctuates. Additionally, a large oversize garage offers ample space for your car, truck, or motorized toys, with direct access to the trails from the property. Come see what makes this property special!
Contact an agent
Home facts
- Year built:2026
- Listing ID #:1682666
- Updated:October 07, 2026 at 10:44 AM
Rooms and interior
- Bedrooms:1
- Total bathrooms:2
- Full bathrooms:1
- Half bathrooms:1
- Rooms Total:5
- Flooring:Hardwood, Tile
- Kitchen Description:Dishwasher, Electric Range, Microwave, Refrigerator
- Bedroom Description:1st Floor Primary Bedroom w/Bath
- Basement Description:Bulkhead, Crawl Space, Exterior Entry
- Living area:1,208 sq. ft.
Heating and cooling
- Heating:Electric, Heat Pump, Heating, Wood, Wood Stove
Structure and exterior
- Roof:Shingle
- Year built:2026
- Building area:1,208 sq. ft.
- Lot area:10 Acres
- Lot Features:Landscaped, Level, Open Lot, Rural
- Architectural Style:Ranch
- Construction Materials:Vinyl Siding, Wood Frame
- Exterior Features:Porch, Porch-Screened
- Foundation Description:Poured Concrete
Utilities
- Water:Private, Well
- Sewer:Private Sewer, Septic Tank
Finances and disclosures
- Price:$849,000
- Price per sq. ft.:$702.81
- Tax amount:$3,624 (2026)
Features and amenities
- Appliances:Dishwasher, Electric Range, Microwave, Refrigerator
- Laundry features:Main Level, Washer Hookup
- Amenities:Storage
Parking
- Parking description:5 - 10 Spaces, Detached, Gravel, On Site, Storage
- Garage:Yes
- Garage spaces:2
MREIS Multiple Listing Service™ systemListing data is derived in whole or in part from the Maine IDX & is for consumers' personal, noncommercial use only. Dimensions are approximate and not guaranteed. All data should be independently verified. © 2026 Maine Real Estate Information System, Inc. All Rights Reserved ME_MREIS Member Broker: Christopher MasielloNew listings near 220 W Andrews Hill Road
- New
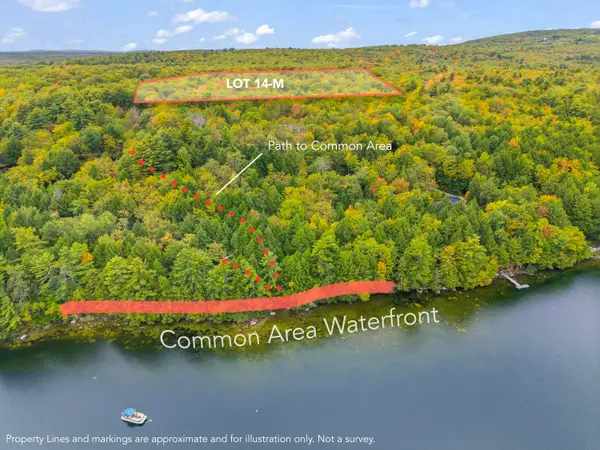 $195,000Active5.8 Acres
128 Shore Road #Lot 14-M, Otisfield, ME 04270
MLS# 1682951Listed by: MESERVIER & ASSOCIATES 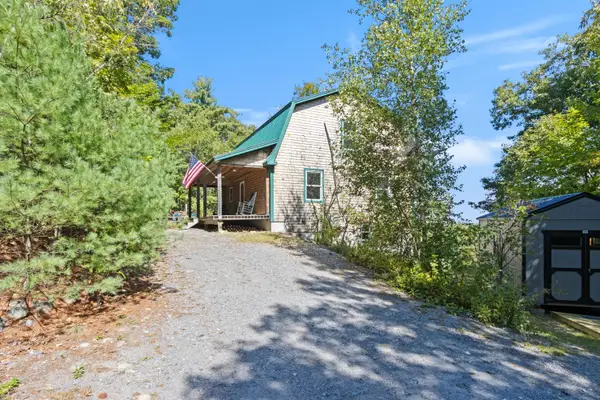 $379,000Active3 beds 2 baths1,850 sq. ft.
427 Bell Hill Road, Otisfield, ME 04270
MLS# 1681325Listed by: COLDWELL BANKER REALTY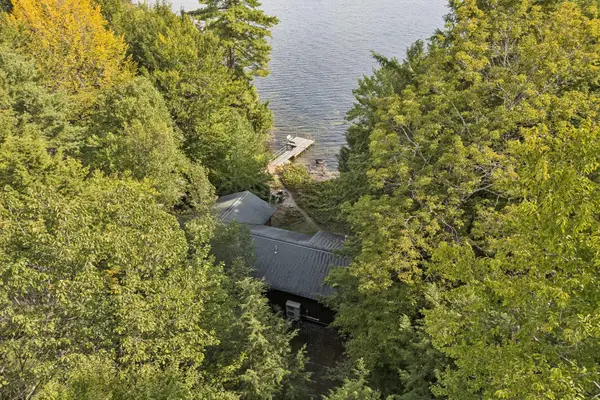 $995,000Pending3 beds 3 baths2,007 sq. ft.
219 Rocky Road, Otisfield, ME 04270
MLS# 1680933Listed by: KRAININ REAL ESTATE $176,000Active7.39 Acres
R06-31-c Bow Street, Otisfield, ME 04270
MLS# 1680527Listed by: PINE TREE REALTY OF MAINE $199,000Active8.36 Acres
00 Bell Hill Road, Otisfield, ME 04270
MLS# 1680359Listed by: KLINE REALTY GROUP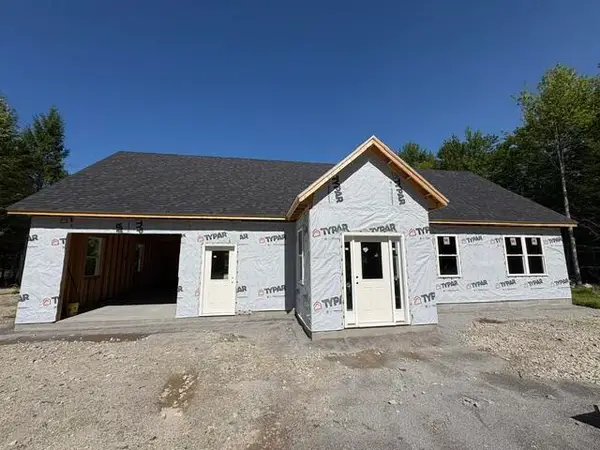 $175,000Active Under Contract2 beds 2 baths1,200 sq. ft.
54 North Mcallister Road, Otisfield, ME 04270
MLS# 1680041Listed by: BERKSHIRE HATHAWAY HOMESERVICES NORTHEAST REAL ESTATE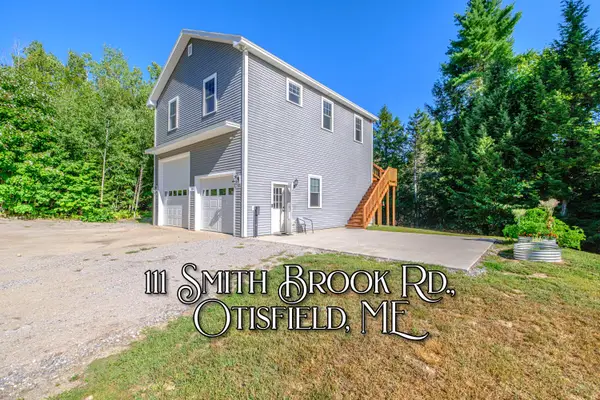 $369,900Active2 beds 2 baths1,008 sq. ft.
111 Smith Brook Road, Otisfield, ME 04270
MLS# 1678647Listed by: PINE TREE REALTY OF MAINE $64,990Active2 Acres
Lot#18A Merry Lane, Otisfield, ME 04270
MLS# 1678413Listed by: COLDWELL BANKER REALTY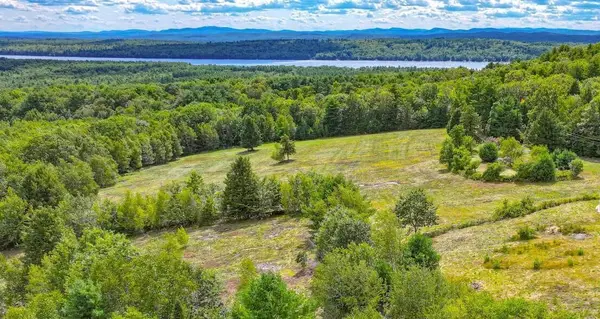 $949,900Active40 Acres
TBD Scribner Hill Road, Otisfield, ME 04270
MLS# 1677929Listed by: LANDING REAL ESTATE


Protect your home and budget from life's surprises with an Assurant Home Warranty, backed by a partner that supports you through every step of homeownership. Explore Plans.
© 2026 Better Homes and Gardens Real Estate LLC. An Anywhere Real Estate company. All rights reserved. Better Homes and Gardens® Real Estate is a registered trademark owned by Meredith Operations Corporation, licensed to Better Homes and Gardens Real Estate LLC and used with permission. Better Homes and Gardens Real Estate LLC fully supports the principles of the Fair Housing Act and the Equal Opportunity Act. Listing information is deemed reliable but is not guaranteed accurate.
Each office is independently owned and operated.
Any services or products provided by third parties are not provided by, affiliated with or related to Better Homes and Gardens Real Estate LLC, or its affiliated companies.