
559 Bell Hill Road, Otisfield, ME 04270
Local realty services provided by:Better Homes and Gardens Real Estate The Masiello Group
559 Bell Hill Road,Otisfield, ME 04270
$337,000
- 2 Beds
- 2 Baths
- 1,500 sq. ft.
- Single family
- Active
Office: bearfoot realty
MLS#:1688067
Source:ME_MREIS
Price summary
- Price:$337,000
- Price per sq. ft.:$224.67
About this home
If you are looking for a home with character and charm, look no further. This 2+ bedroom, 2 bath home offers a retreat-like setting with beautiful wood accents throughout, a cathedral ceiling in the living room, and ample natural light throughout. It sits on a private two-acre lot with a two-car detached garage. Schedule your showing today to see what this property has to offer.
Contact an agent
Home facts
- Year built:1983
- Listing ID #:1688067
- Updated:November 22, 2026 at 11:42 AM
Rooms and interior
- Bedrooms:2
- Total bathrooms:2
- Full bathrooms:2
- Rooms Total:7
- Flooring:Carpet, Laminate, Luxury Vinyl
- Basement Description:Full, Interior Entry
- Living area:1,500 sq. ft.
Heating and cooling
- Heating:Forced Air, Heating, Oil
Structure and exterior
- Roof:Shingle
- Year built:1983
- Building area:1,500 sq. ft.
- Lot area:2 Acres
- Lot Features:Level, Rolling Slope, Rural
- Architectural Style:A-Frame
- Construction Materials:Wood Frame, Wood Siding
- Exterior Features:Deck
- Foundation Description:Poured Concrete
Utilities
- Water:Well
- Sewer:Septic Tank
Finances and disclosures
- Price:$337,000
- Price per sq. ft.:$224.67
- Tax amount:$2,822 (2025)
Parking
- Parking description:1 - 4 Spaces, Detached, Gravel
- Garage:Yes
- Garage spaces:2
 MREIS Multiple Listing Service™ systemListing data is derived in whole or in part from the Maine IDX & is for consumers' personal, noncommercial use only. Dimensions are approximate and not guaranteed. All data should be independently verified. © 2026 Maine Real Estate Information System, Inc. All Rights Reserved ME_MREIS Member Broker: Christopher Masiello
New listings near 559 Bell Hill Road
- New
 $275,000Active2 beds 2 baths1,364 sq. ft.
185 Bolsters Mills Road, Otisfield, ME 04270
MLS# 1688320Listed by: BEDARD HOMES AND REALTY  $250,000Active32.68 Acres
529 Gore Road, Otisfield, ME 04270
MLS# 1685350Listed by: THE MAINE REAL ESTATE EXPERIENCE $1,949,000Active3 beds 3 baths1,800 sq. ft.
96 State Route 121, Otisfield, ME 04270
MLS# 1685407Listed by: PORTSIDE REAL ESTATE GROUP $100,000Active0.7 Acres
U09-056 Loop Road, Otisfield, ME 04270
MLS# 1684685Listed by: KELLER WILLIAMS REALTY $100,000Active0.61 Acres
U09-055 Loop Road, Otisfield, ME 04270
MLS# 1684686Listed by: KELLER WILLIAMS REALTY $550,000Active4 beds 2 baths2,454 sq. ft.
100 Scribner Hill Road, Otisfield, ME 04270
MLS# 1683487Listed by: FONTAINE FAMILY-THE REAL ESTATE LEADER $425,000Active4 beds 2 baths2,454 sq. ft.
100 Scribner Hill Road, Otisfield, ME 04270
MLS# 1683493Listed by: FONTAINE FAMILY-THE REAL ESTATE LEADER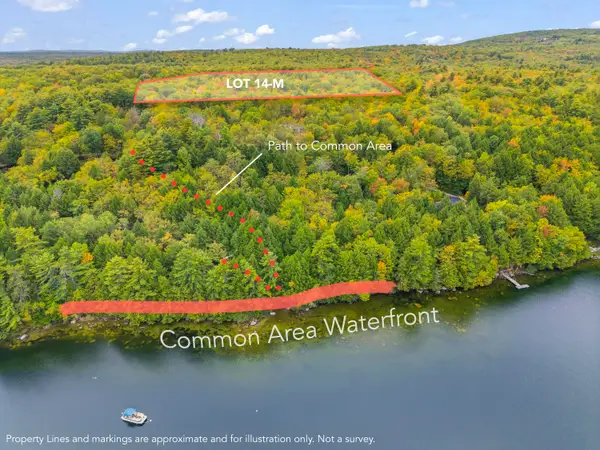 $195,000Active5.8 Acres
128 Shore Road #Lot 14-M, Otisfield, ME 04270
MLS# 1682951Listed by: MESERVIER & ASSOCIATES Listed by BHGRE$775,000Active1 beds 2 baths1,208 sq. ft.
220 W Andrews Hill Road, Otisfield, ME 04270
MLS# 1682666Listed by: BEARFOOT REALTY


Protect your home and budget from life's surprises with an Assurant Home Warranty, backed by a partner that supports you through every step of homeownership. Explore Plans.
© 2026 Better Homes and Gardens Real Estate LLC. An Anywhere Real Estate company. All rights reserved. Better Homes and Gardens® Real Estate is a registered trademark owned by Meredith Operations Corporation, licensed to Better Homes and Gardens Real Estate LLC and used with permission. Better Homes and Gardens Real Estate LLC fully supports the principles of the Fair Housing Act and the Equal Opportunity Act. Listing information is deemed reliable but is not guaranteed accurate.
Each office is independently owned and operated.
Any services or products provided by third parties are not provided by, affiliated with or related to Better Homes and Gardens Real Estate LLC, or its affiliated companies.