
10 Stearns Hill Road, Paris, ME 04281
Local realty services provided by:Better Homes and Gardens Real Estate The Masiello Group
Office: keller williams realty
MLS#:1683134
Source:ME_MREIS
Price summary
- Price:$880,000
- Price per sq. ft.:$392.51
About this home
NEW CONSTRUCTION WITH PANORAMIC MOUNT WASHINGTON RANGE VIEWS! Set on 5 private acres with breathtaking panoramic views of the Mount Washington Range, this custom-built home offers exceptional quality, modern comfort, and the opportunity to personalize the final touches. With approximately 2,242 square feet of finished living space, the home currently offers 2 bedrooms and has been thoughtfully designed to accommodate a third bedroom or additional sleeping area in the walkout basement—perfect for bunk beds, a guest suite, recreation space, or your own custom design. The home features a Viessmann boiler with radiant heat throughout the first floor and basement, plus a heat pump for efficient year-round comfort. The kitchen showcases high-end LG appliances, including ThinQ technology, beautiful Starmark slow-close cabinetry, and elegant quartz countertops. Throughout the home, you'll find top-quality light fixtures, LED exterior lighting, custom-tiled showers with glass doors on both levels, and an epoxy-finished basement floor. A large utility/storage room provides excellent additional storage and workspace. The walkout basement offers tremendous flexibility and future potential. Construction is substantially complete, with only a few finishing items remaining—giving the next owner an exciting opportunity to complete the home and add their own personal touches. Enjoy the best of the Western Maine/New Hampshire region, with Sunday River Ski & Golf Resort approximately 35 minutes away, offering world-class skiing and golf. Portland International Jetport is approximately 1 hour 15 minutes away, making travel convenient while still providing the privacy and beauty of a mountain setting. A rare opportunity to own a new custom-built home on 5 acres with spectacular Mount Washington Range views, high-end finishes, flexible living space, and easy access to four-season recreation....
Contact an agent
Home facts
- Year built:2026
- Listing ID #:1683134
- Updated:October 10, 2026 at 10:19 AM
Rooms and interior
- Bedrooms:2
- Total bathrooms:2
- Full bathrooms:2
- Rooms Total:6
- Flooring:Laminate, Tile
- Bathrooms Description:Shower
- Kitchen Description:Dishwasher, Gas Range, Microwave, Refrigerator
- Bedroom Description:1st Floor Bedroom
- Basement Description:Finished
- Living area:2,242 sq. ft.
Heating and cooling
- Heating:Electric, Heating, Propane, Radiant
Structure and exterior
- Roof:Pitched, Shingle
- Year built:2026
- Building area:2,242 sq. ft.
- Lot area:5 Acres
- Lot Features:Neighborhood, Open Lot, Rolling Slope, Rural
- Architectural Style:Contemporary
- Construction Materials:Wood Frame, Wood Siding
- Exterior Features:Deck
- Foundation Description:Poured Concrete
Utilities
- Water:Private, Well
- Sewer:Private Sewer, Septic Design Available, Septic Tank
Finances and disclosures
- Price:$880,000
- Price per sq. ft.:$392.51
- Tax amount:$6,000 (2026)
Features and amenities
- Appliances:Dishwasher, Dryer, Gas Range, Microwave, Refrigerator, Washer
- Laundry features:Dryer, Washer, Washer Hookup
- Amenities:Storage, Walk-In Closet(s)
Parking
- Parking description:1 - 4 Spaces, Gravel, Off street
 MREIS Multiple Listing Service™ systemListing data is derived in whole or in part from the Maine IDX & is for consumers' personal, noncommercial use only. Dimensions are approximate and not guaranteed. All data should be independently verified. © 2026 Maine Real Estate Information System, Inc. All Rights Reserved ME_MREIS Member Broker: Christopher Masiello
New listings near 10 Stearns Hill Road
- New
 $159,900Active2.8 Acres
Lot10.3 Ellingwood Road, Paris, ME 04271
MLS# 1683819Listed by: AFM REAL ESTATE - New
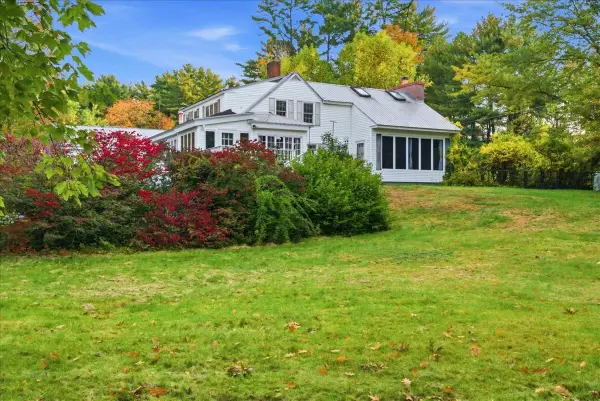 $489,000Active4 beds 3 baths3,100 sq. ft.
1 Tribou Drive, Paris, ME 04281
MLS# 1683368Listed by: HEARTH & KEY REALTY 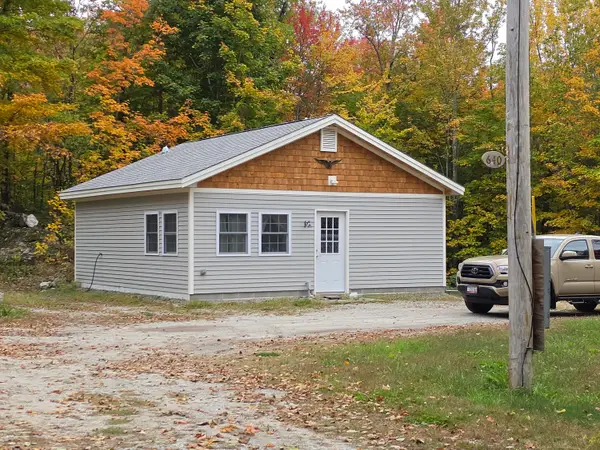 $170,000Pending1 beds 1 baths624 sq. ft.
640 Elm Hill Road, Paris, ME 04281
MLS# 1682944Listed by: MAINE REAL ESTATE PROS $319,000Active3 beds 2 baths1,340 sq. ft.
31 Nichol Street, Paris, ME 04281
MLS# 1682197Listed by: BEARFOOT REALTY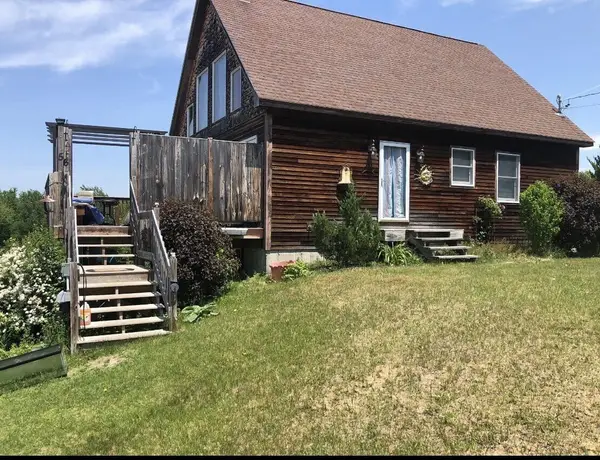 $539,900Active3 beds 1 baths2,394 sq. ft.
56 Town Farm Estate, Paris, ME 04281
MLS# 1682145Listed by: HAWKINS REAL ESTATE SERVICES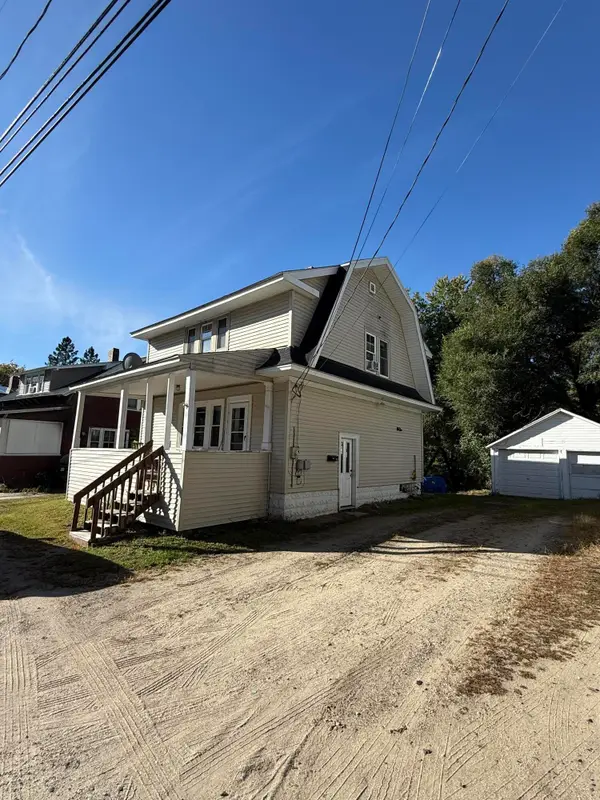 $220,000Active3 beds 1 baths1,300 sq. ft.
46 Nichol Street, Paris, ME 04281
MLS# 1682034Listed by: HEARTH & KEY REALTY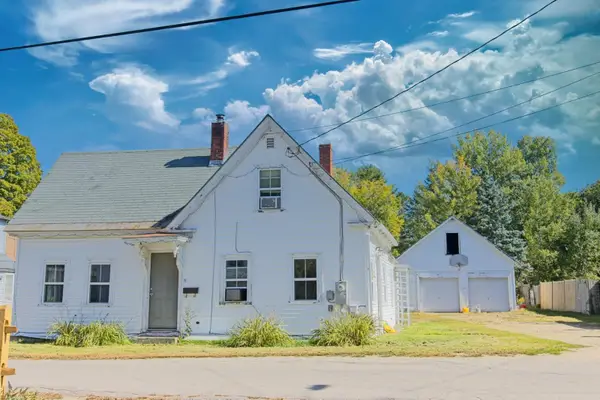 $208,900Active Under Contract3 beds 2 baths1,000 sq. ft.
21 Myrtle Street, Paris, ME 04281
MLS# 1681920Listed by: BEARFOOT REALTY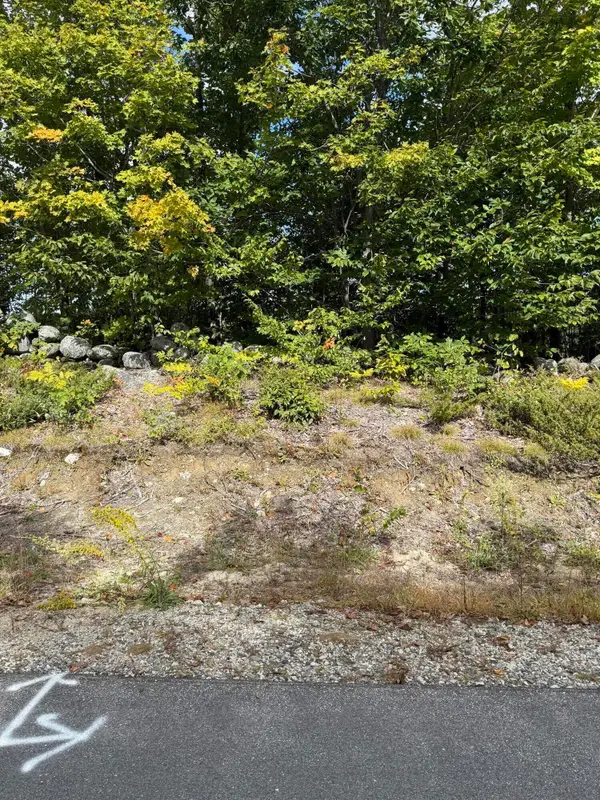 $250,000Active37.87 Acres
16-30 Ryerson Hill Road, Paris, ME 04281
MLS# 1681373Listed by: MESERVIER & ASSOCIATES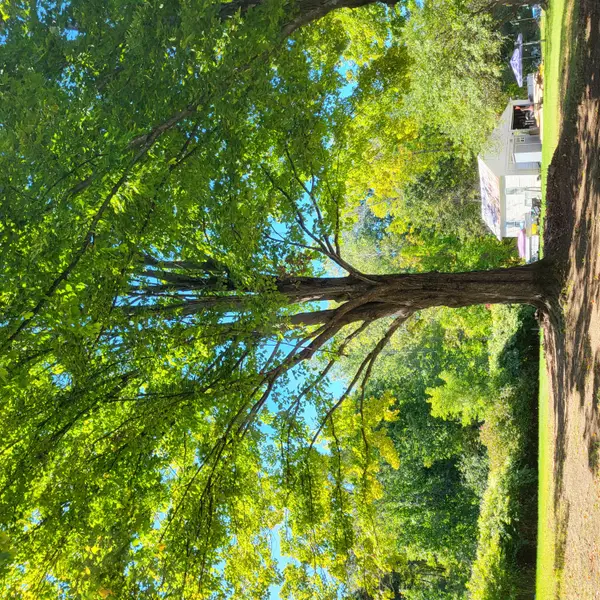 $59,500Active0.36 Acres
Lot U09-14 Nichol Street, Paris, ME 04281
MLS# 1681319Listed by: BEARFOOT REALTY


Protect your home and budget from life's surprises with an Assurant Home Warranty, backed by a partner that supports you through every step of homeownership. Explore Plans.
© 2026 Better Homes and Gardens Real Estate LLC. An Anywhere Real Estate company. All rights reserved. Better Homes and Gardens® Real Estate is a registered trademark owned by Meredith Operations Corporation, licensed to Better Homes and Gardens Real Estate LLC and used with permission. Better Homes and Gardens Real Estate LLC fully supports the principles of the Fair Housing Act and the Equal Opportunity Act. Listing information is deemed reliable but is not guaranteed accurate.
Each office is independently owned and operated.
Any services or products provided by third parties are not provided by, affiliated with or related to Better Homes and Gardens Real Estate LLC, or its affiliated companies.