
181 Ellingwood Road, Paris, ME 04281
Local realty services provided by:Better Homes and Gardens Real Estate The Masiello Group
181 Ellingwood Road,Paris, ME 04281
$185,000
- 3 Beds
- 2 Baths
- 1,272 sq. ft.
- Single family
- Pending
Office: keller williams realty
MLS#:1670569
Source:ME_MREIS
Price summary
- Price:$185,000
- Price per sq. ft.:$145.44
About this home
This 3 bedroom spacious mobile home is located in a lovely rural setting so close to the Paris Hill activities throughout the year. Norway Lake is not far away for summer boating & fishing. Then travel route 26 to Mt. Abrams or Sunday River to enjoy winter skiing and the outdoors. As you step in from the open deck you will enter the sunroom addition with hardwood floor and plenty of natural lighting. You will find hardwood floors throughout the home and a very spacious living room with a mini split Heat Pump and ceiling fan for added comfort. The kitchen is open to the living room while offering loads of counter space and a very efficient work space. The laundry room comes complete with washer & dryer plus added cabinetry for supplies. The primary bedroom offers a full bath & walk-in closet located at one end of the model while the 2nd bedroom is at the opposite end just off the 2nd bathroom with skylight. Then there is a second addition that can either serve as a 3rd bedroom with two closets or a den for quiet seclusion. When you step off the sundeck into the back yard and take a stroll into the natural acreage you will find a private pond which will bring hours of enjoying your favorite creatures. Don't miss the chance to view this one today!...
Contact an agent
Home facts
- Year built:1998
- Listing ID #:1670569
- Updated:July 12, 2026 at 10:09 AM
Rooms and interior
- Bedrooms:3
- Total bathrooms:2
- Full bathrooms:2
- Rooms Total:7
- Flooring:Hardwood, Vinyl, Wood
- Bathrooms Description:Bathtub, Shower
- Kitchen Description:Dishwasher, Electric Range, Microwave, Refrigerator
- Bedroom Description:1st Floor Bedroom, 1st Floor Primary Bedroom w/Bath
- Living area:1,272 sq. ft.
Heating and cooling
- Heating:Electric, Forced Air, Heat Pump, Heating, K-1/Kerosene
Structure and exterior
- Roof:Metal, Pitched
- Year built:1998
- Building area:1,272 sq. ft.
- Lot area:3 Acres
- Lot Features:Level, Near Golf Course, Near Town, Open Lot, Rolling Slope, Rural
- Architectural Style:Ranch
- Construction Materials:Mobile, Steel frame, Vinyl Siding, Wood Frame
- Exterior Features:Deck
Utilities
- Water:Private, Well
- Sewer:Private Sewer
Finances and disclosures
- Price:$185,000
- Price per sq. ft.:$145.44
- Tax amount:$1,495 (2024)
Features and amenities
- Appliances:Dishwasher, Dryer, Electric Range, Microwave, Refrigerator, Washer
- Laundry features:Built-Ins, Dryer, Main Level, Washer, Washer Hookup
- Amenities:One-Floor Living
Parking
- Parking description:5 - 10 Spaces, Gravel
 MREIS Multiple Listing Service™ systemListing data is derived in whole or in part from the Maine IDX & is for consumers' personal, noncommercial use only. Dimensions are approximate and not guaranteed. All data should be independently verified. © 2026 Maine Real Estate Information System, Inc. All Rights Reserved ME_MREIS Member Broker: Christopher Masiello
New listings near 181 Ellingwood Road
- New
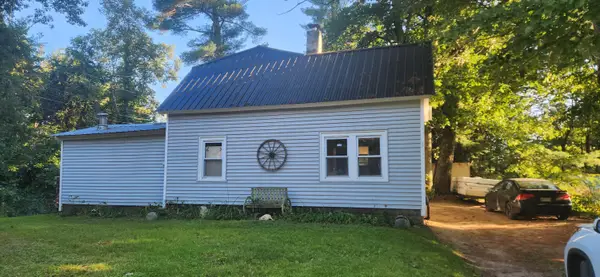 $224,900Active3 beds 2 baths1,100 sq. ft.
48 Gary Street, Paris, ME 04281
MLS# 1671283Listed by: DRAKES REAL ESTATE LLC - New
 $369,000Active3 beds 2 baths1,694 sq. ft.
40 High Street, Paris, ME 04281
MLS# 1670983Listed by: EXP REALTY - New
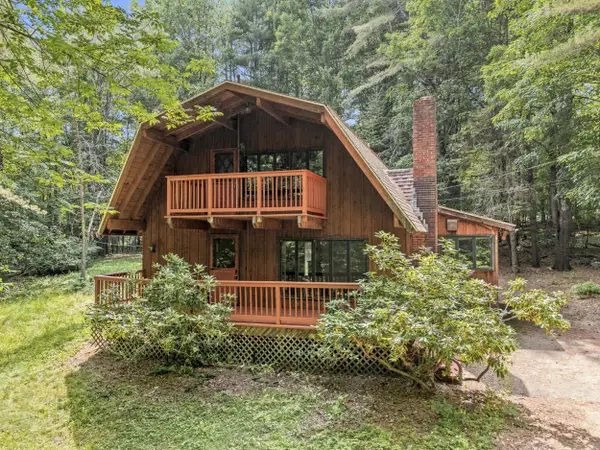 $334,900Active3 beds 2 baths1,658 sq. ft.
466 Elm Hill Road, Paris, ME 04281
MLS# 1670988Listed by: BEARFOOT REALTY - New
 $315,000Active3 beds 2 baths1,560 sq. ft.
48 Pine Street, Paris, ME 04281
MLS# 1670895Listed by: MAINE REAL ESTATE PROS - New
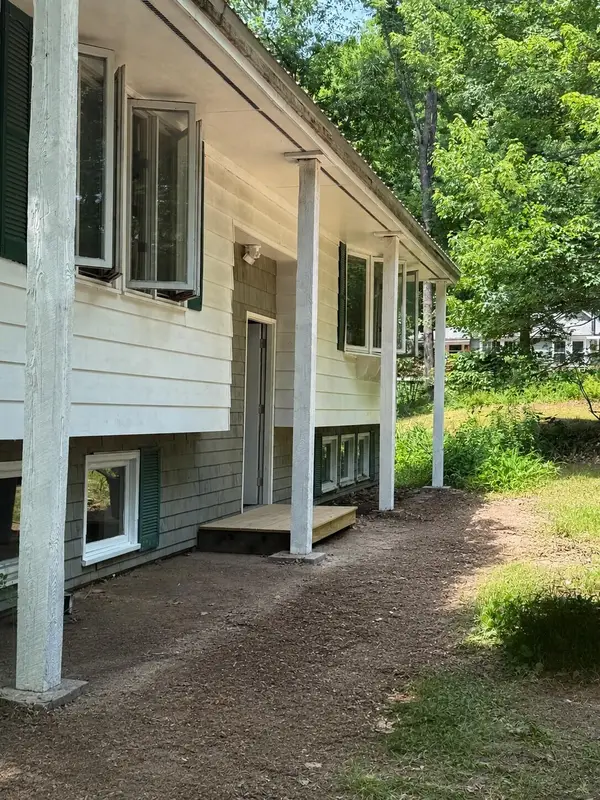 $285,000Active4 beds 2 baths1,808 sq. ft.
156 Alpine Street, Paris, ME 04281
MLS# 1670479Listed by: MESERVIER & ASSOCIATES - New
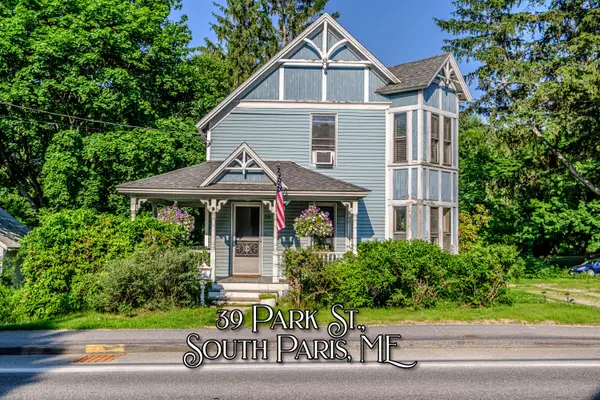 $299,900Active3 beds 2 baths1,696 sq. ft.
39 Park Street, Paris, ME 04281
MLS# 1669754Listed by: BEARFOOT REALTY 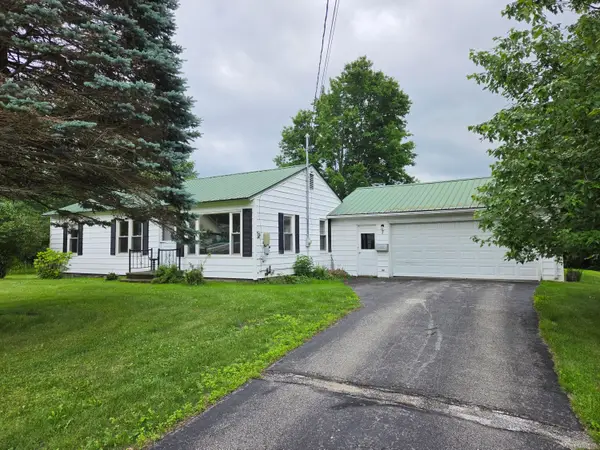 $264,900Pending3 beds 1 baths864 sq. ft.
7 Turner Lane, Paris, ME 04281
MLS# 1669780Listed by: MESERVIER & ASSOCIATES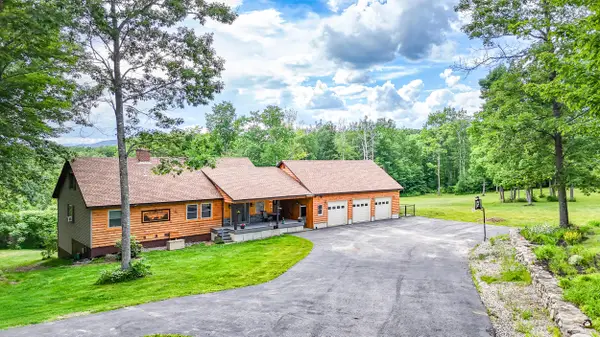 $645,000Active3 beds 3 baths2,515 sq. ft.
72 Cobble Hill Road, Paris, ME 04281
MLS# 1669636Listed by: KELLER WILLIAMS REALTY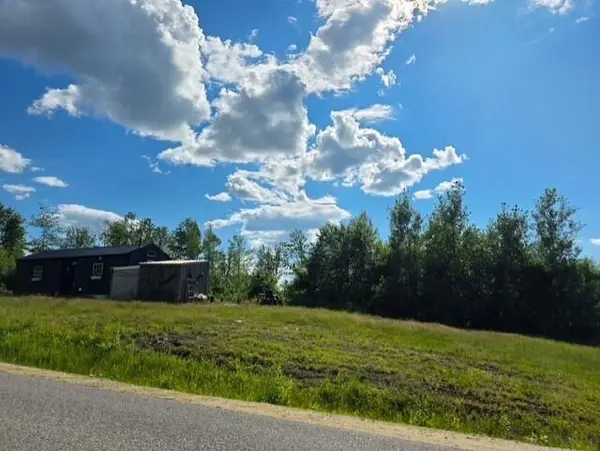 $79,900Pending1.99 Acres
136 Ellingwood Road, Paris, ME 04281
MLS# 1669584Listed by: EVERETT REALTY GROUP


Protect your home and budget from life's surprises with an Assurant Home Warranty, backed by a partner that supports you through every step of homeownership. Explore Plans.
© 2026 Better Homes and Gardens Real Estate LLC. An Anywhere Real Estate company. All rights reserved. Better Homes and Gardens® Real Estate is a registered trademark owned by Meredith Operations Corporation, licensed to Better Homes and Gardens Real Estate LLC and used with permission. Better Homes and Gardens Real Estate LLC fully supports the principles of the Fair Housing Act and the Equal Opportunity Act. Listing information is deemed reliable but is not guaranteed accurate.
Each office is independently owned and operated.
Any services or products provided by third parties are not provided by, affiliated with or related to Better Homes and Gardens Real Estate LLC, or its affiliated companies.