
156 Alpine Street, Paris, ME 04281
Local realty services provided by:Better Homes and Gardens Real Estate The Masiello Group
Office: meservier & associates
MLS#:1670479
Source:ME_MREIS
Price summary
- Price:$250,000
- Price per sq. ft.:$138.27
About this home
This unique home offers a flexible layout designed to fit a variety of lifestyles. Both the upper and lower levels feature their own living room, kitchen, and two bedrooms, creating an ideal setup for extended family, multi-generational living, guests, or a potential in-law arrangement (subject to local requirements). With a new furnace, up dated electrical, new roof, and a pumped septic you'll not find a better value. Conveniently located just minutes from downtown, schools, shopping, and everyday amenities. You'll also enjoy the opportunity to take a drive to the nearby lake for swimming, fishing, or simply relaxing by the water. Outside, the spacious backyard provides plenty of room for gardening, entertaining, pets, or gatherings. Whether you're looking for extra living space, room for loved ones, or a home with versatile possibilities, this property offers comfort, convenience, and exceptional value in a desirable location. . Great storage options or additional living space in the garage, not accessible with vehicles...
Contact an agent
Home facts
- Year built:1973
- Listing ID #:1670479
- Updated:October 09, 2026 at 10:46 AM
Rooms and interior
- Bedrooms:4
- Total bathrooms:2
- Full bathrooms:2
- Rooms Total:8
- Flooring:Vinyl
- Kitchen Description:Electric Range, Refrigerator
- Basement Description:Finished, Full, Interior Entry
- Living area:1,808 sq. ft.
Heating and cooling
- Heating:Baseboard, Heating, Hot Water, Oil
Structure and exterior
- Roof:Metal
- Year built:1973
- Building area:1,808 sq. ft.
- Lot area:0.25 Acres
- Lot Features:Near Country Club, Near Golf Course, Near Public Beach, Near Shopping, Near Town, Neighborhood, Rolling Slope, Ski Resort
- Architectural Style:Raised Ranch, Split Level
- Construction Materials:Wood Frame, Wood Siding
- Foundation Description:Poured Concrete
- Levels:Multi Level
Utilities
- Water:Public
- Sewer:Private Sewer
Finances and disclosures
- Price:$250,000
- Price per sq. ft.:$138.27
- Tax amount:$2,846 (2024)
Features and amenities
- Appliances:Electric Range, Refrigerator
- Laundry features:Washer Hookup
Parking
- Parking description:1 - 4 Spaces, Attached Garage, Gravel, On Site
- Garage:Yes
- Garage spaces:2
 MREIS Multiple Listing Service™ systemListing data is derived in whole or in part from the Maine IDX & is for consumers' personal, noncommercial use only. Dimensions are approximate and not guaranteed. All data should be independently verified. © 2026 Maine Real Estate Information System, Inc. All Rights Reserved ME_MREIS Member Broker: Christopher Masiello
New listings near 156 Alpine Street
- New
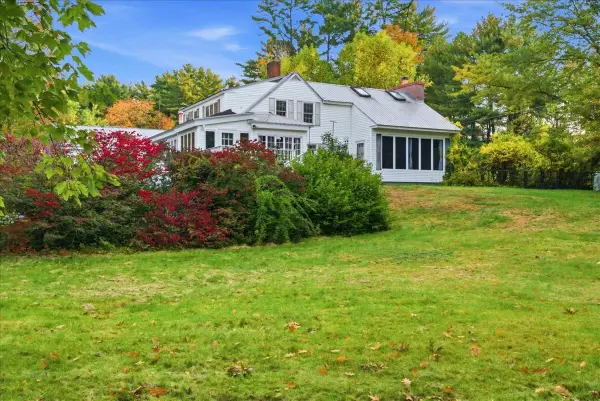 $489,000Active4 beds 3 baths3,100 sq. ft.
1 Tribou Drive, Paris, ME 04281
MLS# 1683368Listed by: HEARTH & KEY REALTY - New
 $880,000Active2 beds 2 baths2,242 sq. ft.
10 Stearns Hill Road, West Paris, ME 04281
MLS# 1683134Listed by: KELLER WILLIAMS REALTY 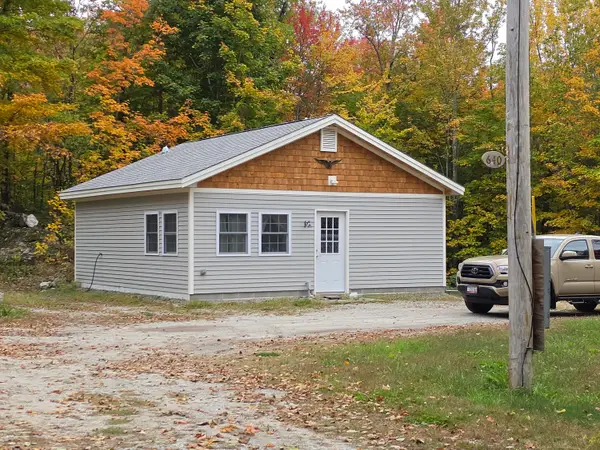 $170,000Pending1 beds 1 baths624 sq. ft.
640 Elm Hill Road, Paris, ME 04281
MLS# 1682944Listed by: MAINE REAL ESTATE PROS $319,000Active3 beds 2 baths1,340 sq. ft.
31 Nichol Street, Paris, ME 04281
MLS# 1682197Listed by: BEARFOOT REALTY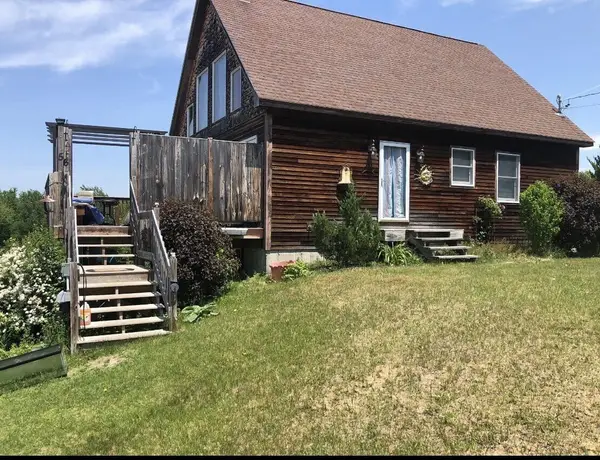 $539,900Active3 beds 1 baths2,394 sq. ft.
56 Town Farm Estate, Paris, ME 04281
MLS# 1682145Listed by: HAWKINS REAL ESTATE SERVICES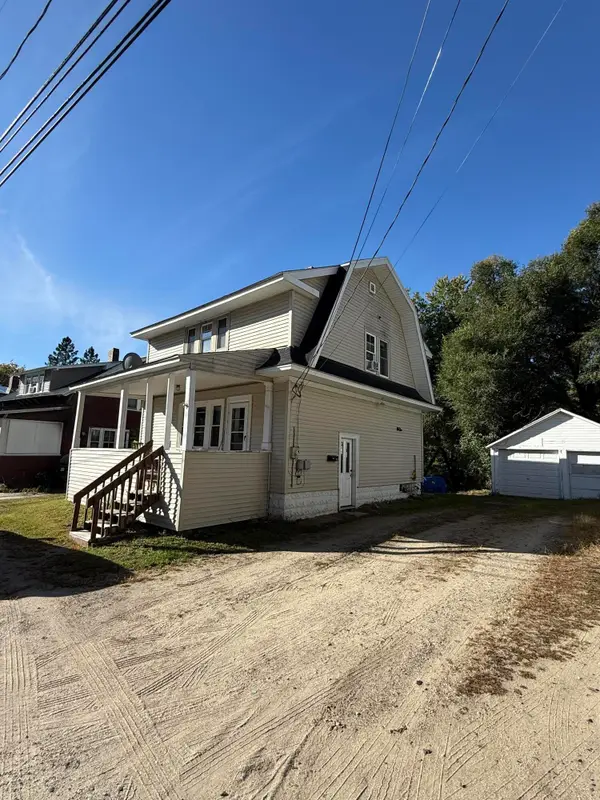 $220,000Active3 beds 1 baths1,300 sq. ft.
46 Nichol Street, Paris, ME 04281
MLS# 1682034Listed by: HEARTH & KEY REALTY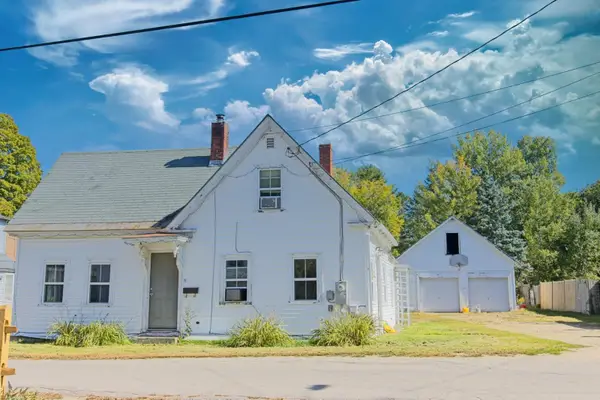 $208,900Active Under Contract3 beds 2 baths1,000 sq. ft.
21 Myrtle Street, Paris, ME 04281
MLS# 1681920Listed by: BEARFOOT REALTY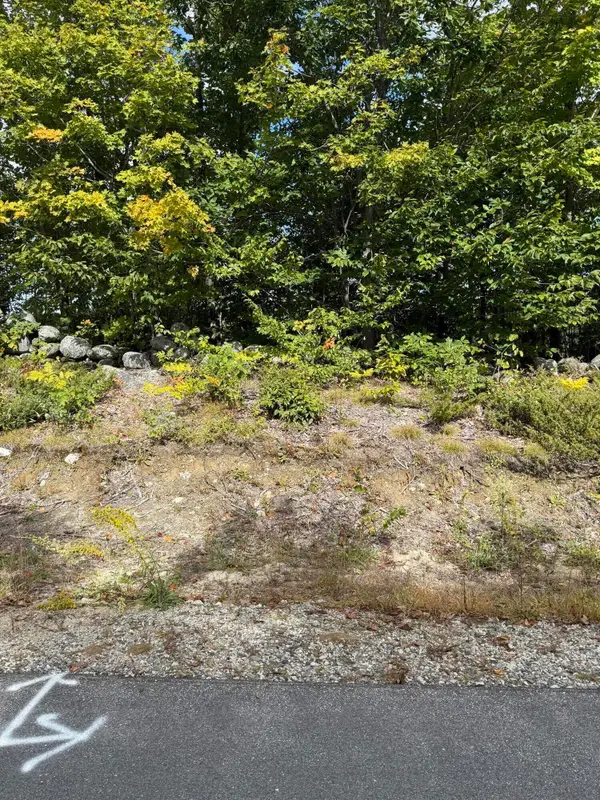 $250,000Active37.87 Acres
16-30 Ryerson Hill Road, Paris, ME 04281
MLS# 1681373Listed by: MESERVIER & ASSOCIATES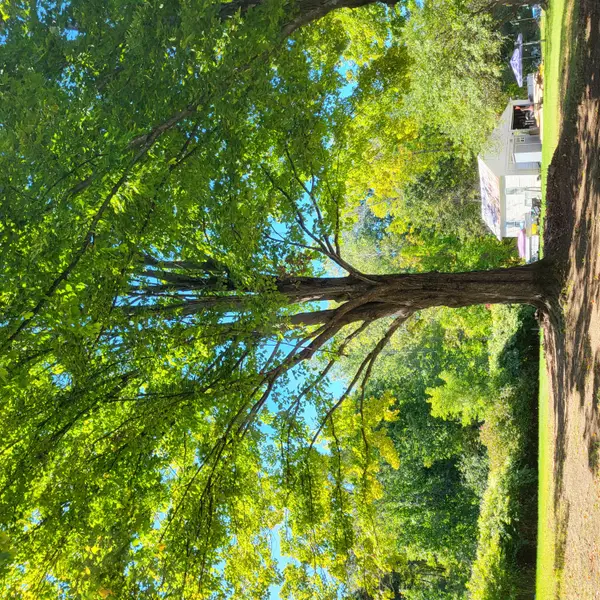 $59,500Active0.36 Acres
Lot U09-14 Nichol Street, Paris, ME 04281
MLS# 1681319Listed by: BEARFOOT REALTY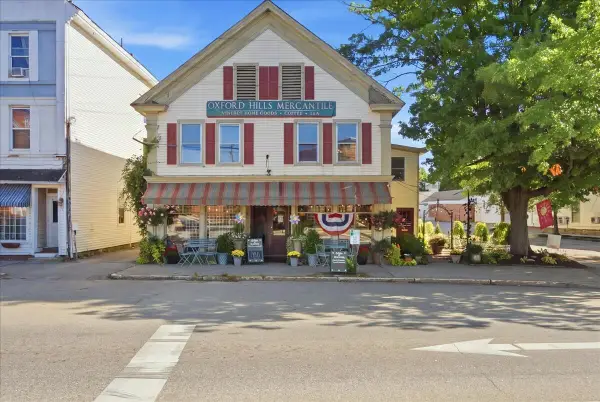 $600,000Active3 beds 2 baths8,890 sq. ft.
9 Market Square #A + B, Paris, ME 04281
MLS# 1681323Listed by: HEARTH & KEY REALTY


Protect your home and budget from life's surprises with an Assurant Home Warranty, backed by a partner that supports you through every step of homeownership. Explore Plans.
© 2026 Better Homes and Gardens Real Estate LLC. An Anywhere Real Estate company. All rights reserved. Better Homes and Gardens® Real Estate is a registered trademark owned by Meredith Operations Corporation, licensed to Better Homes and Gardens Real Estate LLC and used with permission. Better Homes and Gardens Real Estate LLC fully supports the principles of the Fair Housing Act and the Equal Opportunity Act. Listing information is deemed reliable but is not guaranteed accurate.
Each office is independently owned and operated.
Any services or products provided by third parties are not provided by, affiliated with or related to Better Homes and Gardens Real Estate LLC, or its affiliated companies.