
89 Upper Cross Road, Pembroke, ME 04666
Local realty services provided by:Better Homes and Gardens Real Estate The Masiello Group
89 Upper Cross Road,Pembroke, ME 04666
$437,000
- 3 Beds
- 3 Baths
- 2,722 sq. ft.
- Single family
- Active
Listed by:
 Karen Eldridge(207) 271 - 0207Better Homes and Gardens Real Estate The Masiello Group
Office: better homes & gardens real estate/the masiello group
MLS#:1677545
Source:ME_MREIS
Price summary
- Price:$437,000
- Price per sq. ft.:$160.54
About this home
Mornings start quiet here. Twenty acres of tended lawn and woodlands wrap the house, close enough to town for errands, far enough that the evening light belongs to you. Inside, the remodeled open main floor is the kind of space people actually gather in-coffee at the table, guests in from the deck. A main-level bedroom with two walk-in closets sits near a private office or dressing room and a full bath, so the first floor works for everyday living, guests, or aging in place. Closets throughout the house mean you are not always hunting for somewhere to put things. Upstairs, the primary suite is the retreat: a walk-in with built-ins, a private deck, a soaking tub, and a separate shower. Beyond it, unfinished second-level space (garage 2nd level) is waiting -rec room, studio, workshop, or more finished living when you are ready. Downstairs, the walk-out level can be a media room, a quiet office with its own entrance, or extra rooms for hobbies, overnight guests, or work-from-home. Heat is practical and flexible: an outdoor wood boiler plus a high-efficiency Buderus propane furnace, with a generator hookup for storm nights. A three-car garage handles vehicles and gear. Outside, a wide rear deck looks over the lawn; there is a root cellar, room to garden, and enough acreage to wander without leaving home. About 21 miles from the Calais/Canadian border and 33 miles from Machias-country quiet with a clear path back to town. This is a house for people who want land, storage, options, and a slower pace-not a project you have to invent from scratch, but a place you can settle into and grow into....
Contact an agent
Home facts
- Year built:2004
- Listing ID #:1677545
- Updated:October 09, 2026 at 10:46 AM
Rooms and interior
- Bedrooms:3
- Total bathrooms:3
- Full bathrooms:2
- Half bathrooms:1
- Rooms Total:12
- Flooring:Carpet, Ceramic Tile, Laminate, Vinyl, Wood
- Bathrooms Description:Bathtub, Shower
- Kitchen Description:Cooktop, Dishwasher, Disposal, Microwave, Pantry, Refrigerator, Wall Oven
- Bedroom Description:1st Floor Bedroom, Primary Bedroom w/Bath
- Basement Description:Daylight, Finished, Full, Walk-Out Access
- Living area:2,722 sq. ft.
Heating and cooling
- Heating:Baseboard, Heating, Hot Water, Propane, Wood, Zoned
Structure and exterior
- Roof:Composition, Shingle
- Year built:2004
- Building area:2,722 sq. ft.
- Lot area:20 Acres
- Lot Features:Landscaped, Rolling Slope, Rural, Wooded
- Architectural Style:Contemporary, Saltbox
- Construction Materials:Vinyl Siding, Wood Frame
- Exterior Features:Deck
- Foundation Description:Poured Concrete
- Levels:Multi Level
Utilities
- Water:Private, Well
- Sewer:Private Sewer, Septic Design Available, Septic Tank
Finances and disclosures
- Price:$437,000
- Price per sq. ft.:$160.54
- Tax amount:$3,621 (2025)
Features and amenities
- Appliances:Cooktop, Dishwasher, Disposal, Microwave, Refrigerator, Wall Oven
- Laundry features:Washer Hookup
- Amenities:Storage, Walk-In Closet(s)
Parking
- Parking description:1 - 4 Spaces, Attached Garage, Garage Door Opener, Gravel, Inside Entrance, On Site, Storage
- Garage:Yes
- Garage spaces:3
MREIS Multiple Listing Service™ systemListing data is derived in whole or in part from the Maine IDX & is for consumers' personal, noncommercial use only. Dimensions are approximate and not guaranteed. All data should be independently verified. © 2026 Maine Real Estate Information System, Inc. All Rights Reserved ME_MREIS Member Broker: Christopher MasielloNew listings near 89 Upper Cross Road
- New
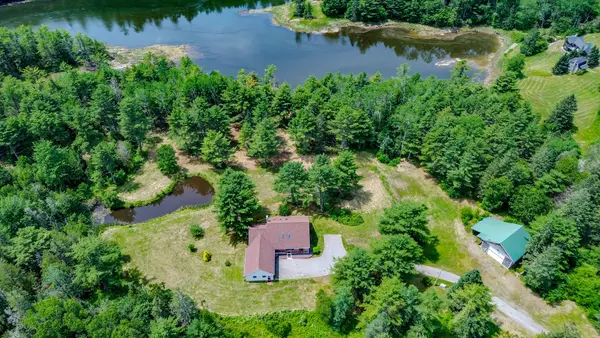 $629,000Active3 beds 2 baths1,634 sq. ft.
241 Ox Cove Road, Pembroke, ME 04666
MLS# 1682774Listed by: BOLD COAST PROPERTIES 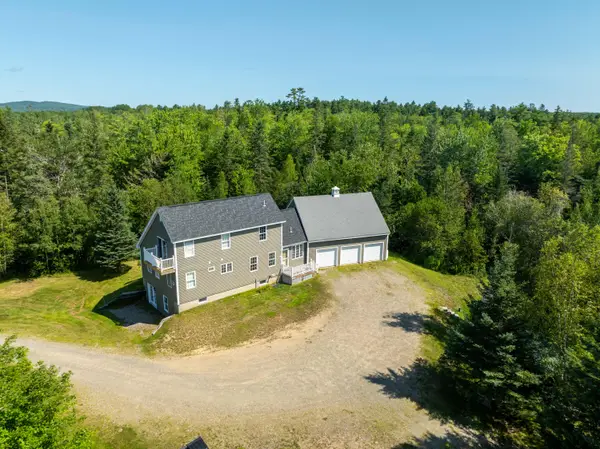 Listed by BHGRE$437,000Active3 beds 3 baths2,722 sq. ft.
89 Upper Cross Road, Pembroke, ME 04666
MLS# 1677545Listed by: BETTER HOMES & GARDENS REAL ESTATE/THE MASIELLO GROUP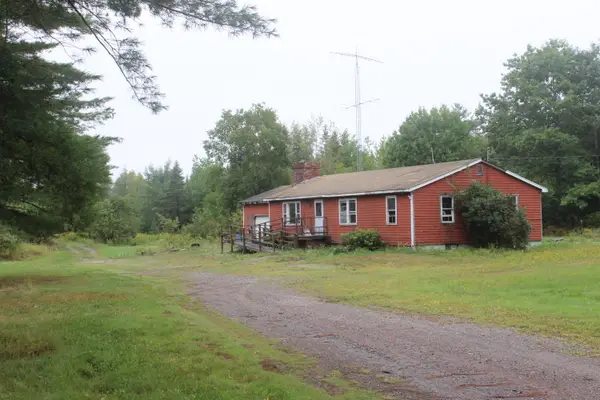 $120,000Active4 beds 2 baths1,400 sq. ft.
498 Old County Road, Pembroke, ME 04666
MLS# 1677492Listed by: DUE EAST REAL ESTATE $80,000Active0.83 Acres
Lot #5 Hardy Point Road, Pembroke, ME 04666
MLS# 1676667Listed by: DUE EAST REAL ESTATE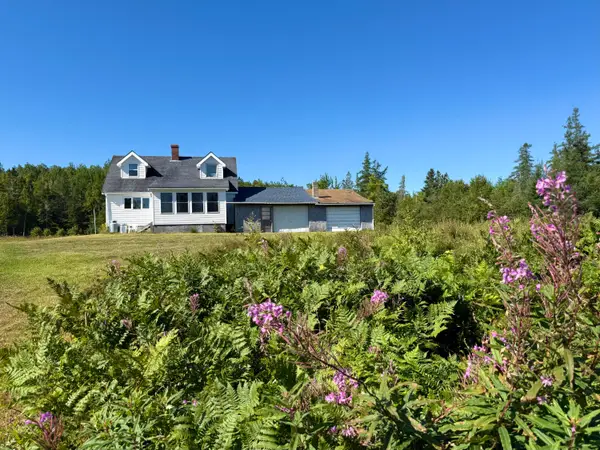 $375,000Active2 beds 1 baths1,000 sq. ft.
736 Leighton Point Road, Pembroke, ME 04666
MLS# 1676314Listed by: DUE EAST REAL ESTATE $249,900Active3 beds 1 baths1,078 sq. ft.
31 Hardy Point Road, Pembroke, ME 04666
MLS# 1671441Listed by: DUE EAST REAL ESTATE $245,000Active3 beds 2 baths2,750 sq. ft.
8 Leighton Point Road, Pembroke, ME 04666
MLS# 1661725Listed by: UNITED COUNTRY LIFESTYLE PROPERTIES OF MAINE $175,000Active27 Acres
162 Ayer's Junction Road, Pembroke, ME 04666
MLS# 1661024Listed by: EXP REALTY $45,000Active5.44 Acres
Lot 13 Red Rock Estates, Pembroke, ME 04666
MLS# 1634447Listed by: DUE EAST REAL ESTATE $269,900Pending4 beds 2 baths3,120 sq. ft.
265 Us-1, Pembroke, ME 04666
MLS# 1625734Listed by: NEXTHOME EXPERIENCE


Protect your home and budget from life's surprises with an Assurant Home Warranty, backed by a partner that supports you through every step of homeownership. Explore Plans.
© 2026 Better Homes and Gardens Real Estate LLC. An Anywhere Real Estate company. All rights reserved. Better Homes and Gardens® Real Estate is a registered trademark owned by Meredith Operations Corporation, licensed to Better Homes and Gardens Real Estate LLC and used with permission. Better Homes and Gardens Real Estate LLC fully supports the principles of the Fair Housing Act and the Equal Opportunity Act. Listing information is deemed reliable but is not guaranteed accurate.
Each office is independently owned and operated.
Any services or products provided by third parties are not provided by, affiliated with or related to Better Homes and Gardens Real Estate LLC, or its affiliated companies.