
56 Simplicity Way, Poland, ME 04274
Local realty services provided by:Better Homes and Gardens Real Estate The Masiello Group
56 Simplicity Way,Poland, ME 04274
$490,000
- 2 Beds
- 2 Baths
- - sq. ft.
- Single family
- Closed
Office: hearth & key realty2077133144
MLS#:1670356
Source:ME_MREIS
Price summary
- Price:$490,000
About this home
Welcome to 56 Simplicity Way in Poland. Lovingly maintained and thoughtfully designed, this beautiful home has been a place of joy, gathering, and entertaining for its current owners. Now, it is ready for someone new to create lasting memories and enjoy all it has to share.
Situated on a beautifully landscaped 2.65-acre lot, the home provides comfort, functionality, and flexibility. The spacious kitchen features maple cabinetry, granite countertops, a pantry, and built-in cabinetry that adds both charm and practicality. The primary suite includes a private en suite bath and a walk-in closet. Wood and tile flooring extend throughout the first floor, while a conveniently located first-floor laundry adds everyday ease.
The attached two-car garage provides direct entry into the home for added convenience. Town and septic records identify the property as a two-bedroom home; however, additional finished living spaces provide excellent flexibility for a third bedroom, home office, craft room, fitness area, or workshop to suit your needs.
Outside, the meticulously landscaped grounds showcase established perennial gardens, mature shrubs, grapevines, and a variety of fruit trees, including apple, crabapple, cherry, and peach, creating a peaceful setting to enjoy throughout the seasons. Whether you're relaxing outdoors, entertaining guests, or simply appreciating the beauty of the property, this home provides a lifestyle as inviting as it is functional....
Contact an agent
Home facts
- Year built:2007
- Subdivision & Development:Shaker Hill Estates Road Association (Road Only)
- Listing ID #:1670356
- Updated:September 23, 2026 at 06:55 AM
Rooms and interior
- Bedrooms:2
- Total bathrooms:2
- Full bathrooms:2
- Rooms Total:8
- Flooring:Tile, Vinyl, Wood
- Kitchen Description:Dishwasher, Electric Range, Refrigerator
- Bedroom Description:1st Floor Primary Bedroom w/Bath
- Basement Description:Finished, Full, Interior Entry, Unfinished, Walk-Out Access
Heating and cooling
- Heating:Baseboard, Electric, Heat Pump, Heating, Hot Water, Oil, Propane
Structure and exterior
- Roof:Shingle
- Year built:2007
- Lot Features:Landscaped, Level, Neighborhood, Open Lot, Rolling Slope, Rural
- Architectural Style:Ranch
- Construction Materials:Vinyl Siding, Wood Frame
- Exterior Features:Patio, Porch
- Foundation Description:Poured Concrete
Utilities
- Water:Private
- Sewer:Private Sewer
Finances and disclosures
- Price:$490,000
- Tax amount:$4,395 (2024)
Features and amenities
- Appliances:Dishwasher, Dryer, Electric Range, Refrigerator, Washer
- Laundry features:Dryer, Main Level, Washer
- Amenities:Storage
Parking
- Parking description:5 - 10 Spaces, Attached Garage, Garage Door Opener, Inside Entrance, Paved
- Garage:Yes
- Garage spaces:2
 MREIS Multiple Listing Service™ systemListing data is derived in whole or in part from the Maine IDX & is for consumers' personal, noncommercial use only. Dimensions are approximate and not guaranteed. All data should be independently verified. © 2026 Maine Real Estate Information System, Inc. All Rights Reserved ME_MREIS Member Broker: Christopher Masiello
New listings near 56 Simplicity Way
- New
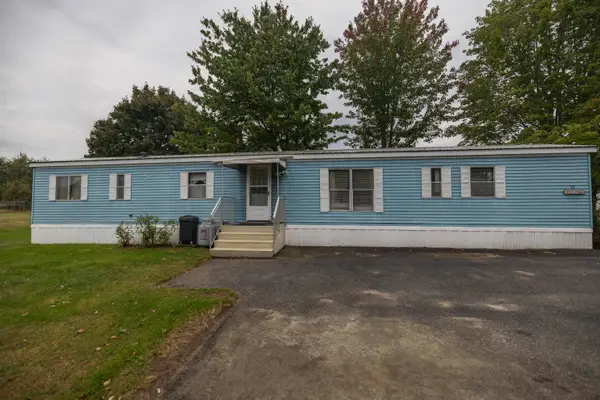 $43,000Active2 beds 2 baths980 sq. ft.
32 Amy Street, Poland, ME 04274
MLS# 1681645Listed by: MAINE SOURCE REALTY - New
 $399,999Active3 beds 2 baths1,480 sq. ft.
97 Lane Road, Poland, ME 04274
MLS# 1680597Listed by: THE MAINE REAL ESTATE EXPERIENCE 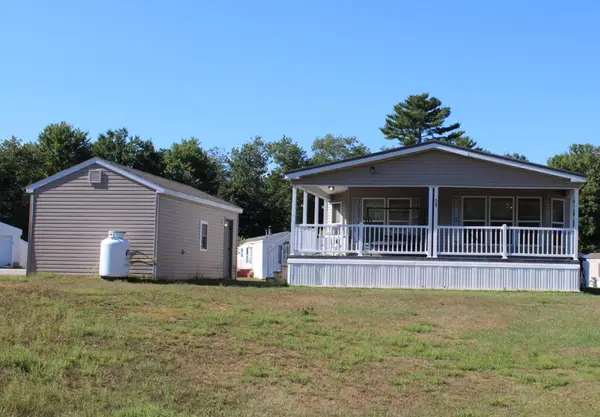 $155,000Active3 beds 2 baths1,694 sq. ft.
68 Forest Drive #68, Poland, ME 04274
MLS# 1680234Listed by: LEGACY REALTY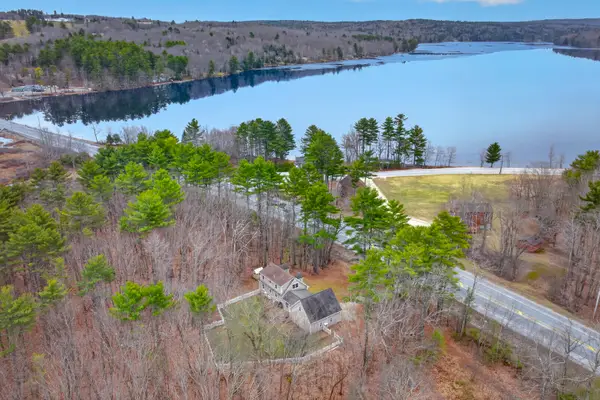 $450,000Active3 beds 2 baths2,168 sq. ft.
798 Maine Street, Poland, ME 04274
MLS# 1680211Listed by: LEGACY PROPERTIES SOTHEBY'S INTERNATIONAL REALTY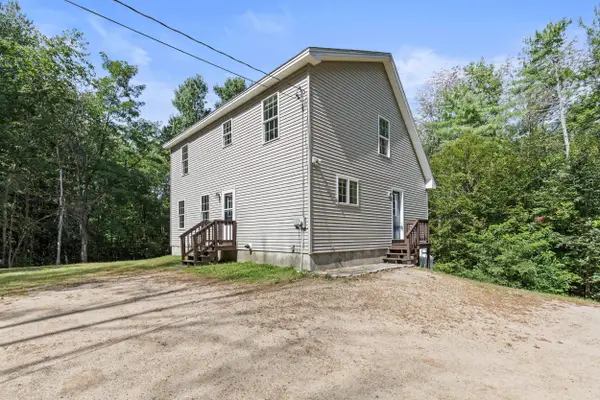 $409,000Active3 beds 2 baths1,690 sq. ft.
553 White Oak Hill Road, Poland, ME 04274
MLS# 1680127Listed by: ALLIED REAL ESTATE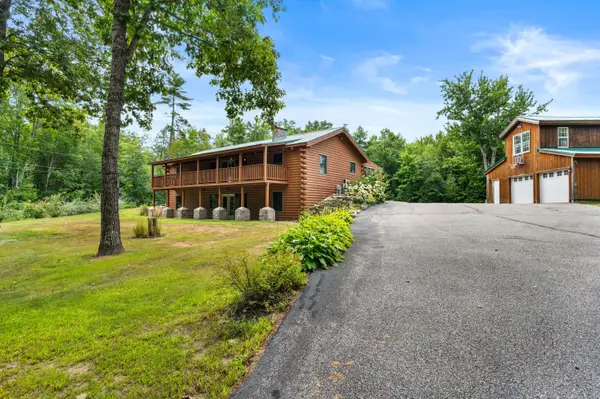 $810,000Pending5 beds 3 baths3,382 sq. ft.
25 Ferry Acres Road, Poland, ME 04274
MLS# 1679470Listed by: KELLER WILLIAMS REALTY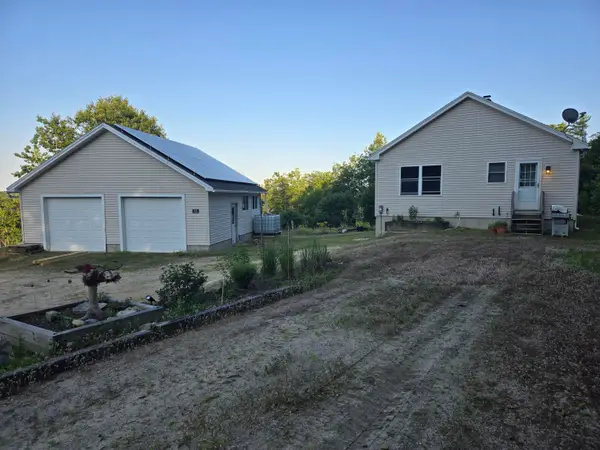 $599,000Active3 beds 2 baths1,560 sq. ft.
12 Alexander Lane, Poland, ME 04274
MLS# 1678807Listed by: HOANG REALTY $419,000Pending2 beds 2 baths1,830 sq. ft.
42 Cleve Tripp Road, Poland, ME 04274
MLS# 1677793Listed by: COTTAGE & CO REAL ESTATE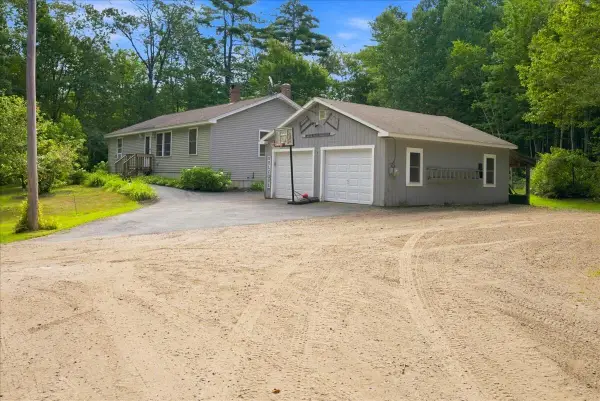 $490,000Active3 beds 1 baths1,736 sq. ft.
276 Johnson Hill Road, Poland, ME 04274
MLS# 1677460Listed by: THE MAINE REAL ESTATE EXPERIENCE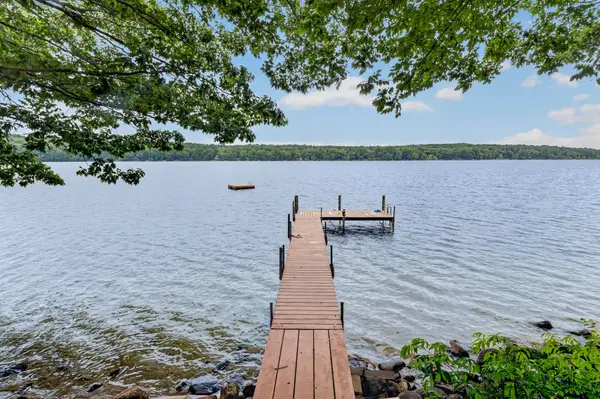 $899,900Pending3 beds 2 baths2,332 sq. ft.
55 Birch Drive, Poland, ME 04274
MLS# 1677055Listed by: KELLER WILLIAMS REALTY


Protect your home and budget from life's surprises with an Assurant Home Warranty, backed by a partner that supports you through every step of homeownership. Explore Plans.
© 2026 Better Homes and Gardens Real Estate LLC. An Anywhere Real Estate company. All rights reserved. Better Homes and Gardens® Real Estate is a registered trademark owned by Meredith Operations Corporation, licensed to Better Homes and Gardens Real Estate LLC and used with permission. Better Homes and Gardens Real Estate LLC fully supports the principles of the Fair Housing Act and the Equal Opportunity Act. Listing information is deemed reliable but is not guaranteed accurate.
Each office is independently owned and operated.
Any services or products provided by third parties are not provided by, affiliated with or related to Better Homes and Gardens Real Estate LLC, or its affiliated companies.