
11 Parris Street #3, Portland, ME 04101
Local realty services provided by:Better Homes and Gardens Real Estate The Masiello Group
Office: marsden real estate
MLS#:1686942
Source:ME_MREIS
Price summary
- Price:$375,000
- Price per sq. ft.:$381.49
About this home
Great Value in an Unbeatable Downtown Location!
Welcome to 11 Parris Street! This bright and sun-filled top-floor condo is nestled in a charming historic Greek Revival building, just steps from the heart of downtown Portland. This inviting two-bedroom home blends historic character with everyday comfort, featuring high ceilings, distinctive architectural details, abundant closet space, a shared backyard, and a private deck perfect for relaxing or entertaining.
Located on the third floor (walk-up), this home offers a peaceful retreat in a fantastic in-town setting. With an impressive Walk Score of 94, you'll enjoy easy access to Portland's acclaimed restaurants, boutique shops, farmers markets, Back Cove trails, and vibrant waterfront.
Additional highlights include low condo fees that include heat, a dedicated off-street parking space, and generous private storage in a clean, well-maintained basement.
Enjoy the charm of historic Portland, the convenience of downtown living, and exceptional value in one special package!...
Contact an agent
Home facts
- Year built:1915
- Subdivision & Development:Arts District
- Listing ID #:1686942
- Updated:November 09, 2026 at 11:34 AM
Rooms and interior
- Bedrooms:2
- Total bathrooms:1
- Full bathrooms:1
- Rooms Total:5
- Flooring:Hardwood, Tile
- Bathrooms Description:Shower
- Kitchen Description:Dishwasher, Gas Range, Microwave, Pantry, Refrigerator
- Basement Description:Brick/Mortar, Daylight, Full, Interior Entry, Unfinished
- Living area:983 sq. ft.
Heating and cooling
- Heating:Baseboard, Gas Natural, Heating, Hot Water
Structure and exterior
- Roof:Shingle
- Year built:1915
- Building area:983 sq. ft.
- Lot Features:Intown, Landscaped, Level, Near Golf Course, Near Public Beach, Near Public Transit, Near Railroad, Near Shopping, Near Town, Near Turnpike/Interstate, Neighborhood, Rolling Slope, Sidewalks
- Architectural Style:Greek Revival
- Construction Materials:Vinyl Siding, Wood Frame, Wood Siding
- Exterior Features:Deck
- Foundation Description:Brick/Mortar
Utilities
- Water:Public
- Sewer:Public Sewer
Finances and disclosures
- Price:$375,000
- Price per sq. ft.:$381.49
- Tax amount:$5,217 (2026)
Features and amenities
- Appliances:Dishwasher, Gas Range, Microwave, Refrigerator
- Amenities:Storage
Parking
- Parking description:1 - 4 Spaces, Common, Off street, On Site, Paved
 MREIS Multiple Listing Service™ systemListing data is derived in whole or in part from the Maine IDX & is for consumers' personal, noncommercial use only. Dimensions are approximate and not guaranteed. All data should be independently verified. © 2026 Maine Real Estate Information System, Inc. All Rights Reserved ME_MREIS Member Broker: Christopher Masiello
New listings near 11 Parris Street #3
- Coming Soon
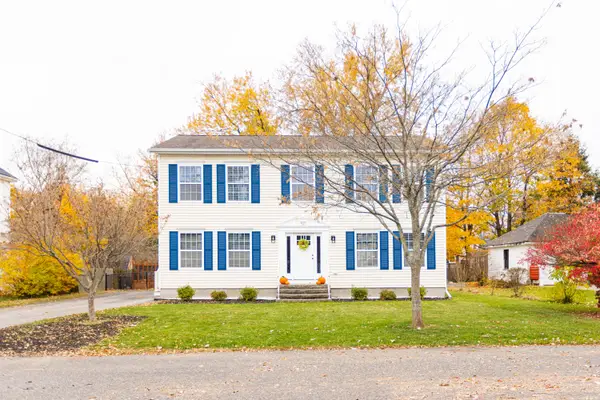 $815,000Coming Soon4 beds 3 baths2,240 sq. ft.
50 Wellington Road, Portland, ME 04103
MLS# 1687112Listed by: COASTAL PINE REAL ESTATE, LLC - New
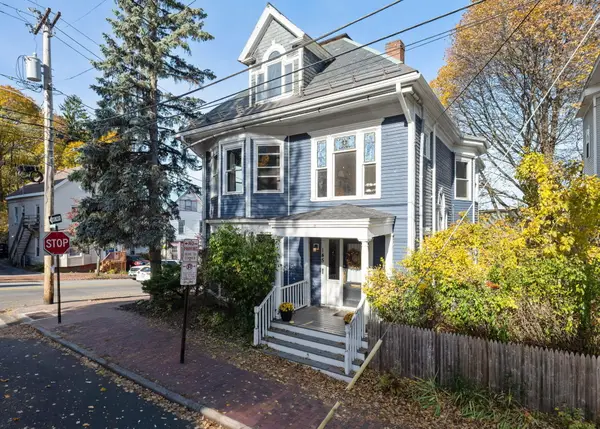 $375,000Active2 beds 1 baths980 sq. ft.
145 Sherman Street #B, Portland, ME 04101
MLS# 1687148Listed by: COYNE WEBBER REAL ESTATE ASSOCIATES, LLC - New
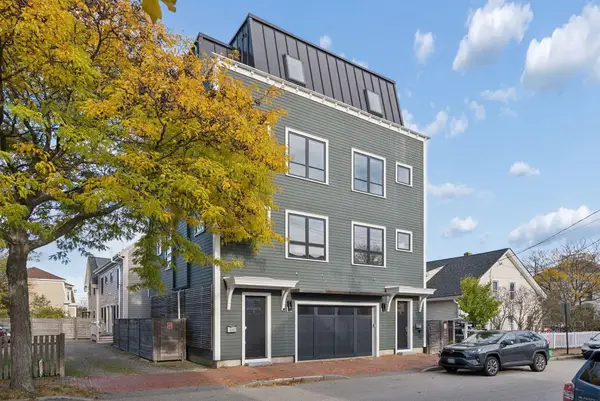 $1,750,000Active-- beds 6 baths3,450 sq. ft.
5 Merrill Street, Portland, ME 04101
MLS# 1687108Listed by: PORTSIDE REAL ESTATE GROUP - New
 $1,075,000Active4 beds 2 baths2,314 sq. ft.
41 William Street, Portland, ME 04103
MLS# 1687046Listed by: KELLER WILLIAMS REALTY - New
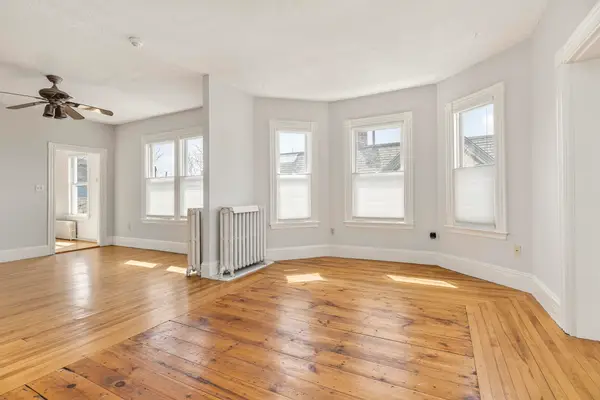 $799,500Active5 beds 2 baths2,778 sq. ft.
22 Cumberland Avenue #3, Portland, ME 04101
MLS# 1687058Listed by: KELLER WILLIAMS REALTY - New
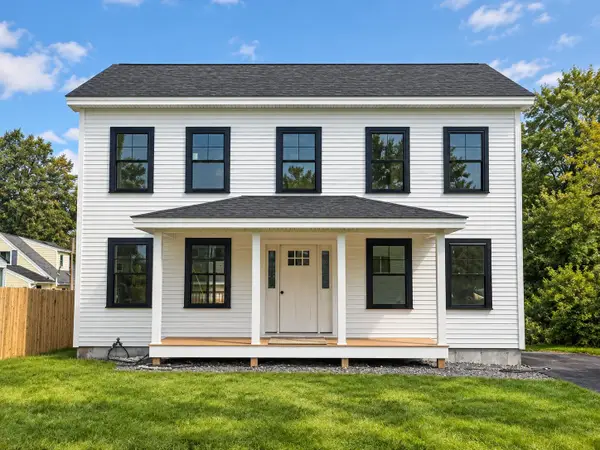 $565,000Active3 beds 3 baths1,768 sq. ft.
156 Webb Street, Portland, ME 04102
MLS# 1687060Listed by: RE/MAX BY THE BAY - New
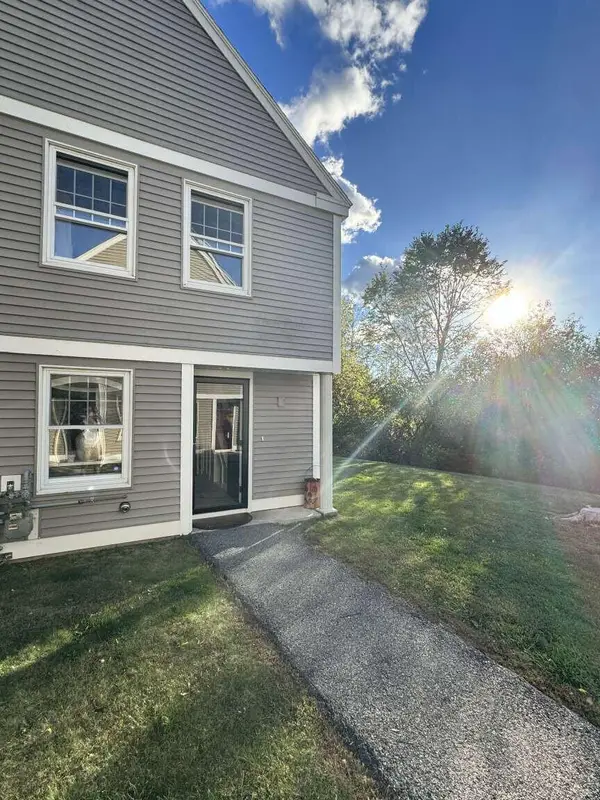 $375,000Active2 beds 2 baths844 sq. ft.
55 Glenridge Drive #55, Portland, ME 04102
MLS# 1687065Listed by: WWW.HOMEZU.COM - New
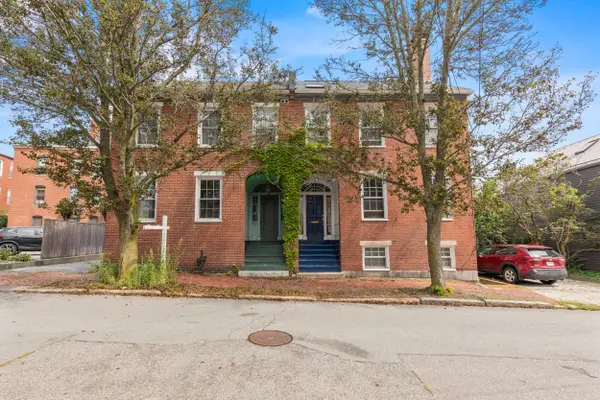 $989,000Active-- beds 3 baths3,228 sq. ft.
11 South Street, Portland, ME 04101
MLS# 1687066Listed by: KELLER WILLIAMS REALTY - New
 $444,000Active3 beds 1 baths972 sq. ft.
25 Huntington Avenue, Portland, ME 04103
MLS# 1687030Listed by: BERKSHIRE HATHAWAY HOMESERVICES VERANI REALTY - New
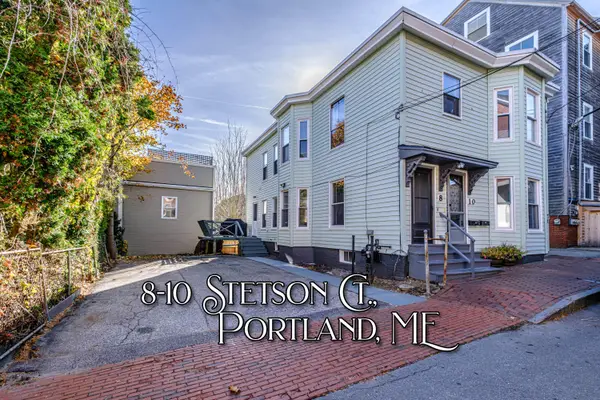 $675,000Active-- beds 2 baths2,422 sq. ft.
10 Stetson Court, Portland, ME 04101
MLS# 1686963Listed by: BENCHMARK REAL ESTATE


Protect your home and budget from life's surprises with an Assurant Home Warranty, backed by a partner that supports you through every step of homeownership. Explore Plans.
© 2026 Better Homes and Gardens Real Estate LLC. An Anywhere Real Estate company. All rights reserved. Better Homes and Gardens® Real Estate is a registered trademark owned by Meredith Operations Corporation, licensed to Better Homes and Gardens Real Estate LLC and used with permission. Better Homes and Gardens Real Estate LLC fully supports the principles of the Fair Housing Act and the Equal Opportunity Act. Listing information is deemed reliable but is not guaranteed accurate.
Each office is independently owned and operated.
Any services or products provided by third parties are not provided by, affiliated with or related to Better Homes and Gardens Real Estate LLC, or its affiliated companies.