
15 Rudman Road, Portland, ME 04102
Local realty services provided by:Better Homes and Gardens Real Estate The Masiello Group
15 Rudman Road,Portland, ME 04102
$499,000
- 3 Beds
- 2 Baths
- 1,318 sq. ft.
- Single family
- Active
Office: exp realty
MLS#:1653667
Source:ME_MREIS
Price summary
- Price:$499,000
- Price per sq. ft.:$378.6
About this home
Well maintained, owned and loved by the same family since it was built nearly a century ago, this shingle-style Dutch Colonial is ready to create new memories for the next stewards. Removed wallpaper on the first floor and sanded, primed and patinted the ceilings, walls and trim. Renovated the first floor bathroom. This Libbytown neighborhood opportunity provides great value relative to its peers, It's a keeper with an enclosed backyard on a dead-end street. Hint: hardwood floors are in great condition under the first floor carpet.
Contact an agent
Home facts
- Year built:1926
- Subdivision & Development:Libbytown
- Listing ID #:1653667
- Updated:September 22, 2026 at 10:32 AM
Rooms and interior
- Bedrooms:3
- Total bathrooms:2
- Full bathrooms:1
- Half bathrooms:1
- Rooms Total:7
- Flooring:Carpet, Hardwood, Vinyl
- Bathrooms Description:Bathtub, Shower
- Kitchen Description:Disposal, Electric Range
- Basement Description:Full, Interior Entry, Sump Pump
- Living area:1,318 sq. ft.
Heating and cooling
- Cooling:Window Unit (s)
- Heating:Heating, Oil, Radiator, Steam
Structure and exterior
- Roof:Composition, Pitched
- Year built:1926
- Building area:1,318 sq. ft.
- Lot area:0.11 Acres
- Lot Features:Landscaped, Level, Near Public Transit, Near Railroad, Near Shopping, Near Turnpike/Interstate, Neighborhood, Open Lot, Sidewalks
- Architectural Style:Cottage, Dutch Colonial
- Construction Materials:Shingle Siding, Vinyl Siding, Wood Frame
- Foundation Description:Block
- Levels:Multi Level
Utilities
- Water:Public
- Sewer:Public Sewer
Finances and disclosures
- Price:$499,000
- Price per sq. ft.:$378.6
- Tax amount:$5,006 (25)
Features and amenities
- Appliances:Disposal, Dryer, Electric Range, Washer
- Laundry features:Dryer, Washer, Washer Hookup
- Amenities:Storage
Parking
- Parking description:5 - 10 Spaces, Detached, Garage Door Opener, On Site, Paved, Tandem
- Garage:Yes
- Garage spaces:1
 MREIS Multiple Listing Service™ systemListing data is derived in whole or in part from the Maine IDX & is for consumers' personal, noncommercial use only. Dimensions are approximate and not guaranteed. All data should be independently verified. © 2026 Maine Real Estate Information System, Inc. All Rights Reserved ME_MREIS Member Broker: Christopher Masiello
New listings near 15 Rudman Road
- Coming SoonOpen Sat, 10am to 12pm
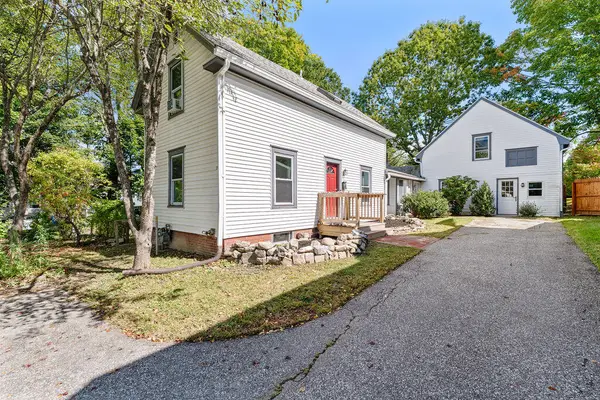 $482,000Coming Soon4 beds 2 baths1,827 sq. ft.
257 Allen Avenue, Portland, ME 04103
MLS# 1681478Listed by: KELLER WILLIAMS COASTAL AND LAKES & MOUNTAINS REALTY - Coming SoonOpen Sat, 11am to 12:30pm
 $725,000Coming Soon4 beds 3 baths1,451 sq. ft.
30 Alba Street, Portland, ME 04103
MLS# 1681247Listed by: RE/MAX SHORELINE - Coming Soon
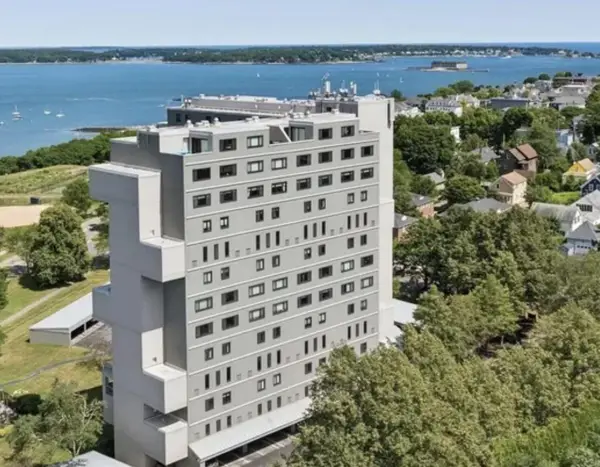 $725,000Coming Soon2 beds 2 baths1,317 sq. ft.
340 Eastern Promenade #218, Portland, ME 04101
MLS# 1681087Listed by: RE/MAX REALTY ONE - Coming Soon
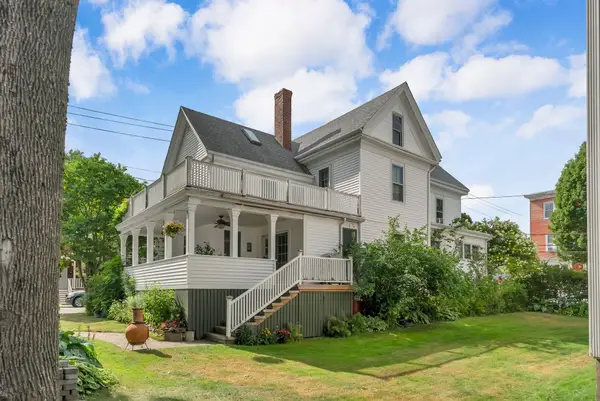 $865,000Coming Soon4 beds 2 baths2,168 sq. ft.
157 Beacon Street, Portland, ME 04103
MLS# 1680866Listed by: WAYPOINT BROKERS COLLECTIVE - Coming Soon
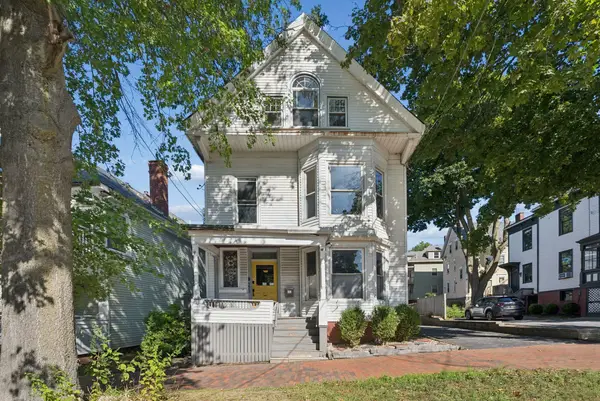 $1,195,000Coming Soon7 beds 6 baths5,472 sq. ft.
273 State Street, Portland, ME 04101
MLS# 1680710Listed by: PORTSIDE REAL ESTATE GROUP - New
 $1,265,000Active3 beds 2 baths1,485 sq. ft.
58 Cumberland Avenue #3, Portland, ME 04101
MLS# 1681501Listed by: GARDNER REAL ESTATE GROUP - New
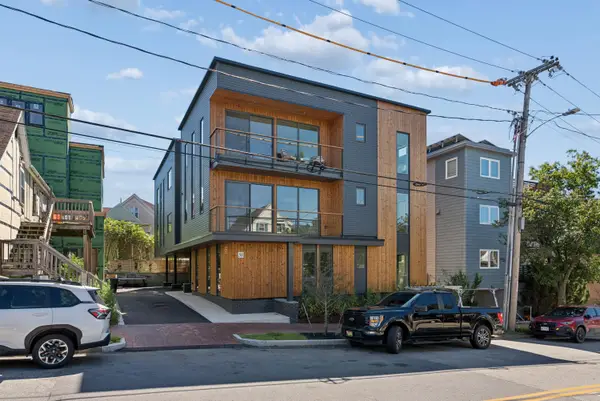 $925,000Active2 beds 2 baths1,069 sq. ft.
58 Cumberland Avenue #2, Portland, ME 04101
MLS# 1681496Listed by: GARDNER REAL ESTATE GROUP - New
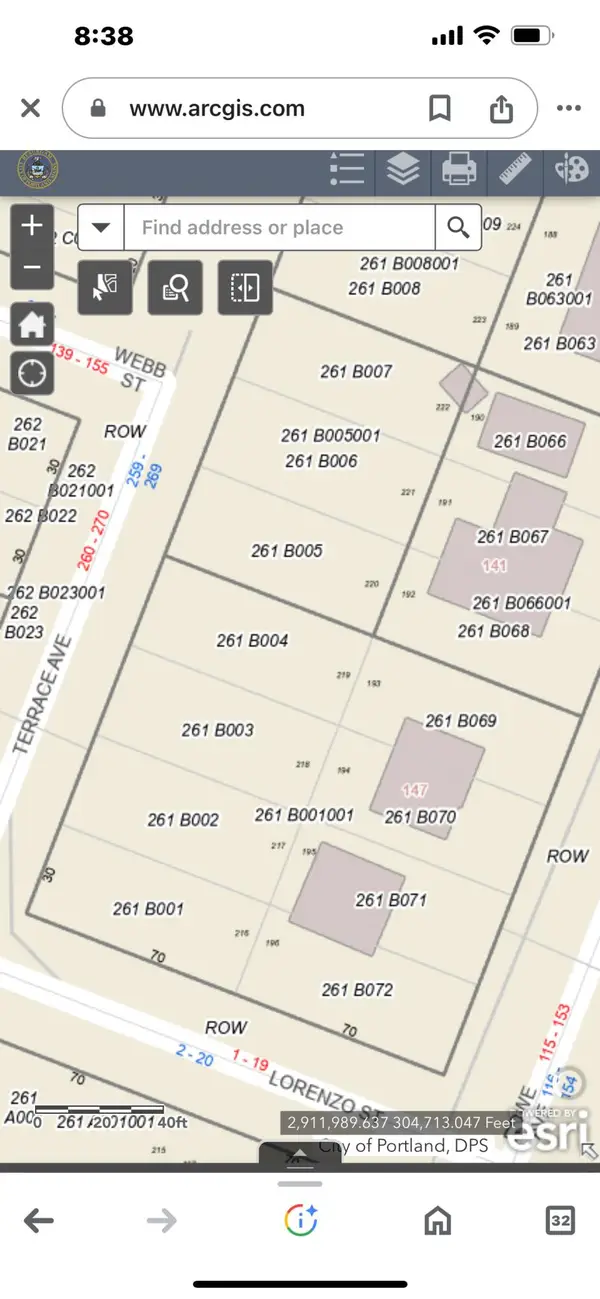 $160,000Active0.19 Acres
151-153 Rowe Avenue, Portland, ME 04102
MLS# 1681449Listed by: RE/MAX SHORELINE - Open Thu, 12 to 1:30pmNew
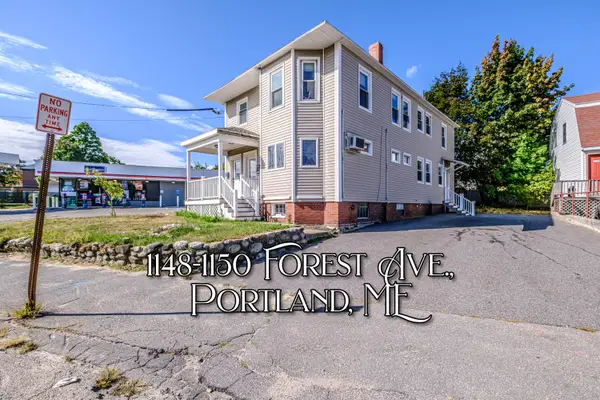 $699,000Active-- beds 2 baths2,136 sq. ft.
1148-1150 Forest Avenue, Portland, ME 04103
MLS# 1681452Listed by: COASTAL PINE REAL ESTATE, LLC - Open Thu, 12 to 1pmNew
 $850,000Active-- beds 3 baths2,456 sq. ft.
70 Winter Street, Portland, ME 04102
MLS# 1681421Listed by: VITALIUS REAL ESTATE GROUP, LLC


Protect your home and budget from life's surprises with an Assurant Home Warranty, backed by a partner that supports you through every step of homeownership. Explore Plans.
© 2026 Better Homes and Gardens Real Estate LLC. An Anywhere Real Estate company. All rights reserved. Better Homes and Gardens® Real Estate is a registered trademark owned by Meredith Operations Corporation, licensed to Better Homes and Gardens Real Estate LLC and used with permission. Better Homes and Gardens Real Estate LLC fully supports the principles of the Fair Housing Act and the Equal Opportunity Act. Listing information is deemed reliable but is not guaranteed accurate.
Each office is independently owned and operated.
Any services or products provided by third parties are not provided by, affiliated with or related to Better Homes and Gardens Real Estate LLC, or its affiliated companies.