
300 Danforth Street, Portland, ME 04102
Local realty services provided by:Better Homes and Gardens Real Estate The Masiello Group
300 Danforth Street,Portland, ME 04102
$1,850,000
- 6 Beds
- 5 Baths
- 6,070 sq. ft.
- Single family
- Active
Office: keller williams realty
MLS#:1670818
Source:ME_MREIS
Price summary
- Price:$1,850,000
- Price per sq. ft.:$304.78
About this home
One of Portland's most historic homes, the Samuel Spring House, was designed by noted architect Charles A. Alexander in 1855 and is currently featured in Portland Magazine's Summer 2026 Guide in the monthly ''Talking Walls'' article. Owned by the same family since 1965, it offers over 6,000 square feet of living space and is ready to be restored to its original splendor. Touring the mansion reveals untouched original details throughout, from staircases, plaster moldings and medallions, to wood floors, doorknobs, mantels, and gas chandeliers converted to electric. The grand staircase greets you upon entry, with formal parlors on either side of the main hall, the left leading to a back parlor. A large formal dining room features a walk-in china closet and remarkable corner sink, while the rear holds a butler's pantry and kitchen complete with the original call bells. The second floor offers five generous bedrooms, a large flex room, and two baths, while the third floor includes a bedroom, bath, attic space, and a spiral staircase leading to the widow's walk with views of the Fore River and glimpses of Casco Bay. Set on a corner lot with an impressive granite and iron spindle fence, this home is steeped in Portland history and waiting to be cherished once again.
Portland Magazine article in attachments....
Contact an agent
Home facts
- Year built:1855
- Subdivision & Development:West End
- Listing ID #:1670818
- Updated:August 26, 2026 at 10:39 AM
Rooms and interior
- Bedrooms:6
- Total bathrooms:5
- Full bathrooms:3
- Half bathrooms:2
- Rooms Total:12
- Flooring:Wood
- Bathrooms Description:Bathtub
- Kitchen Description:Pantry
- Basement Description:Full, Interior Entry, Walk-Out Access
- Living area:6,070 sq. ft.
Heating and cooling
- Heating:Gas Natural, Heating, Radiator, Steam
Structure and exterior
- Roof:Slate
- Year built:1855
- Building area:6,070 sq. ft.
- Lot area:0.26 Acres
- Lot Features:Corner Lot, Historic District, Intown, Near Public Transit, Near Shopping, Near Town, Near Turnpike/Interstate, Neighborhood, Rolling Slope, Sidewalks
- Architectural Style:Victorian
- Construction Materials:Brick, Masonry
- Exterior Features:Porch
- Foundation Description:Stone
Utilities
- Water:Public
- Sewer:Public Sewer
Finances and disclosures
- Price:$1,850,000
- Price per sq. ft.:$304.78
- Tax amount:$20,009 (2025)
Features and amenities
- Laundry features:Washer Hookup
Parking
- Parking description:1 - 4 Spaces, Attached Garage, Inside Entrance, Paved
- Garage:Yes
- Garage spaces:2
 MREIS Multiple Listing Service™ systemListing data is derived in whole or in part from the Maine IDX & is for consumers' personal, noncommercial use only. Dimensions are approximate and not guaranteed. All data should be independently verified. © 2026 Maine Real Estate Information System, Inc. All Rights Reserved ME_MREIS Member Broker: Christopher Masiello
New listings near 300 Danforth Street
- Coming Soon
 $619,000Coming Soon3 beds 2 baths1,372 sq. ft.
56 Four Winds Road, Portland, ME 04102
MLS# 1677588Listed by: RIVER'S EDGE REALTY LLC - Coming SoonOpen Sat, 11am to 12:30pm
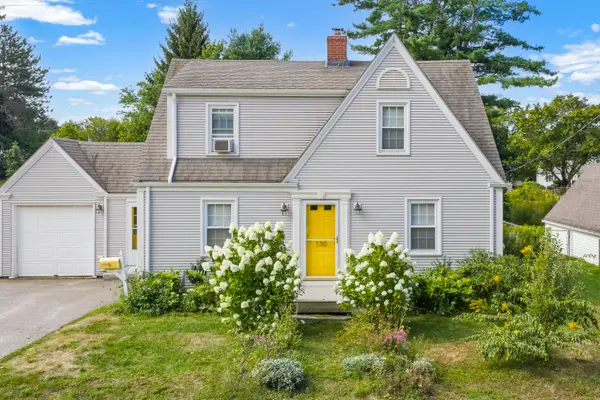 $525,000Coming Soon3 beds 2 baths2,024 sq. ft.
130 Capisic Street, Portland, ME 04102
MLS# 1677536Listed by: KELLER WILLIAMS REALTY - Coming Soon
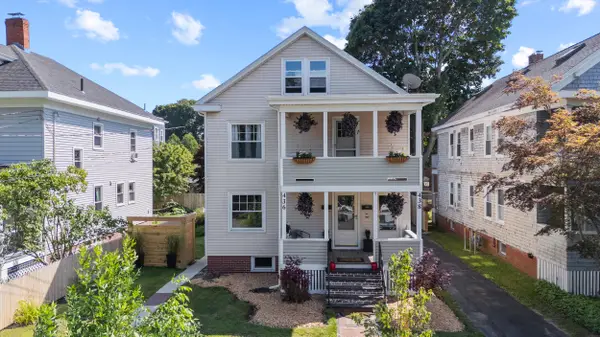 $699,000Coming Soon-- beds 2 baths2,184 sq. ft.
436 Woodford Street, Portland, ME 04103
MLS# 1677378Listed by: KING + MILLER REAL ESTATE - Coming Soon
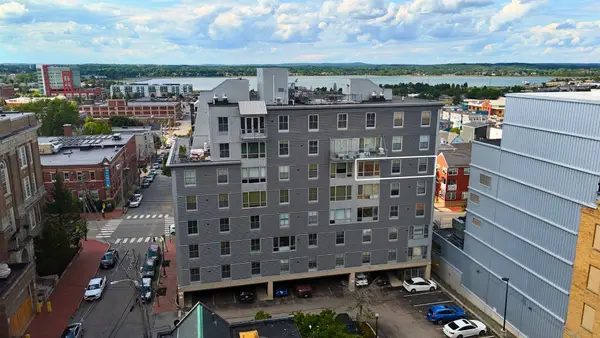 $425,000Coming Soon1 beds 1 baths935 sq. ft.
21 Chestnut Street #606, Portland, ME 04101
MLS# 1677258Listed by: EXP REALTY - New
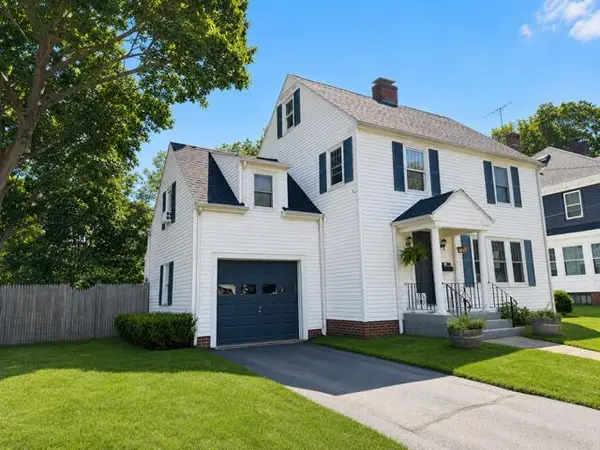 $775,000Active4 beds 2 baths1,354 sq. ft.
27 Berkeley Street, Portland, ME 04103
MLS# 1677623Listed by: KELLER WILLIAMS REALTY - New
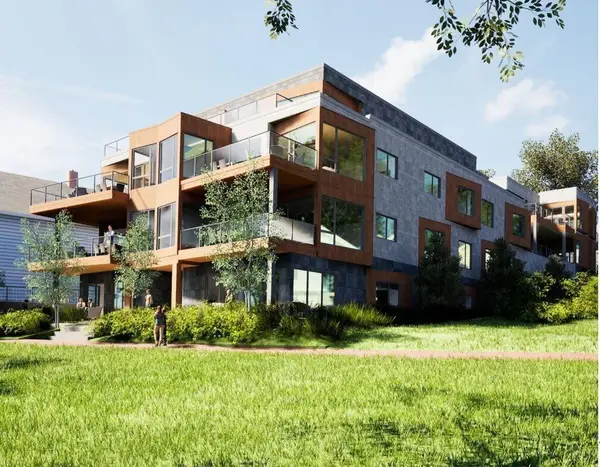 $2,943,000Active3 beds 3 baths2,514 sq. ft.
246 Eastern Promenade #101, Portland, ME 04101
MLS# 1677564Listed by: THE FLAHERTY GROUP - New
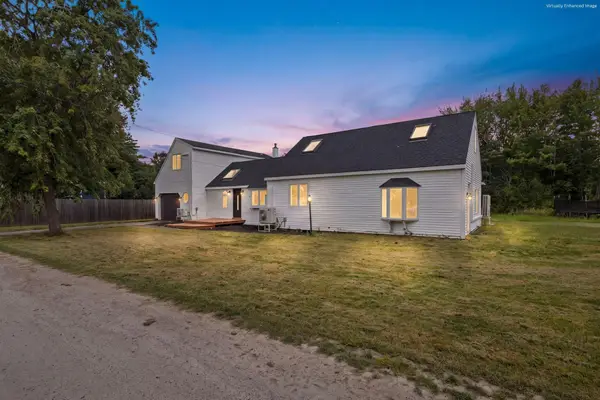 $699,999Active4 beds 4 baths2,518 sq. ft.
64 Tarbell Avenue, Portland, ME 04103
MLS# 1677489Listed by: REALTY ONE GROUP NEXT LEVEL - Open Sat, 12 to 2pmNew
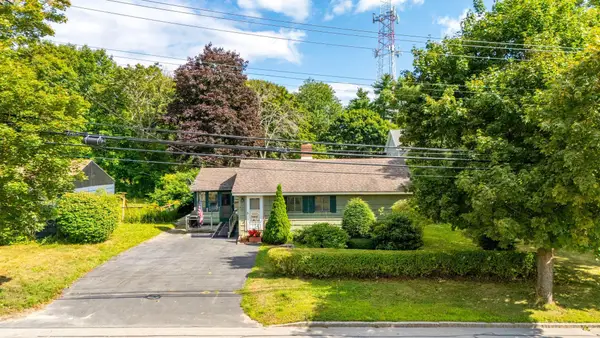 $369,000Active2 beds 2 baths1,854 sq. ft.
423 Allen Avenue, Portland, ME 04103
MLS# 1677406Listed by: KELLER WILLIAMS REALTY - New
 $499,000Active3 beds 1 baths1,792 sq. ft.
83 Vermont Avenue, Portland, ME 04103
MLS# 1677377Listed by: PORTSIDE REAL ESTATE GROUP - New
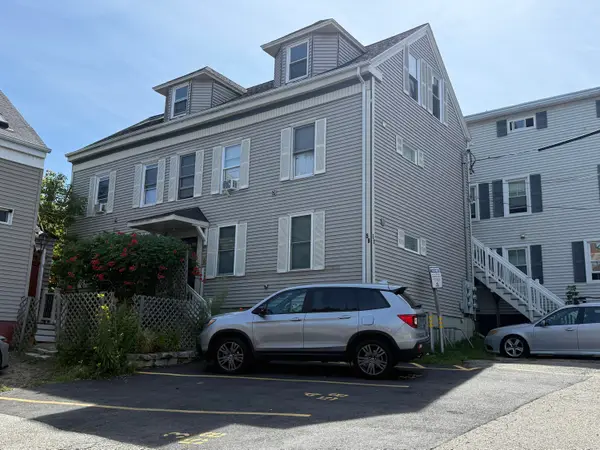 $199,000Active1 beds 1 baths448 sq. ft.
58 Portland Street #3, Portland, ME 04101
MLS# 1677363Listed by: HARBORVIEW PROPERTIES, INC.


Protect your home and budget from life's surprises with an Assurant Home Warranty, backed by a partner that supports you through every step of homeownership. Explore Plans.
© 2026 Better Homes and Gardens Real Estate LLC. An Anywhere Real Estate company. All rights reserved. Better Homes and Gardens® Real Estate is a registered trademark owned by Meredith Operations Corporation, licensed to Better Homes and Gardens Real Estate LLC and used with permission. Better Homes and Gardens Real Estate LLC fully supports the principles of the Fair Housing Act and the Equal Opportunity Act. Listing information is deemed reliable but is not guaranteed accurate.
Each office is independently owned and operated.
Any services or products provided by third parties are not provided by, affiliated with or related to Better Homes and Gardens Real Estate LLC, or its affiliated companies.