
64 Tarbell Avenue, Portland, ME 04103
Local realty services provided by:Better Homes and Gardens Real Estate The Masiello Group
64 Tarbell Avenue,Portland, ME 04103
$649,999
- 4 Beds
- 4 Baths
- 2,518 sq. ft.
- Single family
- Active
Office: realty one group next level
MLS#:1677489
Source:ME_MREIS
Price summary
- Price:$649,999
- Price per sq. ft.:$258.14
About this home
OPEN HOUSE - Saturday, September 19th - 10am - 12pm Sunday, September 20th - 10am - 12pm Welcome to 64 Tarbell Ave! 64 Tarbell Ave in Portland, Maine, includes four bedrooms, three and a half bathrooms, over 2,500 square feet of living space, and three garage spaces. Situated on an expansive 0.77-acre lot, this home features major recent updates including a new roof, fresh paint throughout, refinished hardwood paired with new flooring, updated sink and vanity fixtures, a brand-new water heater, brand-new 2026 heat pumps, and an upgraded 200 AMP electrical service. The light-filled interior is highlighted by soaring vaulted ceilings, exposed wood beams, skylights, a gourmet kitchen with granite countertops and stainless steel appliances, and a level yard with patio space. Tucked away in a peaceful neighborhood setting, this property pairs serene suburban living with unbeatable access to everything in town. The impressive 0.77-acre grounds provide rare outdoor space and privacy right in the city, while placing you just minutes from the vibrant amenities along Forest Avenue, local schools, shopping centers, and downtown Portland....
Contact an agent
Home facts
- Year built:1940
- Listing ID #:1677489
- Updated:October 08, 2026 at 10:38 AM
Rooms and interior
- Bedrooms:4
- Total bathrooms:4
- Full bathrooms:3
- Half bathrooms:1
- Rooms Total:8
- Flooring:Concrete, Tile, Vinyl, Wood
- Bathrooms Description:Bathtub
- Kitchen Description:Dishwasher, Disposal, Electric Range, Microwave, Refrigerator
- Bedroom Description:1st Floor Primary Bedroom w/Bath
- Basement Description:Crawl Space, Slab
- Living area:2,518 sq. ft.
Heating and cooling
- Heating:Electric, Heat Pump, Heating
Structure and exterior
- Roof:Shingle
- Year built:1940
- Building area:2,518 sq. ft.
- Lot area:0.77 Acres
- Lot Features:Level, Near Shopping, Neighborhood, Open Lot
- Architectural Style:Cape Cod, Contemporary
- Construction Materials:Vinyl Siding, Wood Frame
- Exterior Features:Deck
- Foundation Description:Poured Concrete, Stone
Utilities
- Water:Public
- Sewer:Public Sewer
Finances and disclosures
- Price:$649,999
- Price per sq. ft.:$258.14
- Tax amount:$9,098 (2025)
Features and amenities
- Appliances:Dishwasher, Disposal, Dryer, Electric Range, Microwave, Refrigerator, Washer
- Laundry features:Dryer, Main Level, Washer
Parking
- Parking description:5 - 10 Spaces, Common, Gravel, Paved
- Garage:Yes
- Garage spaces:3
 MREIS Multiple Listing Service™ systemListing data is derived in whole or in part from the Maine IDX & is for consumers' personal, noncommercial use only. Dimensions are approximate and not guaranteed. All data should be independently verified. © 2026 Maine Real Estate Information System, Inc. All Rights Reserved ME_MREIS Member Broker: Christopher Masiello
New listings near 64 Tarbell Avenue
- Coming SoonOpen Sun, 10am to 12pm
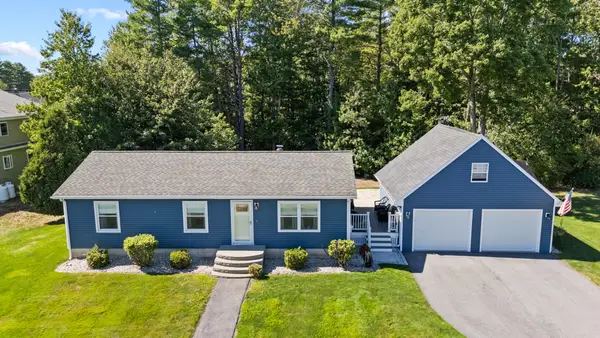 $545,000Coming Soon3 beds 1 baths1,584 sq. ft.
133 Saugus Street, Portland, ME 04103
MLS# 1683445Listed by: EXP REALTY - Coming Soon
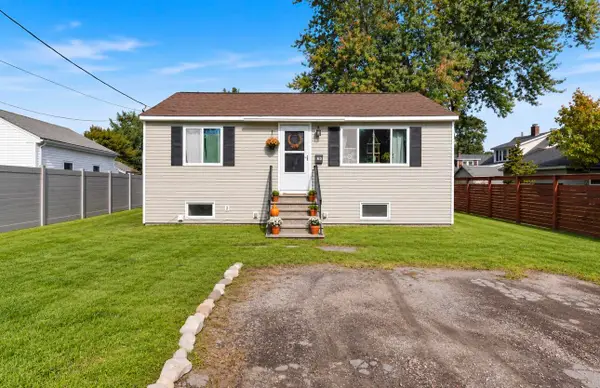 $399,000Coming Soon2 beds 1 baths1,262 sq. ft.
15 Chesley Avenue, Portland, ME 04103
MLS# 1683453Listed by: MAINE REAL ESTATE CO - Coming Soon
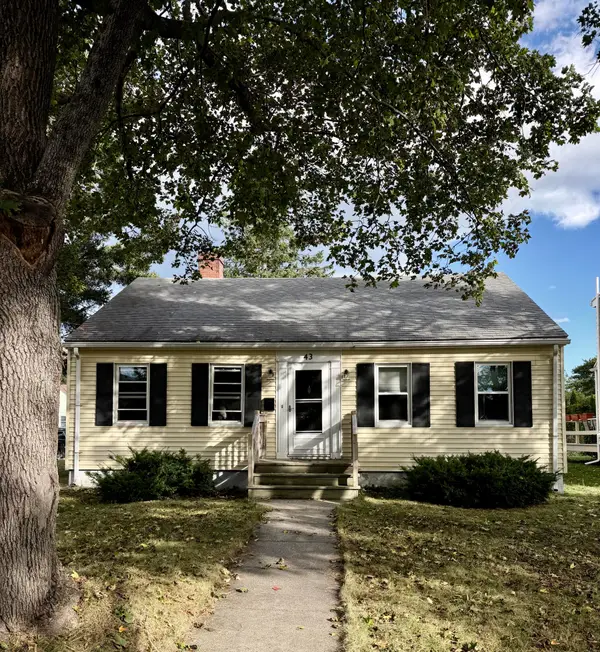 $485,000Coming Soon2 beds 1 baths980 sq. ft.
43 Edwards Street, Portland, ME 04102
MLS# 1683410Listed by: PORTSIDE REAL ESTATE GROUP - Coming SoonOpen Sat, 10 to 11am
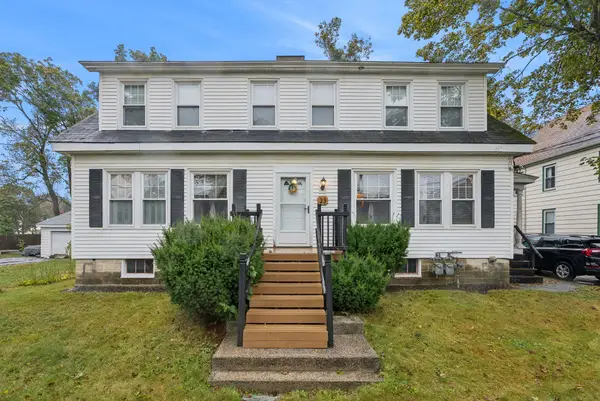 $699,000Coming Soon-- beds 2 baths2,320 sq. ft.
21 Edwards Street, Portland, ME 04102
MLS# 1683387Listed by: PORTSIDE REAL ESTATE GROUP - New
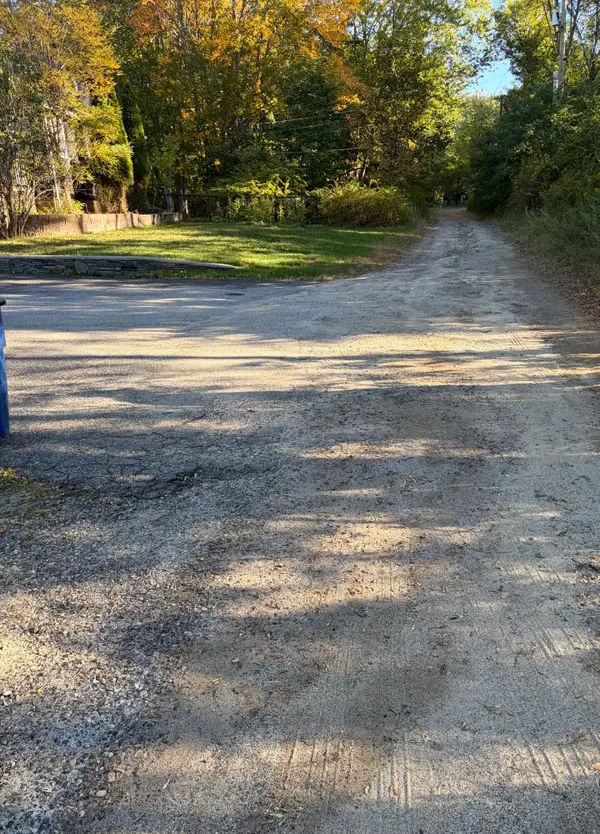 $185,000Active8065 Acres
73 Gertrude Avenue, Portland, ME 04103
MLS# 1683563Listed by: EXP REALTY - New
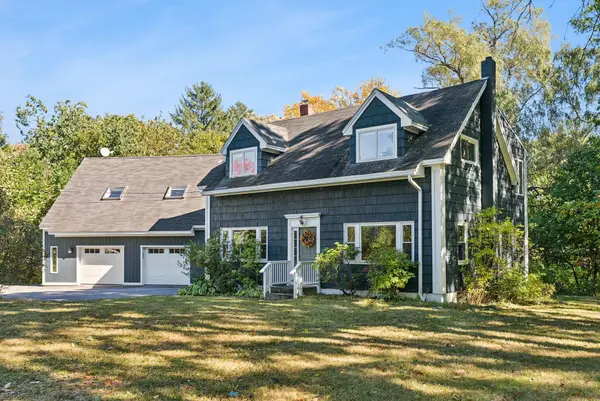 $895,000Active5 beds 3 baths3,271 sq. ft.
48 W Kidder Street, Portland, ME 04103
MLS# 1683558Listed by: PORTSIDE REAL ESTATE GROUP - New
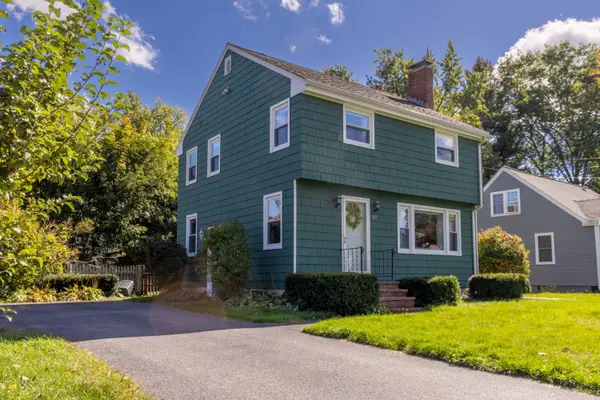 $515,000Active3 beds 1 baths1,444 sq. ft.
89 Dorset Street, Portland, ME 04102
MLS# 1683559Listed by: REAL BROKER - New
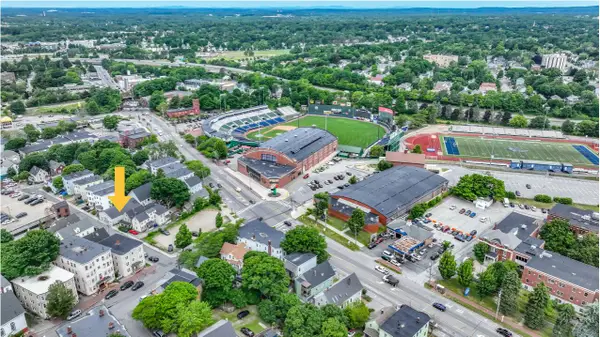 $499,000Active3 beds 3 baths4,070 sq. ft.
15 Boynton Street, Portland, ME 04102
MLS# 1683533Listed by: VITALIUS REAL ESTATE GROUP, LLC - New
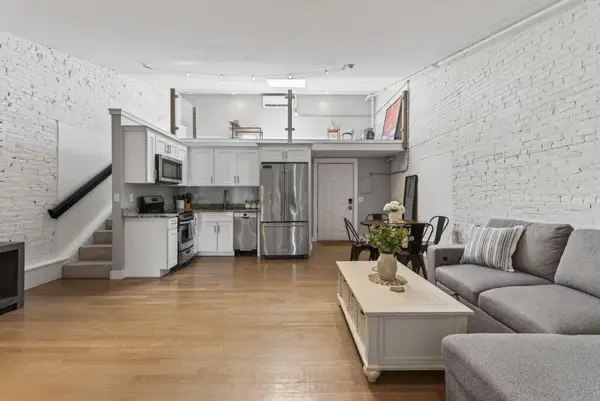 $485,000Active2 beds 1 baths939 sq. ft.
10 Exchange Street #409, Portland, ME 04101
MLS# 1683503Listed by: PORTSIDE REAL ESTATE GROUP - New
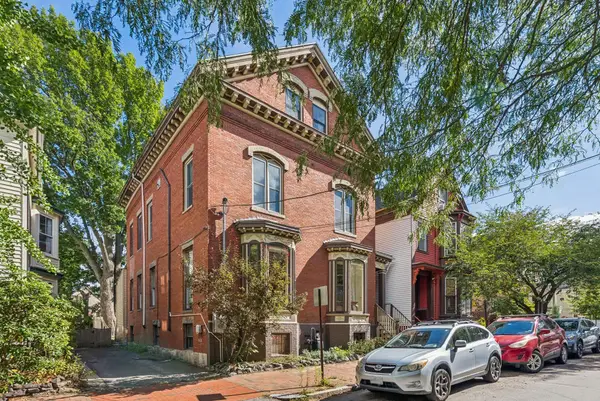 $1,349,000Active5 beds 4 baths3,030 sq. ft.
77 Carleton Street, Portland, ME 04102
MLS# 1683451Listed by: PORTSIDE REAL ESTATE GROUP


Protect your home and budget from life's surprises with an Assurant Home Warranty, backed by a partner that supports you through every step of homeownership. Explore Plans.
© 2026 Better Homes and Gardens Real Estate LLC. An Anywhere Real Estate company. All rights reserved. Better Homes and Gardens® Real Estate is a registered trademark owned by Meredith Operations Corporation, licensed to Better Homes and Gardens Real Estate LLC and used with permission. Better Homes and Gardens Real Estate LLC fully supports the principles of the Fair Housing Act and the Equal Opportunity Act. Listing information is deemed reliable but is not guaranteed accurate.
Each office is independently owned and operated.
Any services or products provided by third parties are not provided by, affiliated with or related to Better Homes and Gardens Real Estate LLC, or its affiliated companies.