
270 Sturtevant Hill Road, Readfield, ME 04355
Local realty services provided by:Better Homes and Gardens Real Estate The Masiello Group
Office: laer
MLS#:1670752
Source:ME_MREIS
Price summary
- Price:$775,000
- Price per sq. ft.:$188.56
About this home
Welcome to this beautifully updated oversized Cape, privately situated on 9.5 picturesque acres of rolling fields and mature apple trees. Offering exceptional space, flexibility, and quality throughout, this property is equally suited for everyday living, multigenerational households, or income producing opportunities. Step inside through the spacious mudroom, the perfect everyday entrance, and into a thoughtfully designed main level featuring three generously sized bedrooms, a full bath, a half bath, convenient first-floor laundry, and an updated kitchen with quartz countertops and stainless steel appliances. The inviting living room is centered around a wood-burning fireplace accented with shiplap and a rustic barn beam mantel, creating a warm and welcoming gathering space. The second floor is dedicated to an impressive private primary suite complete with a heat pump for year-round comfort, a spacious sitting room, a custom ensuite bathroom featuring a freestanding jetted soaking tub, oversized tiled walk-in shower, double vanity, and a walk-in closet accessed through a sliding barn door. The full daylight walkout basement has been transformed into a luxurious private suite that is ideal for extended family, guests, or short-term rental potential. This exceptional space features a stunning custom cherry kitchen with shaker cabinetry, granite countertops, a massive walk-in pantry, an oversized bedroom, and a beautifully designed custom tiled bathroom with a walk-in shower. Car enthusiasts, hobbyists, and anyone needing extra storage will appreciate the attached three car garage with tall ceilings and a full walk up second floor offering abundant storage space or future expansion possibilities. The current owners have invested extensively in the home with numerous major upgrades, including new siding, roof, propane boiler, water heater, drilled well, gutters, entry doors, decks, and a whole-house generator. OWNER FINANCE AVAILABLE....
Contact an agent
Home facts
- Year built:1985
- Listing ID #:1670752
- Updated:August 17, 2026 at 10:33 AM
Rooms and interior
- Bedrooms:5
- Total bathrooms:4
- Full bathrooms:3
- Half bathrooms:1
- Rooms Total:13
- Flooring:Carpet, Laminate, Tile
- Bathrooms Description:Bathtub, Shower
- Kitchen Description:Dishwasher, Disposal, Electric Range, Microwave, Pantry, Refrigerator
- Bedroom Description:1st Floor Bedroom, Primary Bedroom w/Bath
- Basement Description:Daylight, Finished, Full, Interior Entry, Partial, Walk-Out Access
- Living area:4,110 sq. ft.
Heating and cooling
- Heating:Baseboard, Electric, Heat Pump, Heating, Hot Water, Propane, Radiant
Structure and exterior
- Roof:Shingle
- Year built:1985
- Building area:4,110 sq. ft.
- Lot area:9.5 Acres
- Lot Features:Landscaped, Near Country Club, Near Golf Course, Near Town, Open Lot, Rolling Slope, Rural, Wooded
- Architectural Style:Cape Cod
- Construction Materials:Vinyl Siding, Wood Frame
- Exterior Features:Patio
- Foundation Description:Poured Concrete
Utilities
- Water:Private, Well
- Sewer:Private Sewer, Septic Tank
Finances and disclosures
- Price:$775,000
- Price per sq. ft.:$188.56
- Tax amount:$5,975 (2025)
Features and amenities
- Appliances:Dishwasher, Disposal, Dryer, Electric Range, Microwave, Refrigerator, Washer
- Laundry features:Dryer, Main Level, Washer
- Amenities:In-Law Floorplan, One-Floor Living, Storage, Walk-In Closet(s)
Parking
- Parking description:5 - 10 Spaces, Attached Garage, Garage Door Opener, Inside Entrance, Paved, Storage
- Garage:Yes
- Garage spaces:3
 MREIS Multiple Listing Service™ systemListing data is derived in whole or in part from the Maine IDX & is for consumers' personal, noncommercial use only. Dimensions are approximate and not guaranteed. All data should be independently verified. © 2026 Maine Real Estate Information System, Inc. All Rights Reserved ME_MREIS Member Broker: Christopher Masiello
New listings near 270 Sturtevant Hill Road
- New
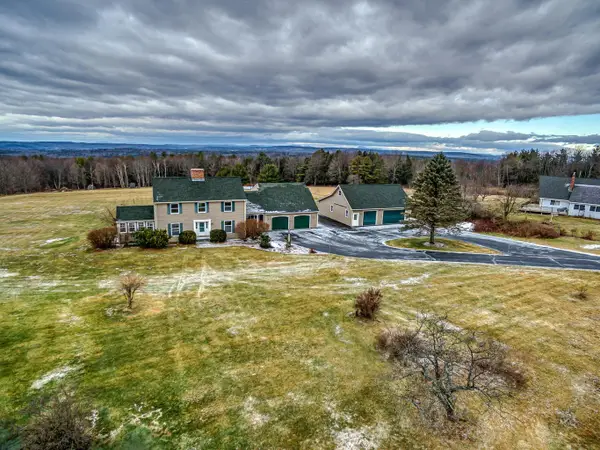 $799,000Coming Soon3 beds 3 baths5,000 sq. ft.
324 Gorden Road, Readfield, ME 04355
MLS# 1676070Listed by: REAL BROKER - New
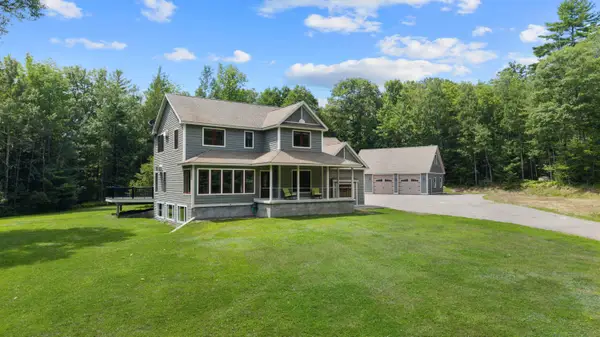 $759,777Active4 beds 4 baths3,531 sq. ft.
8 Badger Lane, Readfield, ME 04355
MLS# 1675609Listed by: YOUR HOME SOLD GUARANTEED REALTY 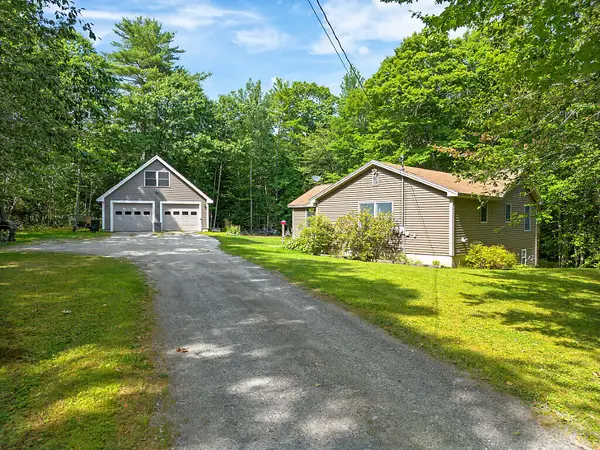 Listed by BHGRE$449,900Active3 beds 3 baths1,902 sq. ft.
60 Quarry Drive, Readfield, ME 04355
MLS# 1674626Listed by: BETTER HOMES & GARDENS REAL ESTATE/THE MASIELLO GROUP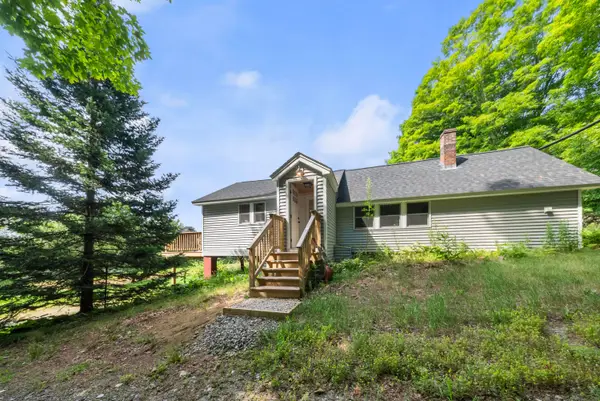 $399,000Active3 beds 2 baths1,245 sq. ft.
46 Giles Road, Readfield, ME 04355
MLS# 1672327Listed by: BROOKEWOOD REALTY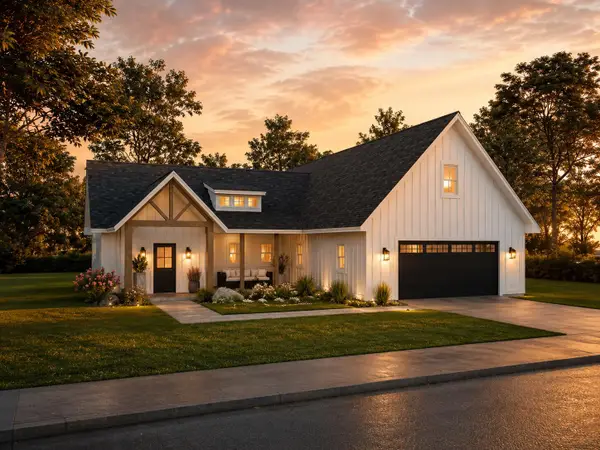 $599,000Active2 beds 2 baths1,325 sq. ft.
TBB Meadow View Drive #Lot 9, Readfield, ME 04355
MLS# 1671231Listed by: EXP REALTY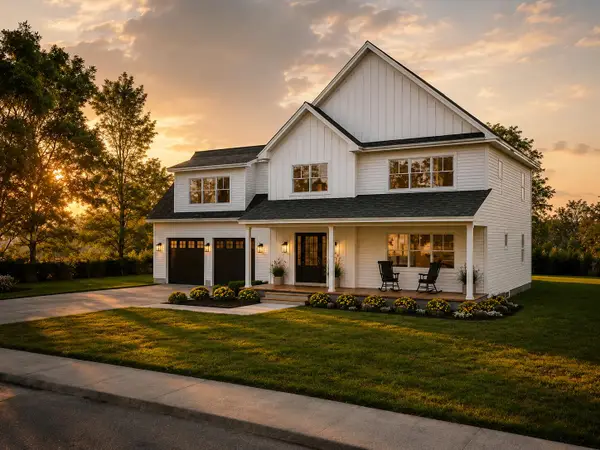 $799,000Active4 beds 3 baths2,600 sq. ft.
TBB Meadow View Drive #Lot 15, Readfield, ME 04355
MLS# 1671115Listed by: EXP REALTY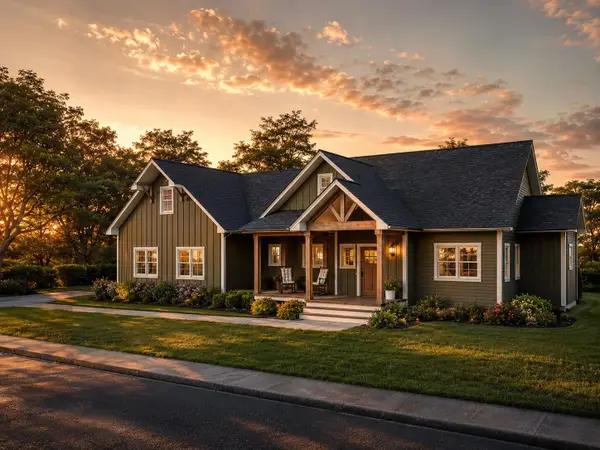 $699,000Active3 beds 2 baths1,704 sq. ft.
TBB Meadow View Drive #Lot 13, Readfield, ME 04355
MLS# 1671209Listed by: EXP REALTY $649,900Active3 beds 3 baths2,446 sq. ft.
32 Old Fairgrounds Road, Readfield, ME 04355
MLS# 1669657Listed by: SIMMONS REALTY, LLC $380,000Active Under Contract3 beds 1 baths1,176 sq. ft.
417 Main Street, Readfield, ME 04355
MLS# 1669433Listed by: SPRAGUE & CURTIS REAL ESTATE


Protect your home and budget from life's surprises with an Assurant Home Warranty, backed by a partner that supports you through every step of homeownership. Explore Plans.
© 2026 Better Homes and Gardens Real Estate LLC. An Anywhere Real Estate company. All rights reserved. Better Homes and Gardens® Real Estate is a registered trademark owned by Meredith Operations Corporation, licensed to Better Homes and Gardens Real Estate LLC and used with permission. Better Homes and Gardens Real Estate LLC fully supports the principles of the Fair Housing Act and the Equal Opportunity Act. Listing information is deemed reliable but is not guaranteed accurate.
Each office is independently owned and operated.
Any services or products provided by third parties are not provided by, affiliated with or related to Better Homes and Gardens Real Estate LLC, or its affiliated companies.